
17032 Tom Fox Ave, Poolesville, MD 20837
Local realty services provided by:ERA Byrne Realty
Upcoming open houses
- Sat, Oct 0312:00 pm - 02:00 pm
Listed by: gail l lee
Office: long & foster real estate, inc.
MLS#:MDMC2257962
Source:BRIGHTMLS
Price summary
- Price:$1,050,000
- Price per sq. ft.:$221.99
About this home
***OPEN HOUSE SAT 12-2***Welcome to this RENOVATED HOME that enjoys comfortable living inside and out! Boasting 5 BEDROOMS UPSTAIRS, a Gourmet Kitchen, Sunroom, Main level Office, Huge Covered Porch overlooking .88 acres of a lush landscaped fenced yard in the HEART of Poolesville!***The Private Primary Bedroom with catherdral ceilings and Renovated Bath will impress!***LOOK at the Finished Lower Level done beautifully featuring a wet bar and built-in table overlooking the Media and Game Room area. A full Bath and loads of storage are also impressive! Our state of the art NEW high School is one of the Top Schools in the State boasting 4 magnet programs. Poolesville is a walkable community surrounded by the Montgomery County Agricultural Reserve***Just look at all the farms, orchards and wineries! Our country side is protected for the future! Poolesville enjoys great schools, shopping, amazing parks, restaurants, a public library and community swimming pool. Lastly, our commute to Rockville, Bethesda, DC and NVA is amazing! We're 5 miles from the MARC train too! Call with any questions or for a personal tour of this amazing home and our community! Est. MC Taxes $9,942***NOTE: there is dual zone heating to include a natural gas and a heat pump...
Contact an agent
Home facts
- Year built:1991
- Subdivision & Development:HUNTERS RUN
- Listing ID #:MDMC2257962
- Updated:October 01, 2026 at 01:56 PM
Rooms and interior
- Bedrooms:5
- Total bathrooms:4
- Full bathrooms:3
- Half bathrooms:1
- Flooring:Hardwood, Partially Carpeted, Solid Hardwood
- Dining Description:Formal/Separate Dining Room
- Bathrooms Description:Primary Bath(s)
- Kitchen Description:2nd Kitchen, Breakfast Area, Built-In Microwave, Built-Ins, Cooktop, Cooktop - Down Draft, Dishwasher, Disposal, ENERGY STAR Dishwasher, ENERGY STAR Freezer, ENERGY STAR Refrigerator, Energy Efficient Appliances, Exhaust Fan, Freezer, Icemaker, Kitchen - Gourmet, Microwave, Oven - Double, Oven - Wall, Pantry, Recessed Lighting, Refrigerator, Six Burner Stove, Stainless Steel Appliances, Upgraded Countertops, Water Heater
- Bedroom Description:Walk In Closet(s)
- Basement:Yes
- Basement Description:Daylight, Full, Fully Finished, Heated, Partial, Sump Pump, Workshop
- Living area:4,730 sq. ft.
Heating and cooling
- Cooling:Ceiling Fan(s), Central A/C
- Heating:Central, Natural Gas
Structure and exterior
- Roof:Composite
- Year built:1991
- Building area:4,730 sq. ft.
- Lot area:0.88 Acres
- Lot Features:Backs to Trees, Landscaping
- Architectural Style:Colonial
- Construction Materials:Frame
- Exterior Features:Deck(s), Exterior Lighting, Patio(s), Porch(es), Street Lights
- Foundation Description:Slab
- Levels:3 Story
Schools
- High school:POOLESVILLE
- Middle school:JOHN POOLE
- Elementary school:POOLESVILLE
Utilities
- Water:Public
- Sewer:Public Sewer
Finances and disclosures
- Price:$1,050,000
- Price per sq. ft.:$221.99
- Tax amount:$10,353 (2026)
Features and amenities
- Laundry features:Dryer, Dryer In Unit, ENERGY STAR Clothes Washer, Washer, Washer In Unit
- Amenities:Attic, Built-Ins, Cable TV, Ceiling Fan(s), Double Pane Windows, Recessed Lighting
Parking
- Parking description:Attached Garage, Garage - Front Entry, Garage Door Opener
- Garage:Yes
- Garage spaces:2
New listings near 17032 Tom Fox Ave
 $1,225,000Active4 beds 4 baths2,611 sq. ft.
19509 Fisher Ave, POOLESVILLE, MD 20837
MLS# MDMC2125786Listed by: KELLER WILLIAMS REALTY CENTRE- New
 $711,690Active4 beds 4 baths2,425 sq. ft.
102 Allen Ln, POOLESVILLE, MD 20837
MLS# MDMC2257526Listed by: KELLER WILLIAMS FLAGSHIP - New
 $629,900Active4 beds 3 baths1,888 sq. ft.
19932 Westerly Ave, POOLESVILLE, MD 20837
MLS# MDMC2255750Listed by: REAL BROKER, LLC - GAITHERSBURG - New
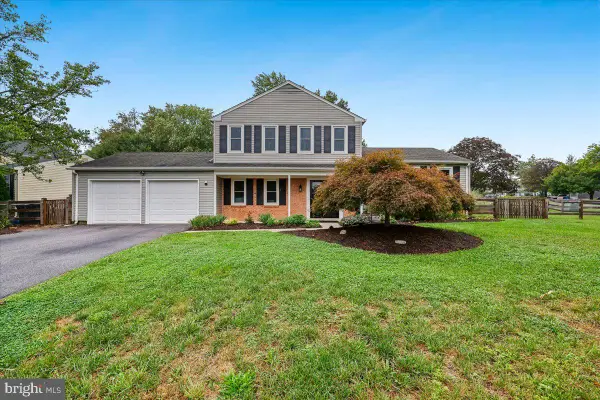 $650,000Active4 beds 4 baths3,022 sq. ft.
17132 Hoskinson Rd, POOLESVILLE, MD 20837
MLS# MDMC2257204Listed by: RE/MAX TOWN CENTER  $714,990Active3 beds 4 baths2,385 sq. ft.
205 Allen Ln, POOLESVILLE, MD 20837
MLS# MDMC2256372Listed by: KELLER WILLIAMS FLAGSHIP $679,990Active3 beds 4 baths2,429 sq. ft.
207 Allen Ln, POOLESVILLE, MD 20837
MLS# MDMC2256494Listed by: KELLER WILLIAMS FLAGSHIP $704,990Active3 beds 4 baths2,385 sq. ft.
209 Allen Ln, POOLESVILLE, MD 20837
MLS# MDMC2256540Listed by: KELLER WILLIAMS FLAGSHIP $379,900Active3 beds 3 baths1,400 sq. ft.
17434 Hughes Rd, POOLESVILLE, MD 20837
MLS# MDMC2254780Listed by: SAMSON PROPERTIES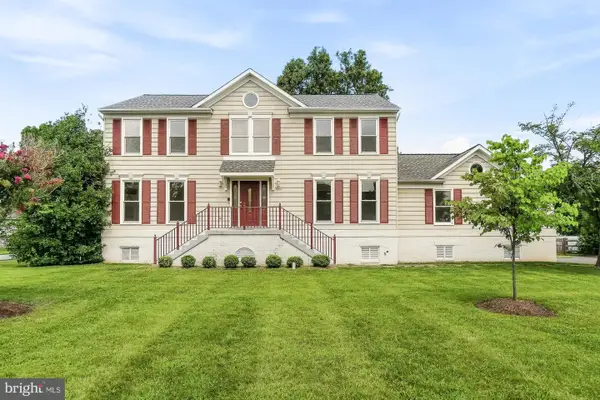 $799,900Active6 beds 4 baths3,308 sq. ft.
17004 Spates Hill Rd, POOLESVILLE, MD 20837
MLS# MDMC2253642Listed by: LPT REALTY, LLC


Protect your home and budget from life's surprises with an Assurant Home Warranty, backed by a partner that supports you through every step of homeownership. Explore Plans.
© 2023 - 2026 ERA Franchise Systems LLC. All rights reserved. ERA Franchise Systems LLC fully supports the principles of the Fair Housing Act and the Equal Opportunity Act. ERA, ERA Real Estate powered, and their respective logos are registered service marks of ERA Franchise Systems LLC. Each office is independently owned and operated.