
3781 Red Berry Dr, Port Republic, MD 20676
Local realty services provided by:ERA Central Realty Group
3781 Red Berry Dr,Port Republic, MD 20676
$589,000
- 4 Beds
- 3 Baths
- 2,248 sq. ft.
- Single family
- Coming Soon
Upcoming open houses
- Sat, Oct 1012:00 pm - 02:00 pm
Listed by: danielle sloan, jaime vlahos
Office: samson properties
MLS#:MDCA2030952
Source:BRIGHTMLS
Price summary
- Price:$589,000
- Price per sq. ft.:$262.01
About this home
Welcome to Red Berry Drive in Port Republic, where contemporary design, privacy, and 2.50 cleared acres come together in a setting that feels tucked away without being isolated. Situated on a corner lot in a cozy neighborhood with no HOA, this 4-bedroom, 2.5-bath home offers a flexible layout with two separate living areas and plenty of room to spread out.
One of the standout spaces features dramatic two-story ceilings with the upstairs hallway overlooking the room below, giving the home an open, airy feel. The main-level primary suite offers everyday convenience with a private en suite bath featuring dual sinks, while also offering two large walk-in closets. Upstairs, you'll find three additional bedrooms, a full bath, and brand-new carpet.
The kitchen has been refreshed with newer appliances, while updated flooring throughout give the home a clean, move-in-ready feel. Major improvements since 2024 include a new roof, gutters, water heater, flooring, kitchen appliances, Andersen windows and sliding glass door, plus crawl space remediation with a commercial-grade dehumidifier.
Outside, the large 20x40 rear deck gives you 800 square feet of space for grilling, entertaining, or simply enjoying the view. The expansive cleared yard offers plenty of usable space while mature trees along the rear of the property provide a natural backdrop and added privacy.
With 2.50 acres, no HOA, a main-level primary suite, major recent updates, and a sought-after Port Republic location, this beauty offers the space and setting that are getting harder to find....
Contact an agent
Home facts
- Year built:2002
- Subdivision & Development:BALLARDS HOLLY ESTATES
- Listing ID #:MDCA2030952
- Updated:October 07, 2026 at 01:59 PM
Rooms and interior
- Bedrooms:4
- Total bathrooms:3
- Full bathrooms:2
- Half bathrooms:1
- Flooring:Laminate Plank
- Dining Description:Combination Dining/Living, Combination Kitchen/Dining, Dining Area
- Bathrooms Description:Primary Bath(s)
- Kitchen Description:Built-In Microwave, Combination Kitchen/Living, Dishwasher, Energy Efficient Appliances, Exhaust Fan, Extra Refrigerator/Freezer, Icemaker, Oven - Single, Oven - Wall, Oven/Range - Electric, Recessed Lighting, Refrigerator, Stainless Steel Appliances, Stove, Water Heater
- Bedroom Description:Entry Level Bedroom, Walk In Closet(s)
- Living area:2,248 sq. ft.
Heating and cooling
- Cooling:Central A/C
- Heating:Electric, Heat Pump(s)
Structure and exterior
- Roof:Architectural Shingle
- Year built:2002
- Building area:2,248 sq. ft.
- Lot area:2.5 Acres
- Lot Features:Backs to Trees, Cleared, Corner, Corner Lot/Unit, Front Yard, Landlocked, Open, Rear Yard, Rural, SideYard(s), Sloping
- Architectural Style:Cape Cod, Contemporary
- Construction Materials:Vinyl Siding
- Exterior Features:Deck(s), Exterior Lighting, Flood Lights, Gutter System
- Foundation Description:Crawl Space
- Levels:2 Stories
Utilities
- Water:Well
- Sewer:On Site Septic
Finances and disclosures
- Price:$589,000
- Price per sq. ft.:$262.01
- Tax amount:$5,096 (2026)
Features and amenities
- Laundry features:Dryer, Dryer - Electric, Has Laundry, Washer
- Amenities:Cable TV Available, Ceiling Fan(s), Double Pane Windows, Electric Available, Recessed Lighting
Parking
- Parking description:Asphalt Driveway, Attached Garage, Crushed Stone, Garage - Side Entry, Garage Door Opener, Inside Access, Oversized
- Garage:Yes
- Garage spaces:2
New listings near 3781 Red Berry Dr
- New
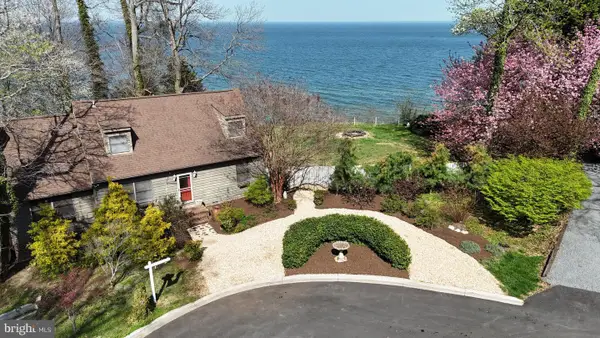 $625,000Active3 beds 3 baths1,740 sq. ft.
3508 Hilltop Dr, PORT REPUBLIC, MD 20676
MLS# MDCA2030954Listed by: DEEP ROOTS REAL ESTATE - New
 $439,000Active3 beds 2 baths1,761 sq. ft.
2627 Aspen Rd, PORT REPUBLIC, MD 20676
MLS# MDCA2030786Listed by: DEEP ROOTS REAL ESTATE  $419,000Pending4 beds 3 baths2,898 sq. ft.
2976 St Leonard Rd, PORT REPUBLIC, MD 20676
MLS# MDCA2030762Listed by: HOMECOIN.COM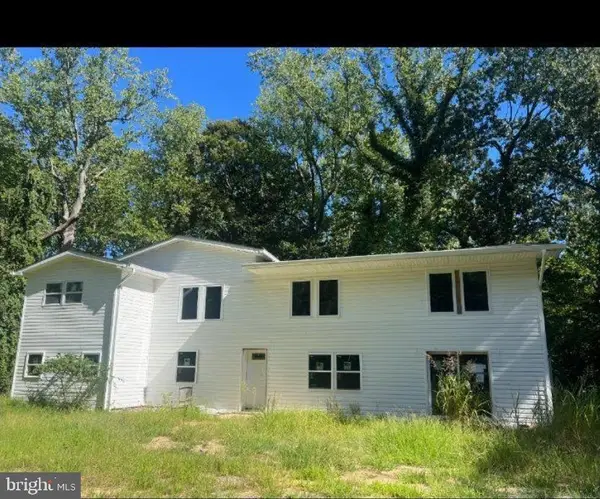 $380,000Active8 beds 5 baths3,000 sq. ft.
2710 Scientists Cliffs Rd, PORT REPUBLIC, MD 20676
MLS# MDCA2030570Listed by: HOME TOWNE REAL ESTATE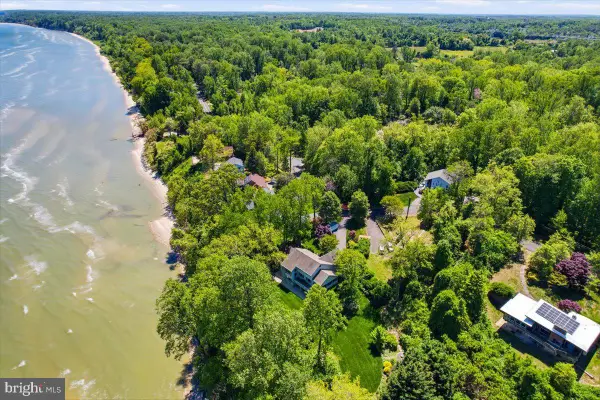 $995,000Active4 beds 4 baths3,683 sq. ft.
2400 Vern Rd, PORT REPUBLIC, MD 20676
MLS# MDCA2030566Listed by: DEEP ROOTS REAL ESTATE $650,000Pending4 beds 3 baths3,100 sq. ft.
5145 Turtle Creek Dr, PORT REPUBLIC, MD 20676
MLS# MDCA2030466Listed by: HOME TOWNE REAL ESTATE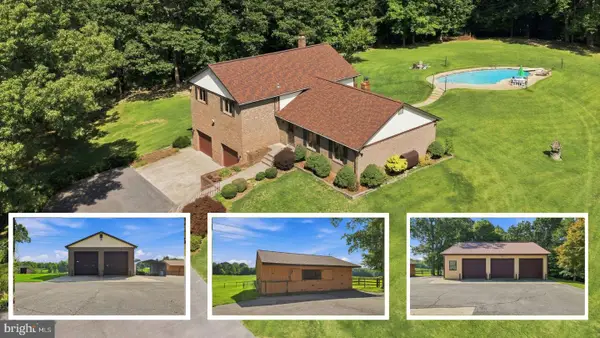 $850,000Pending4 beds 3 baths2,467 sq. ft.
2020 Wash Hance Rd, PORT REPUBLIC, MD 20676
MLS# MDCA2030406Listed by: EXP REALTY, LLC $800,000Active3 beds 3 baths3,485 sq. ft.
2320 Acacia Rd, PORT REPUBLIC, MD 20676
MLS# MDCA2030288Listed by: DEEP ROOTS REAL ESTATE $629,800Pending6 beds 5 baths3,609 sq. ft.
1525 Sharpes Ct, PORT REPUBLIC, MD 20676
MLS# MDCA2029952Listed by: CENTURY 21 NEW MILLENNIUM


Protect your home and budget from life's surprises with an Assurant Home Warranty, backed by a partner that supports you through every step of homeownership. Explore Plans.
© 2023 - 2026 ERA Franchise Systems LLC. All rights reserved. ERA Franchise Systems LLC fully supports the principles of the Fair Housing Act and the Equal Opportunity Act. ERA, ERA Real Estate powered, and their respective logos are registered service marks of ERA Franchise Systems LLC. Each office is independently owned and operated.