
9180 Poorhouse Rd, Port Tobacco, MD 20677
Local realty services provided by:ERA Martin Associates
9180 Poorhouse Rd,Port Tobacco, MD 20677
$425,000
- 4 Beds
- 2 Baths
- 2,008 sq. ft.
- Single family
- Coming Soon
Listed by: angelica dennis
Office: keller williams capital properties
MLS#:MDCH2058816
Source:BRIGHTMLS
Price summary
- Price:$425,000
- Price per sq. ft.:$211.65
About this home
Discover the possibilities at 9180 Poorhouse Road! Situated on a one-acre lot in Port Tobacco, this four-bedroom, two-bath home offers approximately 2,008 square feet of living space and a detached two-car garage. Roofs on both the home and garage were replaced in 2025. The kitchen retains its original character, offering an opportunity to update and personalize to your taste. Outside, the large, flat backyard provides plenty of room for gardening, outdoor gatherings, and relaxation, while the detached garage offers space for parking, storage, or hobbies. Bring your ideas and make this property your own!
Contact an agent
Home facts
- Year built:1976
- Subdivision & Development:NONE AVAILABLE
- Listing ID #:MDCH2058816
- Updated:October 07, 2026 at 01:59 PM
Rooms and interior
- Bedrooms:4
- Total bathrooms:2
- Full bathrooms:2
- Dining Description:Dining Area
- Bathrooms Description:Primary Bath(s)
- Kitchen Description:Cooktop, Exhaust Fan, Kitchen - Country, Kitchen - Table Space, Microwave, Oven - Wall, Refrigerator
- Bedroom Description:Entry Level Bedroom, Primary Bedroom
- Living area:2,008 sq. ft.
Heating and cooling
- Cooling:Central A/C
- Heating:Forced Air, Oil
Structure and exterior
- Year built:1976
- Building area:2,008 sq. ft.
- Lot area:1 Acres
- Lot Features:Landscaping, Trees/Wooded
- Architectural Style:Ranch/Rambler
- Construction Materials:Brick, Brick Front, Combination, Vinyl Siding
- Exterior Features:Deck(s), Sidewalks
- Foundation Description:Crawl Space
- Levels:1 Story
Utilities
- Water:Well
- Sewer:Septic Exists
Finances and disclosures
- Price:$425,000
- Price per sq. ft.:$211.65
- Tax amount:$1,513 (2004)
Features and amenities
- Laundry features:Dryer, Washer
- Amenities:Window Treatments
Parking
- Parking description:Detached Garage, Garage Door Opener
- Garage:Yes
- Garage spaces:2
New listings near 9180 Poorhouse Rd
- Coming Soon
 $620,000Coming Soon5 beds 4 baths3,664 sq. ft.
7720 Locust Pl, PORT TOBACCO, MD 20677
MLS# MDCH2059384Listed by: RE/MAX REALTY GROUP 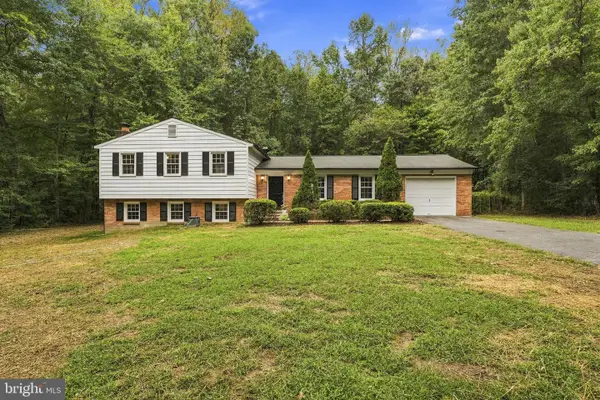 $429,900Pending4 beds 3 baths2,730 sq. ft.
7459 Shirley Blvd, PORT TOBACCO, MD 20677
MLS# MDCH2059678Listed by: CENTURY 21 REDWOOD REALTY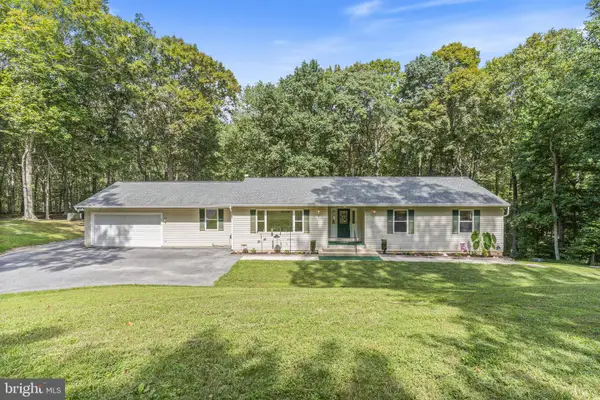 $625,000Active4 beds 4 baths3,370 sq. ft.
7710 Walking Deer Pl, PORT TOBACCO, MD 20677
MLS# MDCH2059304Listed by: HOME TOWNE REAL ESTATE $412,500Active3 beds 2 baths2,021 sq. ft.
7595 Simms Landing Rd, PORT TOBACCO, MD 20677
MLS# MDCH2058894Listed by: EXP REALTY, LLC $645,900Active4 beds 3 baths3,688 sq. ft.
7740 Chapel Point Rd, PORT TOBACCO, MD 20677
MLS# MDCH2058682Listed by: CENTURY 21 NEW MILLENNIUM $624,999Active4 beds 3 baths3,402 sq. ft.
7975 Deepwater View Dr, PORT TOBACCO, MD 20677
MLS# MDCH2058738Listed by: KW METRO CENTER $375,000Active3 beds 2 baths2,096 sq. ft.
8965 Poorhouse Rd, PORT TOBACCO, MD 20677
MLS# MDCH2058666Listed by: KELLER WILLIAMS REALTY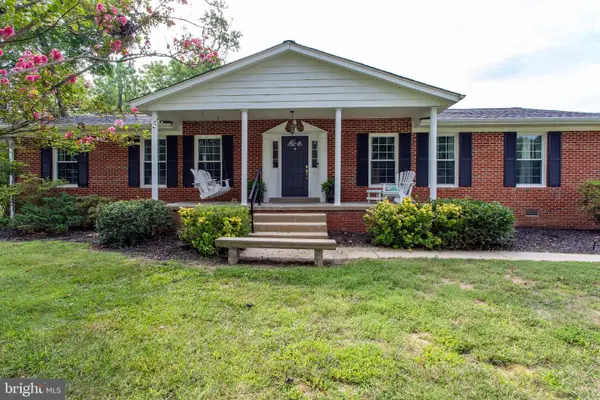 $535,000Active4 beds 3 baths2,445 sq. ft.
7349 Mary Dr, PORT TOBACCO, MD 20677
MLS# MDCH2057286Listed by: BERKSHIRE HATHAWAY HOMESERVICES PENFED REALTY $749,999Active5 beds 6 baths5,216 sq. ft.
7980 Norwich Ct, PORT TOBACCO, MD 20677
MLS# MDCH2056602Listed by: KELLER WILLIAMS PREFERRED PROPERTIES


Protect your home and budget from life's surprises with an Assurant Home Warranty, backed by a partner that supports you through every step of homeownership. Explore Plans.
© 2023 - 2026 ERA Franchise Systems LLC. All rights reserved. ERA Franchise Systems LLC fully supports the principles of the Fair Housing Act and the Equal Opportunity Act. ERA, ERA Real Estate powered, and their respective logos are registered service marks of ERA Franchise Systems LLC. Each office is independently owned and operated.