
10240 Democracy Blvd, Potomac, MD 20854
Local realty services provided by:ERA Martin Associates
10240 Democracy Blvd,Potomac, MD 20854
$3,750,000
- 8 Beds
- 8 Baths
- 7,160 sq. ft.
- Single family
- Active
Listed by: angie hashempour
Office: hometime realty, llc.
MLS#:MDMC2250514
Source:BRIGHTMLS
Price summary
- Price:$3,750,000
- Price per sq. ft.:$523.74
About this home
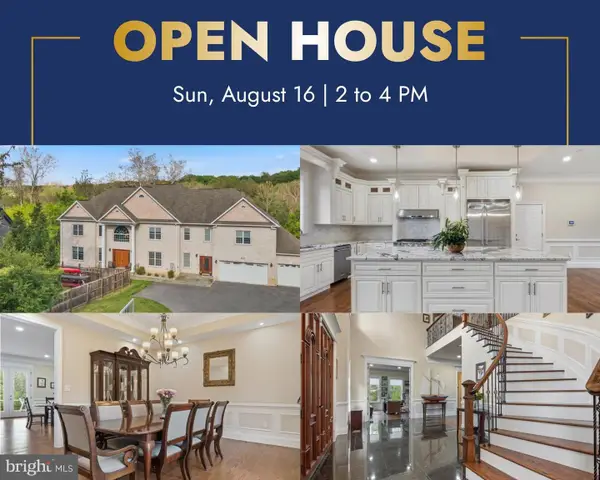
**Opportunity Knocks!!!!**Welcome to an exceptional 2-acre luxury estate in prestigious Potomac, Maryland, this impressive brick single-family home is being transformed into a modern showpiece. A grand circular driveway and elegant gated entrance set the stage for a true retreat. Designed for grand entertaining This home is an entertainer’s dream, offering dramatic 9+ foot cathedral ceilings and a second- floor overlook with views of the great room, sunroom, study, and media room. These open, light-filled spaces are ideal for hosting everything from intimate dinners to large celebrations, corporate events, or family gatherings. Two formal dining areas and a chef’s kitchen with premium finishes flow into a bright breakfast nook, creating a seamless setting for hosting guests. Luxurious living and guest spaces the residence features a spacious private primary suite and a fully independent in-law suite with its own spa-inspired bathroom, perfect for multi-generational living or long-term guests. Additional upper-level bedrooms offer beautiful views across the property and provide comfortable accommodations for family or visitors. A private indoor pool area with a full bath and nearby gym creates a year-round wellness and relaxation zone within the home. Resort-style outdoor amenities The expansive, fenced grounds back to tranquil woodlands and are designed for both play and relaxation. Outdoor amenities include a soccer field, basketball court, custom children’s playground, and a generous entertaining patio. A resort-style infinity pool with cabana and a stone fountain complete the backyard oasis, turning everyday living into a vacation-like experience. Finishing touches and practical luxury Three fireplaces bring warmth and character to multiple living and entertaining areas, while large picture windows fill the home with natural light. A 4-car garage offers abundant parking and storage for vehicles and equipment. With its rare combination of size, privacy, amenities, and ongoing high-end renovation, this Potomac estate delivers a one-of-a-kind lifestyle for buyers who want space to live, relax, and entertain at the highest level....
Contact an agent
Home facts
- Year built:1986
- Subdivision & Development:CAMOTOP
- Listing ID #:MDMC2250514
- Added:196 day(s) ago
- Updated:August 14, 2026 at 01:59 PM
Rooms and interior
- Bedrooms:8
- Total bathrooms:8
- Full bathrooms:7
- Half bathrooms:1
- Flooring:Heated, Luxury Vinyl Plank, Marble
- Dining Description:Dining Area, Dining Room, Formal/Separate Dining Room
- Bathrooms Description:Bathroom 1, Bathroom 2, Bathroom 3, Full Bath, Half Bath, Primary Bath(s)
- Kitchen Description:Breakfast Area, Built-Ins, Butlers Pantry, Cedar Closet(s), Compactor, Cooktop, Cooktop - Down Draft, Crown Moldings, Dishwasher, Disposal, Energy Efficient Appliances, Kitchen - Country, Kitchen - Eat-In, Kitchen - Gourmet, Kitchen - Island, Oven - Double, Oven - Wall, Oven/Range - Electric, Pantry, Range Hood, Recessed Lighting, Refrigerator, Stainless Steel Appliances, Stove, Upgraded Countertops, Water Heater
- Bedroom Description:Cedar Closet(s), Entry Level Bedroom, Walk In Closet(s)
- Basement:Yes
- Basement Description:Connecting Stairway, Daylight, Front Entrance, Full, Fully Finished, Heated, Improved, Interior Access, Outside Entrance, Rear Entrance, Side Entrance, Windows
- Living area:7,160 sq. ft.
Heating and cooling
- Cooling:Central A/C
- Heating:Central, Energy Star Heating System, Natural Gas
Structure and exterior
- Roof:Asphalt, Composite
- Year built:1986
- Building area:7,160 sq. ft.
- Lot area:2 Acres
- Architectural Style:Colonial, Transitional
- Construction Materials:Stone
- Exterior Features:Balcony, Deck(s), Extensive Hardscape, Exterior Lighting, Patio(s), Play Area, Roof, Screened, Sport Court, Terrace, Wrap Around
- Foundation Description:Brick/Mortar, Concrete Perimeter
- Levels:4 Story
Schools
- High school:WINSTON CHURCHILL
Utilities
- Water:Public
- Sewer:Public Sewer
Finances and disclosures
- Price:$3,750,000
- Price per sq. ft.:$523.74
- Tax amount:$27,654 (2025)
Features and amenities
- Laundry features:Dryer, Has Laundry, Laundry, Washer
- Amenities:120/240V, 24 hour security, Attic, Bay/Bow Windows, Built-Ins, Cable TV Available, Cedar Closet(s), Crown Moldings, Curved Staircase, Electric Available, Electric_110 Volts, Exterior Cameras, Fire Detection System, Natural Gas Available, Phone Available, Phone Connected, Recessed Lighting, Security System, Skylight(s), Surveillance Sys, Water Treat System, Window Treatments
- Pool features:Above Ground, Indoor
Parking
- Parking description:Attached Garage, Circular Driveway, Concrete Driveway, Garage - Front Entry, Garage - Rear Entry, Garage - Side Entry
- Garage:Yes
- Garage spaces:4
New listings near 10240 Democracy Blvd
- Open Sat, 12 to 2pmNew
 $1,249,000Active4 beds 4 baths3,724 sq. ft.
9416 Holbrook Ln, ROCKVILLE, MD 20854
MLS# MDMC2251262Listed by: REDFIN CORP - Open Sun, 1 to 3pmNew
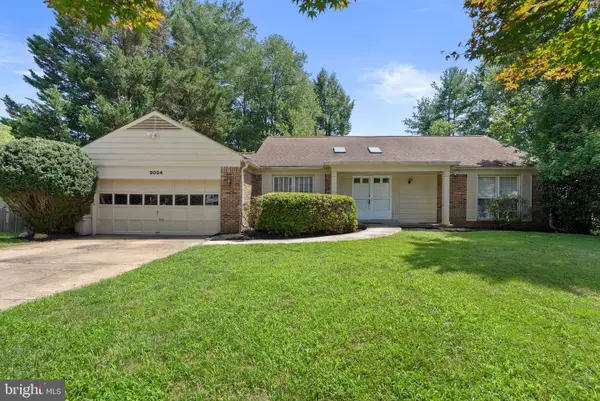 $950,000Active5 beds 3 baths2,204 sq. ft.
9004 Paddock Ln, ROCKVILLE, MD 20854
MLS# MDMC2242894Listed by: COMPASS - Coming Soon
 $995,000Coming Soon3 beds 4 baths
1289 Bartonshire Way, POTOMAC, MD 20854
MLS# MDMC2246454Listed by: REMAX PLATINUM REALTY - Coming Soon
 $2,099,000Coming Soon9 beds 7 baths
8603 Brickyard Rd, POTOMAC, MD 20854
MLS# MDMC2246472Listed by: LONG & FOSTER REAL ESTATE, INC. - Coming Soon
 $1,300,000Coming Soon4 beds 4 baths
10313 Crown Point Ct, POTOMAC, MD 20854
MLS# MDMC2251096Listed by: BMI REALTORS INC. - Coming Soon
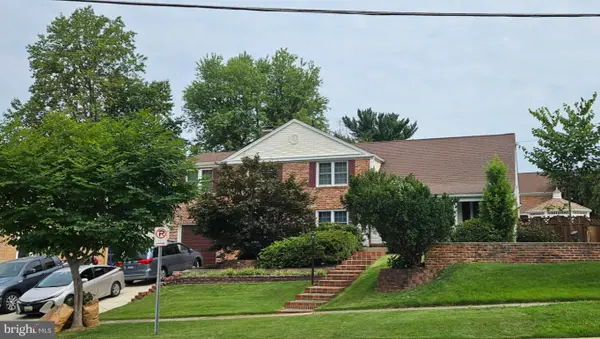 $1,389,900Coming Soon4 beds 4 baths
8001 Postoak Rd, POTOMAC, MD 20854
MLS# MDMC2251060Listed by: COMPASS - Coming Soon
 $1,850,000Coming Soon6 beds 6 baths
10320 Glen Rd, POTOMAC, MD 20854
MLS# MDMC2251012Listed by: LPT REALTY, LLC - New
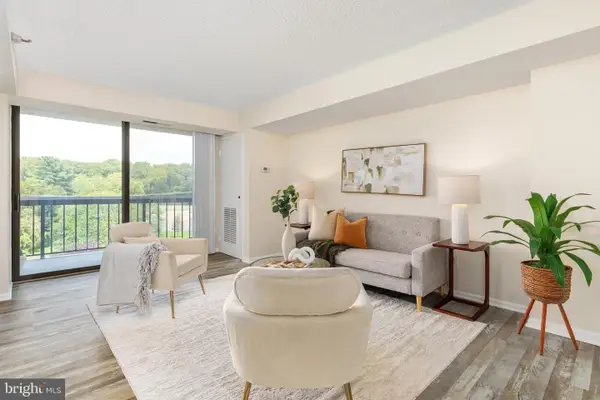 $249,000Active1 beds 1 baths841 sq. ft.
7401 Westlake Ter #506, BETHESDA, MD 20817
MLS# MDMC2246352Listed by: EXP REALTY, LLC - New
 $2,299,999Active7 beds 8 baths8,503 sq. ft.
12107 Glen Mill Rd, POTOMAC, MD 20854
MLS# MDMC2250778Listed by: KELLER WILLIAMS REALTY - Open Sun, 12 to 2pmNew
 $1,350,000Active6 beds 4 baths3,400 sq. ft.
7614 Carteret Rd, BETHESDA, MD 20817
MLS# MDMC2250926Listed by: LONG & FOSTER REAL ESTATE, INC.


Protect your home and budget from life's surprises with an Assurant Home Warranty, backed by a partner that supports you through every step of homeownership. Explore Plans.
© 2023 - 2026 ERA Franchise Systems LLC. All rights reserved. ERA Franchise Systems LLC fully supports the principles of the Fair Housing Act and the Equal Opportunity Act. ERA, ERA Real Estate powered, and their respective logos are registered service marks of ERA Franchise Systems LLC. Each office is independently owned and operated.