
10616 Red Barn Ln, Potomac, MD 20854
Local realty services provided by:ERA Valley Realty
10616 Red Barn Ln,Potomac, MD 20854
$3,699,000
- 3 Beds
- 3 Baths
- 4,582 sq. ft.
- Single family
- Active
Listed by: antoinette gage
Office: ttr sotheby's international realty
MLS#:MDMC2258314
Source:BRIGHTMLS
Price summary
- Price:$3,699,000
- Price per sq. ft.:$807.29
About this home
RUN DO NOT WALK to The last 6.4 undeveloped acres on one of Potomac’s most Iconic streets. Offered together under two separate tax IDs, this rare property on Red Barn Lane presents an exceptional opportunity to create a distinctive estate or two individual homes on one of Potomac's most desirable addresses.This property on Red Barn Lane presents an exceptional opportunity to create a distinctive estate at a storied Potomac address.
What makes this offering especially compelling is that the property is not part of the Red Barn HOA and is not subject to its covenants. The front foot benefit charges were paid by O’Neill Development approximately 25 years ago.
With 6.4 acres to inspire your vision, explore the endless possibilities for the ultimate architectural masterpiece, unlimited landscape designs, and outdoor living second to none. Bring your own architect and builder or choose from 5 designs that Top Builders have shared with the Listing Agent. Call for Details.
Less than 1 mile from Wayside Elementary, The Bullis School. Minutes away from Potomac Village, Starbucks, Hunter's Inn, Congressional or Avenel TPC. Great Shopping at Montgomery Mall, Wildwood Shopping Center and Bethesda Row.
Less than 10 miles to Georgetown and the Nation's Capital. BEST Opportunity in the DMV....
Contact an agent
Home facts
- Year built:1965
- Subdivision & Development:HORIZON HILL
- Listing ID #:MDMC2258314
- Added:1 day(s) ago
- Updated:October 02, 2026 at 01:39 AM
Rooms and interior
- Bedrooms:3
- Total bathrooms:3
- Full bathrooms:2
- Half bathrooms:1
- Rooms Total:11
- Flooring:Hardwood, Partially Carpeted, Tile/Brick
- Dining Description:Combination Dining/Living
- Bathrooms Description:Primary Bath(s)
- Kitchen Description:2nd Kitchen, Breakfast Area, Kitchen - Country, Kitchen - Island, Kitchen - Table Space, Recessed Lighting
- Bedroom Description:Entry Level Bedroom
- Living area:4,582 sq. ft.
Heating and cooling
- Cooling:Central A/C, Solar On Grid
- Heating:90% Forced Air, Propane - Owned
Structure and exterior
- Roof:Flat
- Year built:1965
- Building area:4,582 sq. ft.
- Lot area:6.4 Acres
- Lot Features:Additional Lot(s), Backs - Open Common Area, Backs to Trees, Cleared, Cul-de-sac, Landscaping, Near National Park, No Thru Street, Pond, Rear Yard, Subdivision Possible
- Architectural Style:Contemporary, Mid-Century Modern, Ranch/Rambler
- Construction Materials:Cedar, Combination
- Exterior Features:Exterior Lighting, Flood Lights, Play Area
- Foundation Description:Block
- Levels:2 Stories
Schools
- High school:WINSTON CHURCHILL
- Middle school:HERBERT HOOVER
- Elementary school:WAYSIDE
Utilities
- Water:Public, Well
- Sewer:On Site Septic, Perc Approved Septic, Public Hook/Up Avail
Finances and disclosures
- Price:$3,699,000
- Price per sq. ft.:$807.29
- Tax amount:$14,239 (2026)
Features and amenities
- Amenities:200+ Amp Service, Cable TV Available, Carbon Monoxide Detector(s), Ceiling Fan(s), Electric Alarm, Fire Detection System, Main Entrance Lock, Natural Gas Available, Recessed Lighting, Skylight(s), Sliding Windows
Parking
- Parking description:Attached Carport, Circular Driveway, On Street
New listings near 10616 Red Barn Ln
- Coming Soon
 $214,800Coming Soon1 beds 1 baths731 sq. ft.
10320 Westlake Dr #e301, BETHESDA, MD 20817
MLS# MDMC2258080Listed by: DEAUSEN REALTY - Coming Soon
 $599,900Coming Soon3 beds 3 baths1,524 sq. ft.
7833 Coddle Harbor Ln #28, POTOMAC, MD 20854
MLS# MDMC2257098Listed by: RE/MAX REALTY CENTRE, INC. - Coming Soon
 $3,150,000Coming Soon5 beds 6 baths6,004 sq. ft.
9729 The Corral Dr, POTOMAC, MD 20854
MLS# MDMC2251800Listed by: TTR SOTHEBY'S INTERNATIONAL REALTY - New
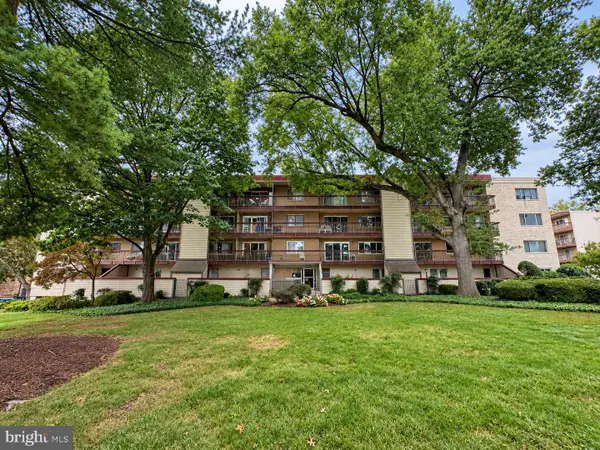 $248,800Active2 beds 1 baths982 sq. ft.
10300 Westlake Dr #209, BETHESDA, MD 20817
MLS# MDMC2258348Listed by: COMPASS - Open Sun, 2:30 to 4:30pmNew
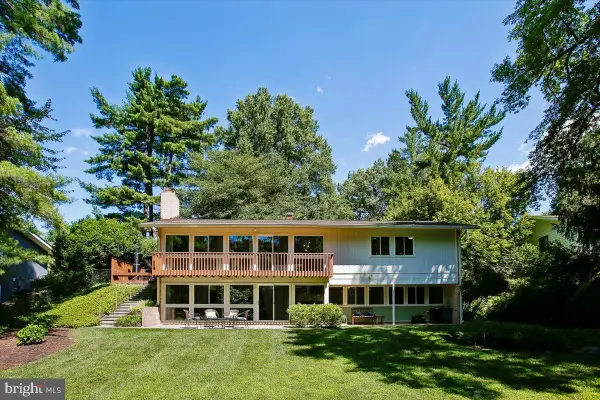 $1,350,000Active4 beds 3 baths2,595 sq. ft.
8308 Lilly Stone Dr, BETHESDA, MD 20817
MLS# MDMC2258000Listed by: COMPASS - Open Sat, 2 to 4pmNew
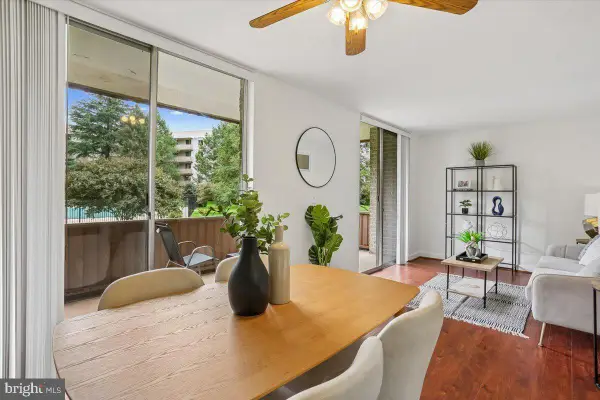 $225,000Active1 beds 1 baths840 sq. ft.
7505 Democracy Blvd #a-126, BETHESDA, MD 20817
MLS# MDMC2258180Listed by: LONG & FOSTER REAL ESTATE, INC. - New
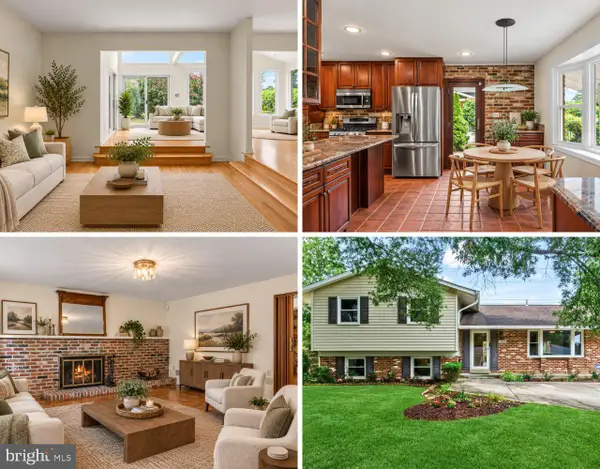 $925,000Active4 beds 3 baths2,573 sq. ft.
11820 Enid Dr, POTOMAC, MD 20854
MLS# MDMC2258352Listed by: RE/MAX REALTY CENTRE, INC. - Open Sat, 1 to 3pmNew
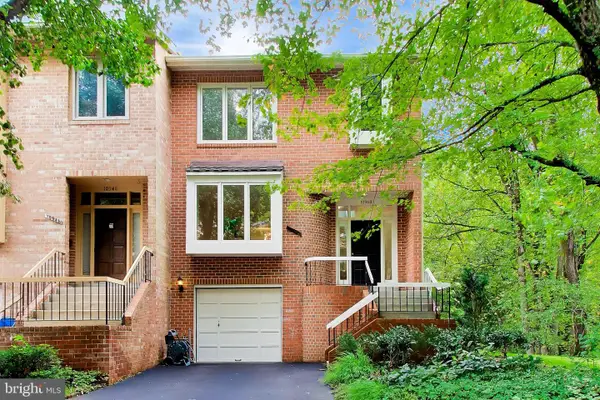 $930,000Active3 beds 4 baths2,593 sq. ft.
10948 Whiterim Dr, POTOMAC, MD 20854
MLS# MDMC2252334Listed by: COMPASS 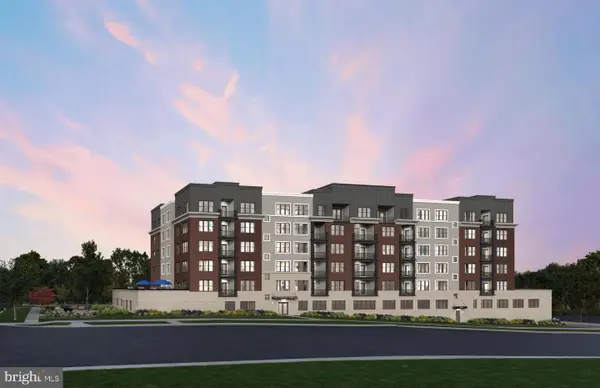 $845,894Pending2 beds 2 baths1,496 sq. ft.
1121 Fortune Ter #204, POTOMAC, MD 20854
MLS# MDMC2258052Listed by: MONUMENT SOTHEBY'S INTERNATIONAL REALTY


Protect your home and budget from life's surprises with an Assurant Home Warranty, backed by a partner that supports you through every step of homeownership. Explore Plans.
© 2023 - 2026 ERA Franchise Systems LLC. All rights reserved. ERA Franchise Systems LLC fully supports the principles of the Fair Housing Act and the Equal Opportunity Act. ERA, ERA Real Estate powered, and their respective logos are registered service marks of ERA Franchise Systems LLC. Each office is independently owned and operated.