
10719 Deborah Dr, Potomac, MD 20854
Local realty services provided by:Mountain Realty ERA Powered
10719 Deborah Dr,Potomac, MD 20854
$699,900
- 3 Beds
- 4 Baths
- 2,123 sq. ft.
- Townhouse
- Pending
Listed by: charles p gilroy
Office: redfin corp
MLS#:MDMC2246852
Source:BRIGHTMLS
Price summary
- Price:$699,900
- Price per sq. ft.:$329.67
- Monthly HOA dues:$83.5
About this home
Welcome to this well-maintained and updated 3-bedroom, 2 full and 2 half-bath brick townhome in the desirable Inverness Forest community. Over the years, the home has been thoughtfully improved, including a remodeled kitchen (2011), basement waterproofing (2016), a cedar shingle roof (2023), new HVAC system (2025), new front and rear gutters (2025), a renovated primary bathroom (2026), and a new sewer line (2026), offering added value and peace of mind.
The main level features hardwood floors, comfortable living and dining areas, an updated kitchen with table space, and a convenient powder room, providing a functional layout for everyday living. Upstairs, the primary suite includes a renovated en-suite bath, while two additional bedrooms share a full hall bath. The finished walk-out lower level offers a spacious recreation room with a fireplace, a half bath, laundry area, and extra storage, making it a flexible space for relaxing, working from home, or hobbies.
Outside, enjoy a private deck and patio overlooking mature trees, creating a pleasant outdoor setting. Inverness Forest residents have access to walking paths, tennis courts, and optional pool membership, and the home is located within the Bells Mill, Cabin John, and Winston Churchill school cluster.
Conveniently located near Cabin John Village, Park Potomac, Pike & Rose, Montgomery Mall, and downtown Bethesda, you'll have easy access to a variety of shopping, dining, and entertainment. Outdoor recreation is nearby at Cabin John Regional Park, the C&O Canal National Historical Park, Great Falls Park, and Glenstone Museum. Commuters will appreciate quick access to I-270, I-495, River Road, Falls Road, the Grosvenor-Strathmore Metro, and major routes to Bethesda, Rockville, and Washington, D.C....
Contact an agent
Home facts
- Year built:1971
- Subdivision & Development:INVERNESS FOREST
- Listing ID #:MDMC2246852
- Added:25 day(s) ago
- Updated:August 19, 2026 at 08:06 AM
Rooms and interior
- Bedrooms:3
- Total bathrooms:4
- Full bathrooms:2
- Half bathrooms:2
- Dining Description:Dining Area
- Bathrooms Description:Primary Bath(s)
- Kitchen Description:Crown Moldings, Dishwasher, Disposal, Kitchen - Table Space, Microwave, Refrigerator, Stove, Upgraded Countertops
- Basement:Yes
- Basement Description:Connecting Stairway
- Living area:2,123 sq. ft.
Heating and cooling
- Cooling:Central A/C
- Heating:Central, Natural Gas
Structure and exterior
- Year built:1971
- Building area:2,123 sq. ft.
- Lot area:0.05 Acres
- Architectural Style:Contemporary
- Construction Materials:Brick
- Exterior Features:Deck(s), Patio(s)
- Foundation Description:Permanent
- Levels:3 Story
Utilities
- Water:Public
- Sewer:Public Sewer
Finances and disclosures
- Price:$699,900
- Price per sq. ft.:$329.67
- Tax amount:$7,582 (2025)
Features and amenities
- Laundry features:Dryer, Washer
- Amenities:Chair Railings, Crown Moldings
Parking
- Parking description:Assigned, Parking Lot
New listings near 10719 Deborah Dr
- Coming Soon
 $3,150,000Coming Soon5 beds 6 baths
9729 The Corral Dr, POTOMAC, MD 20854
MLS# MDMC2251800Listed by: TTR SOTHEBY'S INTERNATIONAL REALTY - Coming Soon
 $1,525,000Coming Soon5 beds 4 baths
7809 Fox Gate Ct, BETHESDA, MD 20817
MLS# MDMC2251784Listed by: REMAX PLATINUM REALTY - Coming Soon
 $1,555,000Coming Soon6 beds 5 baths
11709 Becket St, POTOMAC, MD 20854
MLS# MDMC2250246Listed by: LONG & FOSTER REAL ESTATE, INC. - Coming SoonOpen Sun, 11am to 1pm
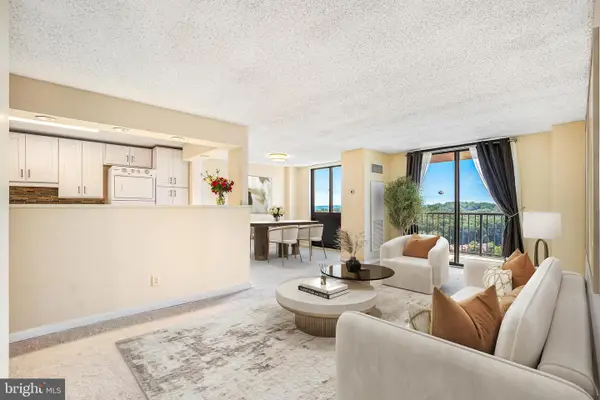 $249,000Coming Soon1 beds 1 baths
7420 Westlake Ter #1206, BETHESDA, MD 20817
MLS# MDMC2250800Listed by: KELLER WILLIAMS CAPITAL PROPERTIES - Coming Soon
 $995,000Coming Soon3 beds 4 baths
1289 Bartonshire Way, POTOMAC, MD 20854
MLS# MDMC2246454Listed by: REMAX PLATINUM REALTY - Coming Soon
 $2,099,000Coming Soon9 beds 7 baths
8603 Brickyard Rd, POTOMAC, MD 20854
MLS# MDMC2246472Listed by: LONG & FOSTER REAL ESTATE, INC. - Coming Soon
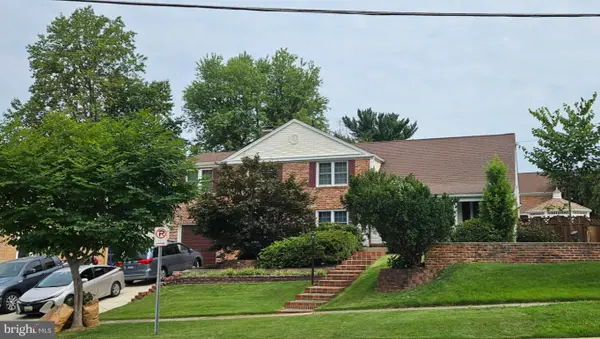 $1,389,900Coming Soon4 beds 4 baths
8001 Postoak Rd, POTOMAC, MD 20854
MLS# MDMC2251060Listed by: COMPASS - Coming Soon
 $1,850,000Coming Soon6 beds 6 baths
10320 Glen Rd, POTOMAC, MD 20854
MLS# MDMC2251012Listed by: LPT REALTY, LLC - Open Wed, 10:30am to 3:30pmNew
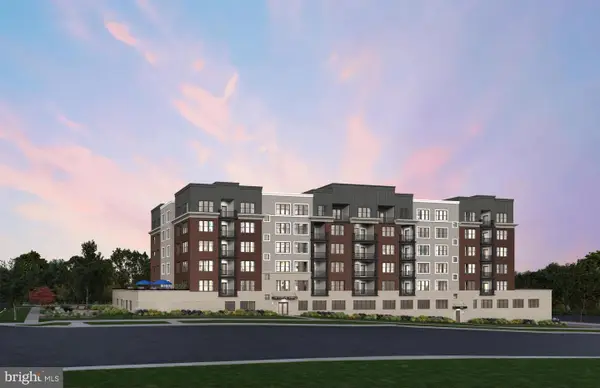 $943,234Active2 beds 2 baths1,496 sq. ft.
1121 Fortune Ter #503, POTOMAC, MD 20854
MLS# MDMC2251684Listed by: MONUMENT SOTHEBY'S INTERNATIONAL REALTY - New
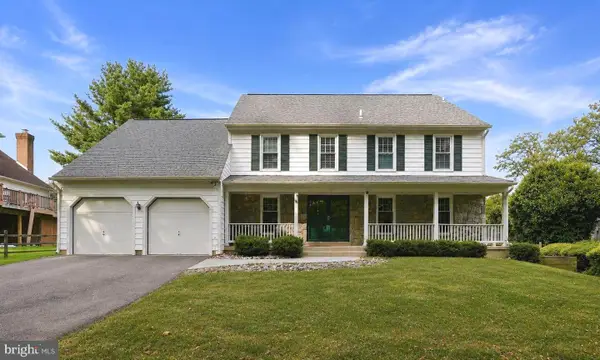 $1,075,000Active5 beds 4 baths4,010 sq. ft.
1015 Samplers Way, POTOMAC, MD 20854
MLS# MDMC2250194Listed by: COMPASS


Protect your home and budget from life's surprises with an Assurant Home Warranty, backed by a partner that supports you through every step of homeownership. Explore Plans.
© 2023 - 2026 ERA Franchise Systems LLC. All rights reserved. ERA Franchise Systems LLC fully supports the principles of the Fair Housing Act and the Equal Opportunity Act. ERA, ERA Real Estate powered, and their respective logos are registered service marks of ERA Franchise Systems LLC. Each office is independently owned and operated.