
10804 Deborah Dr, Potomac, MD 20854
Local realty services provided by:O'BRIEN REALTY ERA POWERED
10804 Deborah Dr,Potomac, MD 20854
$1,195,000
- 4 Beds
- 4 Baths
- 2,856 sq. ft.
- Single family
- Pending
Listed by: stacey a sauter, christian max
Office: long & foster real estate, inc.
MLS#:MDMC2253364
Source:BRIGHTMLS
Price summary
- Price:$1,195,000
- Price per sq. ft.:$418.42
About this home
OPEN SUNDAY, SEPTEMBER 27TH, 1-4 PM. AMAZING NEW PRICE!! Truly exceptional value in a highly desirable location! Timeless elegance defines this gracious four-bedroom Colonial in the heart of Potomac’s sought-after Inverness Forest. Thoughtfully remodeled, expanded and renovated from top to bottom, the home showcases an exceptional array of custom finishes and high-quality upgrades throughout. Set on more than a quarter-acre lot with a sweeping front lawn and semi-circular driveway, this spacious residence beautifully blends classic architectural character with the modern comforts and amenities designed for today’s relaxed, active lifestyle. Solidly crafted, lovingly redesigned, professionally upgraded and meticulously maintained by its current owner, the home offers an impressive combination of style, quality and functionality. Brand new roof; newer HVAC & water heater (multi-zoned heating and cooling); fully remodeled, daylight basement with bonus and storage rooms; beautifully refinished hardwood floors and freshly painted throughout. Two blocks away from popular Bells Mill Elementary School and Cabin John Middle School. Churchill cluster. One mile to Cabin John Village and one block to the community pool/tennis club. A true move-in ready gem with incredible convenience to downtown Bethesda and easily accessible to 495 & 270!...
Contact an agent
Home facts
- Year built:1970
- Subdivision & Development:INVERNESS FOREST
- Listing ID #:MDMC2253364
- Added:54 day(s) ago
- Updated:October 22, 2026 at 08:31 AM
Rooms and interior
- Bedrooms:4
- Total bathrooms:4
- Full bathrooms:2
- Half bathrooms:2
- Flooring:Carpet, Hardwood, Luxury Vinyl Plank, Vinyl
- Dining Description:Combination Kitchen/Dining, Dining Area, Formal/Separate Dining Room
- Bathrooms Description:Primary Bath(s)
- Kitchen Description:Breakfast Area, Built-Ins, Carpet, Cooktop, Crown Moldings, Dishwasher, Disposal, Exhaust Fan, Icemaker, Kitchen - Galley, Kitchen - Table Space, Microwave, Oven - Single, Oven/Range - Gas, Pantry, Range Hood, Recessed Lighting, Refrigerator, Stainless Steel Appliances, Upgraded Countertops, Water Heater
- Bedroom Description:Carpet, Walk In Closet(s)
- Basement:Yes
- Basement Description:Connecting Stairway, Daylight, Full, Fully Finished, Heated, Improved, Interior Access, Windows
- Living area:2,856 sq. ft.
Heating and cooling
- Cooling:Ceiling Fan(s), Central A/C, Ductless/Mini-Split, Heat Pump(s)
- Heating:Forced Air, Natural Gas
Structure and exterior
- Roof:Architectural Shingle
- Year built:1970
- Building area:2,856 sq. ft.
- Lot area:0.27 Acres
- Architectural Style:Colonial, Traditional
- Construction Materials:Frame
- Foundation Description:Concrete Perimeter
- Levels:3 Story
Schools
- High school:WINSTON CHURCHILL
- Middle school:CABIN JOHN
- Elementary school:BELLS MILL
Utilities
- Water:Public
- Sewer:Public Sewer
Finances and disclosures
- Price:$1,195,000
- Price per sq. ft.:$418.42
- Tax amount:$12,987 (2025)
Features and amenities
- Laundry features:Dryer, Washer
- Amenities:Attic, Built-Ins, Carpet, Ceiling Fan(s), Chair Railings, Crown Moldings, Double Hung Windows, Recessed Lighting, Replacement Windows, Skylight(s), Window Treatments
Parking
- Parking description:Circular Driveway, Concrete Driveway, On Street
New listings near 10804 Deborah Dr
- Coming Soon
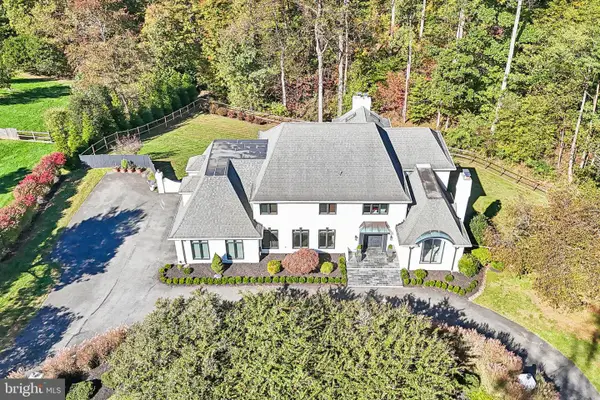 $1,850,000Coming Soon6 beds 6 baths5,958 sq. ft.
11616 Lake Potomac Dr, POTOMAC, MD 20854
MLS# MDMC2259988Listed by: SAMSON PROPERTIES - Coming Soon
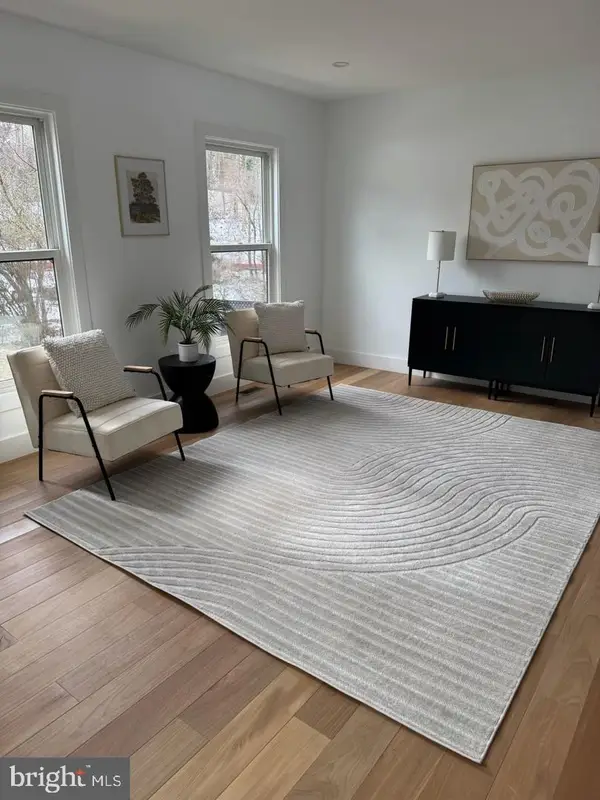 $1,150,000Coming Soon5 beds 4 baths3,670 sq. ft.
7504 Glennon Dr, BETHESDA, MD 20817
MLS# MDMC2259220Listed by: REDFIN CORP - Coming Soon
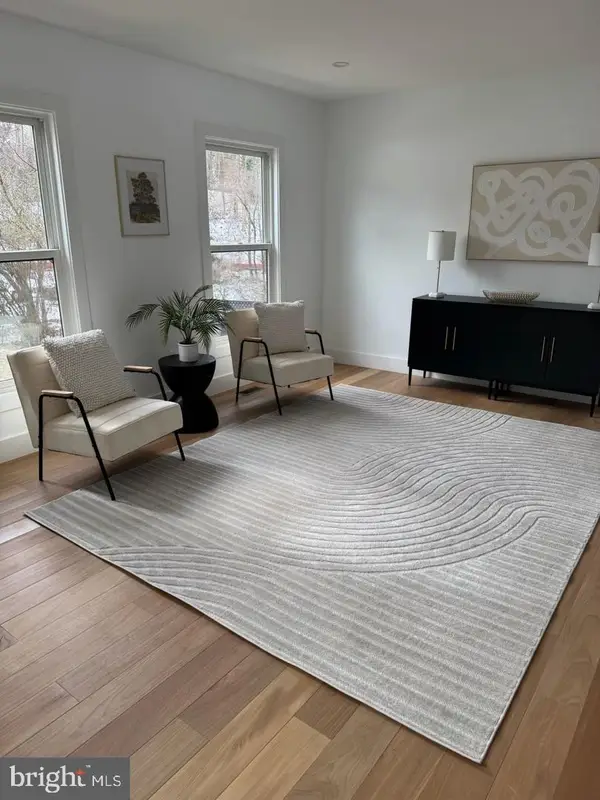 $889,000Coming Soon4 beds 3 baths3,272 sq. ft.
8413 Victory Ln, POTOMAC, MD 20854
MLS# MDMC2258528Listed by: REDFIN CORP - Open Sun, 1 to 3pmNew
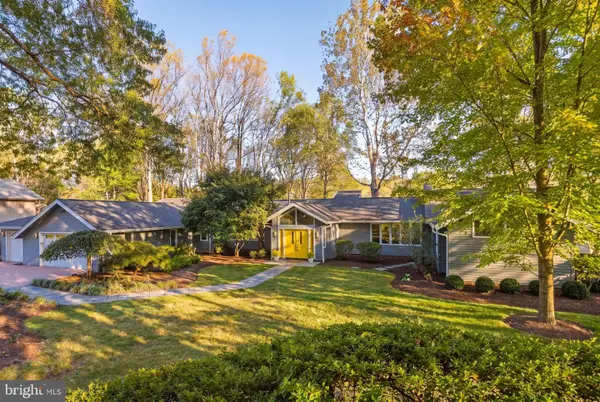 $1,650,000Active5 beds 5 baths4,958 sq. ft.
11309 Spur Wheel Ln, POTOMAC, MD 20854
MLS# MDMC2260834Listed by: COMPASS - New
 $158,000Active-- beds 1 baths528 sq. ft.
7505 Democracy Blvd #a-422, BETHESDA, MD 20817
MLS# MDMC2261136Listed by: TTR SOTHEBY'S INTERNATIONAL REALTY - New
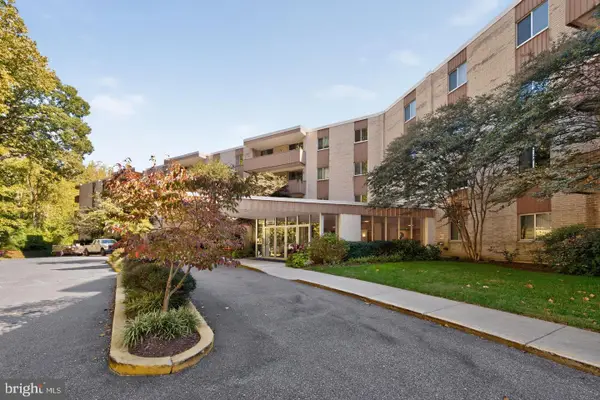 $180,000Active1 beds 1 baths624 sq. ft.
7505 Democracy Blvd #a-430, BETHESDA, MD 20817
MLS# MDMC2261144Listed by: TTR SOTHEBY'S INTERNATIONAL REALTY - Open Sun, 2 to 4pmNew
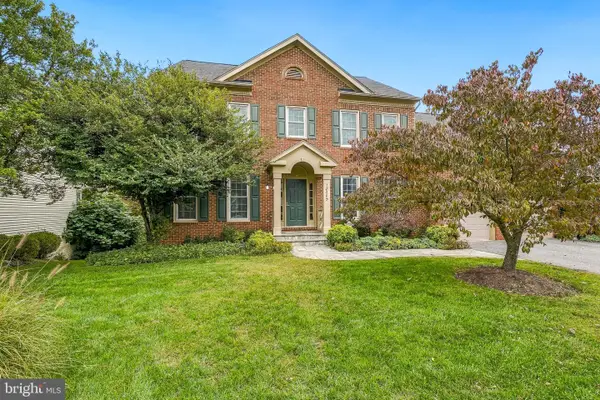 $1,325,000Active4 beds 4 baths2,748 sq. ft.
13305 Morning Field Way, POTOMAC, MD 20854
MLS# MDMC2260782Listed by: LONG & FOSTER REAL ESTATE, INC. - New
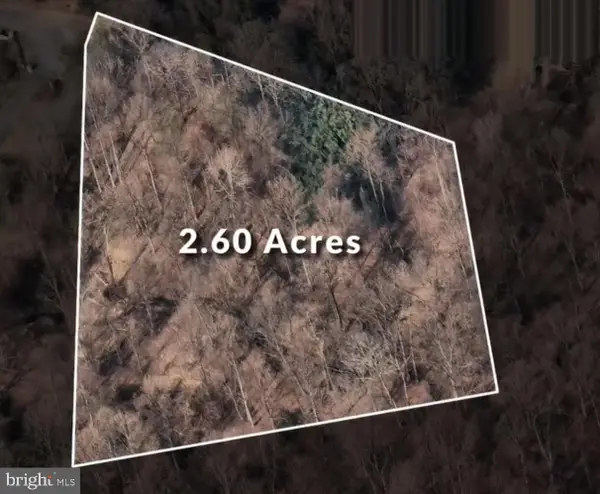 Active2.6 Acres
9933 Bentcross Dr, POTOMAC, MD 20854
MLS# MDMC2223600Listed by: TTR SOTHEBY'S INTERNATIONAL REALTY - New
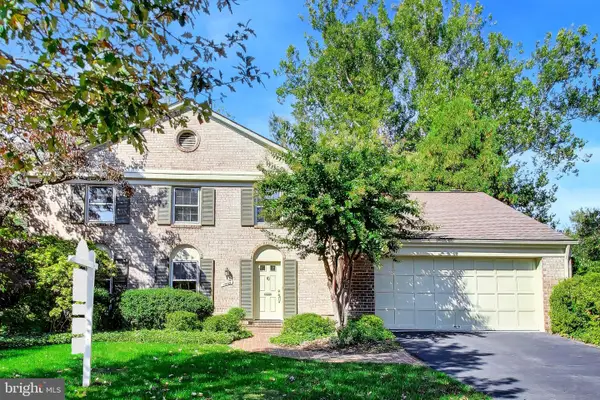 $1,100,000Active5 beds 3 baths3,654 sq. ft.
1409 Fallsmead Way, POTOMAC, MD 20854
MLS# MDMC2259598Listed by: COMPASS - New
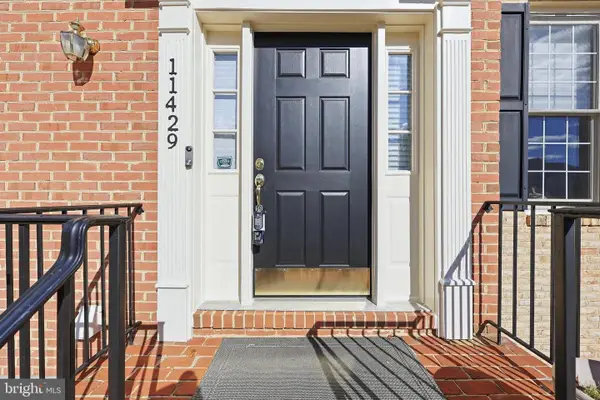 $1,099,900Active3 beds 4 baths3,696 sq. ft.
11429 Cedar Ridge Dr, POTOMAC, MD 20854
MLS# MDMC2259970Listed by: RE/MAX EXCELLENCE REALTY


Protect your home and budget from life's surprises with an Assurant Home Warranty, backed by a partner that supports you through every step of homeownership. Explore Plans.
© 2023 - 2026 ERA Franchise Systems LLC. All rights reserved. ERA Franchise Systems LLC fully supports the principles of the Fair Housing Act and the Equal Opportunity Act. ERA, ERA Real Estate powered, and their respective logos are registered service marks of ERA Franchise Systems LLC. Each office is independently owned and operated.