
10810 Burbank Dr, Potomac, MD 20854
Local realty services provided by:ERA Reed Realty, Inc.
10810 Burbank Dr,Potomac, MD 20854
$1,750,000
- 5 Beds
- 5 Baths
- 5,312 sq. ft.
- Single family
- Pending
Listed by: sally j bolger, kelly nicklas
Office: coldwell banker realty
MLS#:MDMC2223668
Source:BRIGHTMLS
Price summary
- Price:$1,750,000
- Price per sq. ft.:$329.44
About this home
PRICE IMPROVED!! Nestled in Potomac Manor, this classic Colonial-style home offers a comfortable blend of timeless design and modern updates. Ideally located just minutes from Potomac Village, the scenic C&O Canal trails, and Great Falls Park, the property also provides convenient access to Washington, DC and Northern Virginia. Inside, you’ll find a warm, inviting interior with solid hardwood floors and detailed trim work throughout. The home offers a spacious layout with 5 bedrooms and 4.5 bathrooms, including a generous primary suite with a soaking tub, separate shower, Walk-in-Closet and 2 additional closets.
The heart of the home is the open kitchen and living area, designed for everyday living and easy gathering. The kitchen features updated countertops, stainless steel appliances, double ovens, a warming drawer, and a gas range, with a bright breakfast area nearby for casual meals. The large separate dining room provides space for hosting, while the family room with a gas fireplace creates a comfortable place to unwind. Large windows throughout bring in natural light and connect the indoors to the surrounding landscape.
Set on 2.88 acres backing to trees, the property offers a peaceful, private setting. The backyard includes an in-ground pool and a fenced area, and a screened in porch- creating ideal spaces for relaxing or spending time outdoors.
Additional features include a main-level laundry room, a side-entry two-car garage, and ample driveway parking. With its generous spaces, natural setting, and easy livability, this home offers a welcoming retreat in a sought-after location. Agent is related to Seller...
Contact an agent
Home facts
- Year built:1957
- Listing ID #:MDMC2223668
- Added:92 day(s) ago
- Updated:July 11, 2026 at 11:06 AM
Rooms and interior
- Bedrooms:5
- Total bathrooms:5
- Full bathrooms:4
- Half bathrooms:1
- Flooring:Solid Hardwood
- Dining Description:Dining Room, Formal/Separate Dining Room
- Bathrooms Description:Bathroom 1, Bathroom 2, Bathroom 3, Half Bath, Primary Bath(s), Primary Bathroom
- Kitchen Description:Breakfast Area, Built-Ins, Carpet, Combination Kitchen/Living, Crown Moldings, Dishwasher, Disposal, Extra Refrigerator/Freezer, Kitchen - Eat-In, Oven - Double, Oven - Wall, Oven/Range - Gas, Pantry, Recessed Lighting, Refrigerator, Stainless Steel Appliances, Stove, Upgraded Countertops, Water Heater, Wet/Dry Bar
- Bedroom Description:Carpet, Entry Level Bedroom, Primary Bedroom, Walk In Closet(s)
- Basement:Yes
- Basement Description:Connecting Stairway, Partial
- Living area:5,312 sq. ft.
Heating and cooling
- Cooling:Central A/C, Zoned
- Heating:Forced Air, Natural Gas, Zoned
Structure and exterior
- Year built:1957
- Building area:5,312 sq. ft.
- Lot area:2.88 Acres
- Lot Features:Backs to Trees, Irregular, Landscaping, Premium, Rear Yard
- Architectural Style:Colonial, Traditional
- Construction Materials:Brick
- Exterior Features:Exterior Lighting, Patio(s), Porch(es), Screened
- Levels:3 Story
Schools
- High school:WINSTON CHURCHILL
- Middle school:HERBERT HOOVER
- Elementary school:POTOMAC
Utilities
- Water:Well
- Sewer:Private Septic Tank
Finances and disclosures
- Price:$1,750,000
- Price per sq. ft.:$329.44
- Tax amount:$16,704 (2026)
Features and amenities
- Laundry features:Dryer, Laundry, Washer
- Amenities:Attic, Bar, Bay/Bow Windows, Built-Ins, Carpet, Crown Moldings, Double Hung Windows, Electric Available, Exposed Beams, Motion Detectors, Natural Gas Available, Non-Monitored, Recessed Lighting, Security System, Smoke Detector, Wet/Dry Bar
- Pool features:Concrete, Fenced, In Ground
Parking
- Parking description:Asphalt Driveway, Attached Garage, Circular Driveway, Garage - Side Entry, Garage Door Opener, Inside Access
- Garage:Yes
- Garage spaces:2
New listings near 10810 Burbank Dr
- Coming Soon
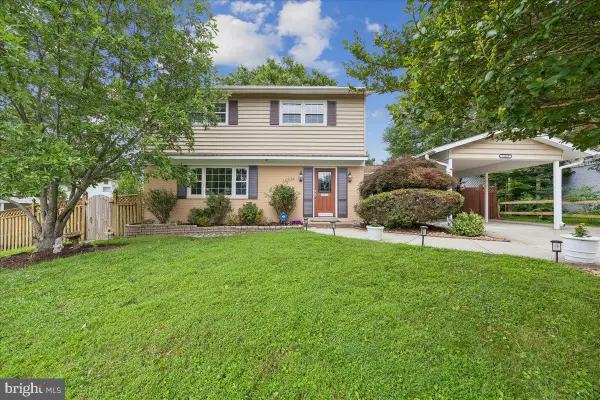 $1,050,000Coming Soon4 beds 4 baths
11315 Gainsborough Rd, POTOMAC, MD 20854
MLS# MDMC2244736Listed by: WEICHERT, REALTORS - Coming Soon
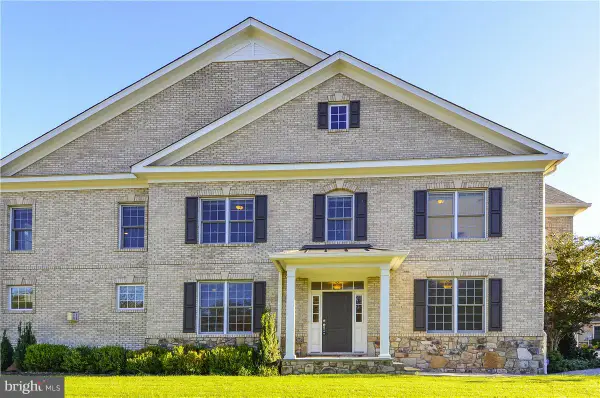 $1,350,000Coming Soon5 beds 5 baths
8204 River Quarry Pl, BETHESDA, MD 20817
MLS# MDMC2239842Listed by: GOLDBERG GROUP REAL ESTATE - New
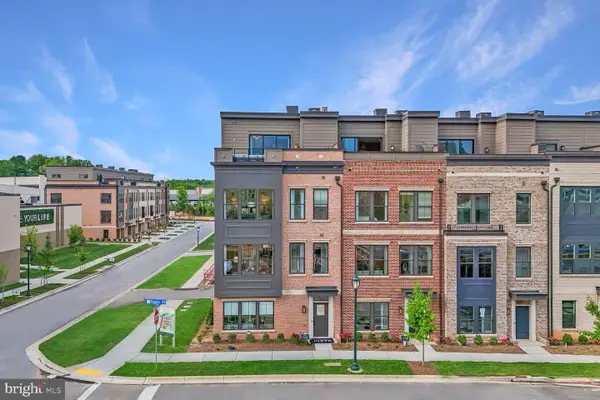 $1,424,100Active4 beds 3 baths2,840 sq. ft.
1135 Polaris Rd #lot 75, POTOMAC, MD 20854
MLS# MDMC2245066Listed by: EYA MARKETING, LLC - New
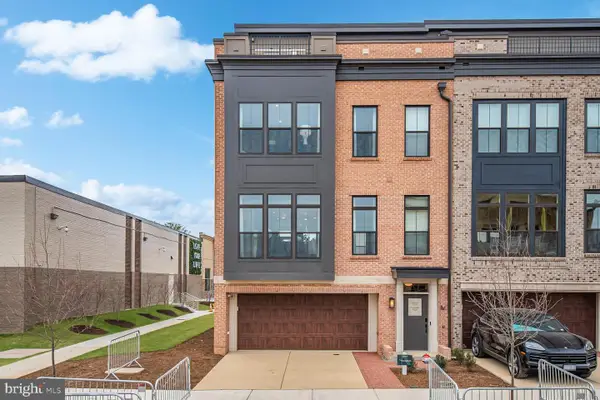 $1,642,700Active3 beds 5 baths3,470 sq. ft.
1135 Polaris Rd #lot 90, POTOMAC, MD 20854
MLS# MDMC2245070Listed by: EYA MARKETING, LLC - Open Sun, 1 to 3pmNew
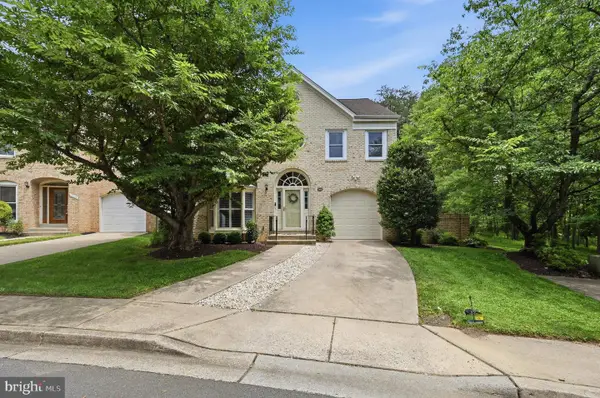 $1,550,000Active4 beds 4 baths3,197 sq. ft.
12101 Gatewater Dr, POTOMAC, MD 20854
MLS# MDMC2244846Listed by: COMPASS - New
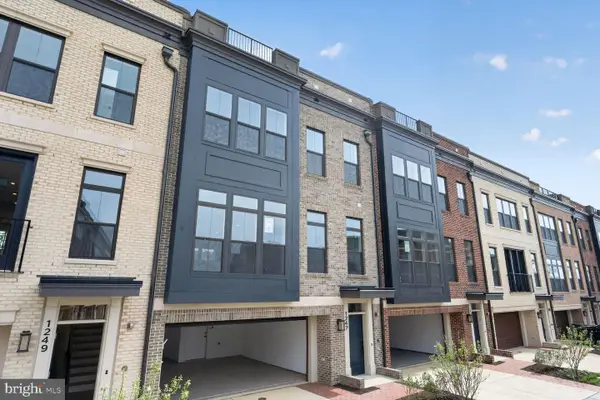 $1,749,900Active4 beds 5 baths3,470 sq. ft.
1135 Polaris Rd #lot 101, POTOMAC, MD 20854
MLS# MDMC2245064Listed by: EYA MARKETING, LLC - Open Sun, 2 to 4pmNew
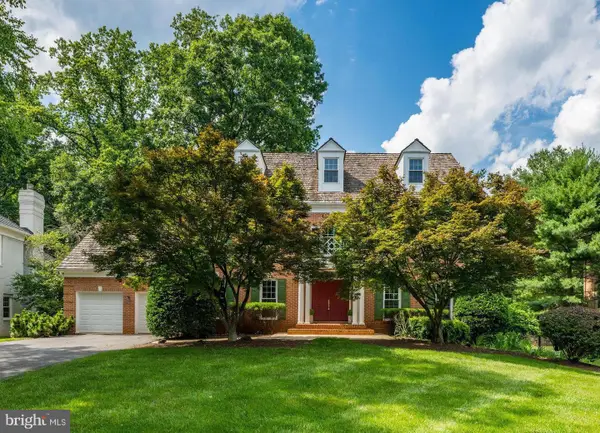 $1,740,000Active5 beds 7 baths5,500 sq. ft.
7016 Fawn Trail Ct, BETHESDA, MD 20817
MLS# MDMC2230668Listed by: WASHINGTON FINE PROPERTIES, LLC - Open Sat, 1 to 3pmNew
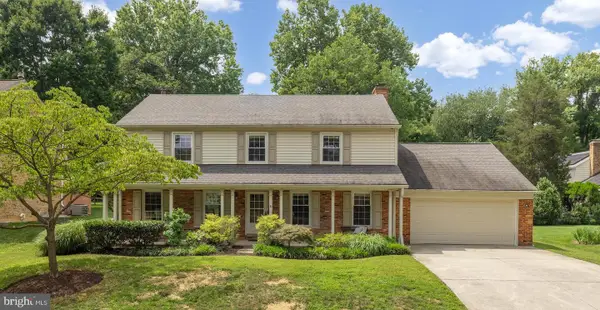 $1,150,000Active4 beds 4 baths2,915 sq. ft.
12114 Greenleaf Ave, ROCKVILLE, MD 20854
MLS# MDMC2242040Listed by: COMPASS - Coming Soon
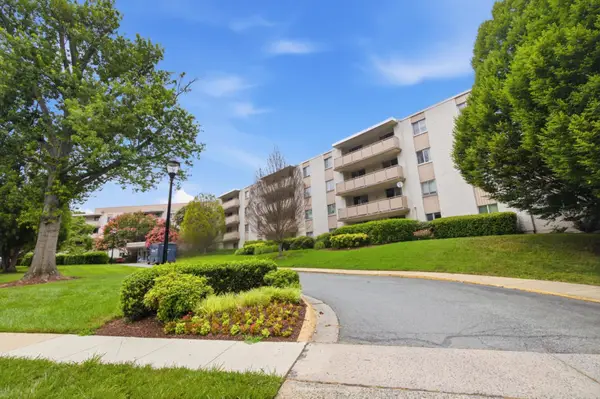 $365,000Coming Soon2 beds 2 baths
7501 Democracy Blvd #339, BETHESDA, MD 20817
MLS# MDMC2244912Listed by: COMPASS - Open Sun, 1 to 3pmNew
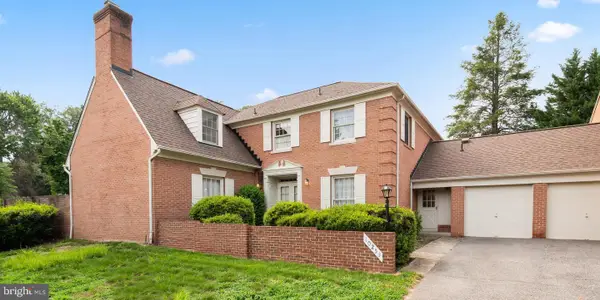 $969,000Active5 beds 4 baths3,064 sq. ft.
10253 Gainsborough, POTOMAC, MD 20854
MLS# MDMC2244548Listed by: RE/MAX REALTY SERVICES


Protect your home and budget from life's surprises with an Assurant Home Warranty, backed by a partner that supports you through every step of homeownership. Explore Plans.
© 2023 - 2026 ERA Franchise Systems LLC. All rights reserved. ERA Franchise Systems LLC fully supports the principles of the Fair Housing Act and the Equal Opportunity Act. ERA, ERA Real Estate powered, and their respective logos are registered service marks of ERA Franchise Systems LLC. Each office is independently owned and operated.