
12038 Devilwood Dr, Potomac, MD 20854
Local realty services provided by:ERA Valley Realty
Listed by: wendy i banner, julia fortin
Office: compass
MLS#:MDMC2248114
Source:BRIGHTMLS
Price summary
- Price:$965,000
- Price per sq. ft.:$372.3
About this home
Check documents for full list of updates.
Meticulously maintained, move-in ready Colonial in sought-after Regent Park. Features include renovated bathrooms, hardwood floors, updated windows, and a fenced backyard with an extended patio—perfect for entertaining and play. The traditional floor plan offers a family room off the eat-in kitchen with updated appliances, plus a spacious living room, formal dining room, and flexible office or playroom.
Upstairs, you'll find two renovated bathrooms and custom built-ins in every bedroom. The finished lower level provides versatile living space, updated washer and dryer, and ample storage.
Conveniently located near the Montrose Rd exit off I-270, with easy access to grocery stores, restaurants, gyms, and everyday amenities.
**Regency Estate Swim Club membership certificate will convey with sale of the property.
Contact an agent
Home facts
- Year built:1964
- Subdivision & Development:REGENT PARK
- Listing ID #:MDMC2248114
- Added:16 day(s) ago
- Updated:August 14, 2026 at 08:45 AM
Rooms and interior
- Bedrooms:4
- Total bathrooms:3
- Full bathrooms:2
- Half bathrooms:1
- Flooring:Hardwood
- Dining Description:Formal/Separate Dining Room
- Bathrooms Description:Primary Bath(s)
- Kitchen Description:Breakfast Area, Built-In Microwave, Built-In Range, Dishwasher, Disposal, Kitchen - Eat-In, Kitchen - Gourmet, Kitchen - Table Space, Microwave, Recessed Lighting, Refrigerator
- Basement:Yes
- Basement Description:Partially Finished
- Living area:2,592 sq. ft.
Heating and cooling
- Cooling:Central A/C
- Heating:Forced Air, Natural Gas
Structure and exterior
- Roof:Asphalt
- Year built:1964
- Building area:2,592 sq. ft.
- Lot area:0.23 Acres
- Lot Features:Landscaping
- Architectural Style:Colonial
- Construction Materials:Brick
- Exterior Features:Gutter System, Patio(s), Play Area
- Levels:3 Story
Schools
- High school:WINSTON CHURCHILL
- Middle school:HERBERT HOOVER
- Elementary school:BEVERLY FARMS
Utilities
- Water:Public
- Sewer:Public Sewer
Finances and disclosures
- Price:$965,000
- Price per sq. ft.:$372.3
- Tax amount:$9,615 (2025)
Features and amenities
- Laundry features:Dryer, Washer
- Amenities:Recessed Lighting, Solar Tube(s)
Parking
- Parking description:Off Street
New listings near 12038 Devilwood Dr
- Open Sat, 12 to 2pmNew
 $1,249,000Active4 beds 4 baths3,724 sq. ft.
9416 Holbrook Ln, ROCKVILLE, MD 20854
MLS# MDMC2251262Listed by: REDFIN CORP - New
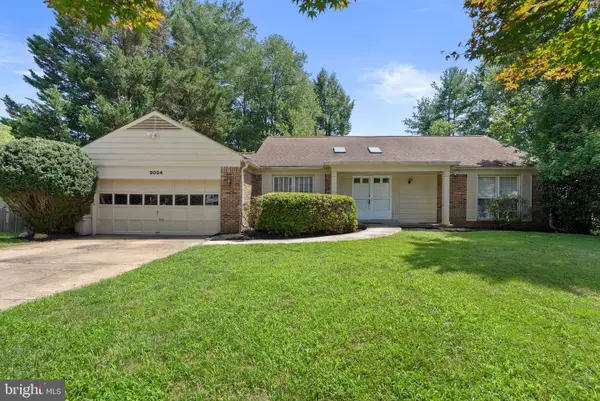 $950,000Active5 beds 3 baths2,204 sq. ft.
9004 Paddock Ln, ROCKVILLE, MD 20854
MLS# MDMC2242894Listed by: COMPASS - Coming Soon
 $995,000Coming Soon3 beds 4 baths
1289 Bartonshire Way, POTOMAC, MD 20854
MLS# MDMC2246454Listed by: REMAX PLATINUM REALTY - Coming Soon
 $2,099,000Coming Soon9 beds 7 baths
8603 Brickyard Rd, POTOMAC, MD 20854
MLS# MDMC2246472Listed by: LONG & FOSTER REAL ESTATE, INC. - Coming Soon
 $1,300,000Coming Soon4 beds 4 baths
10313 Crown Point Ct, POTOMAC, MD 20854
MLS# MDMC2251096Listed by: BMI REALTORS INC. - Coming Soon
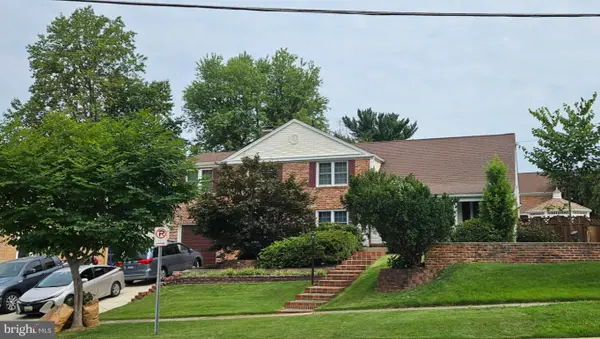 $1,389,900Coming Soon4 beds 4 baths
8001 Postoak Rd, POTOMAC, MD 20854
MLS# MDMC2251060Listed by: COMPASS - Coming Soon
 $1,850,000Coming Soon6 beds 6 baths
10320 Glen Rd, POTOMAC, MD 20854
MLS# MDMC2251012Listed by: LPT REALTY, LLC - New
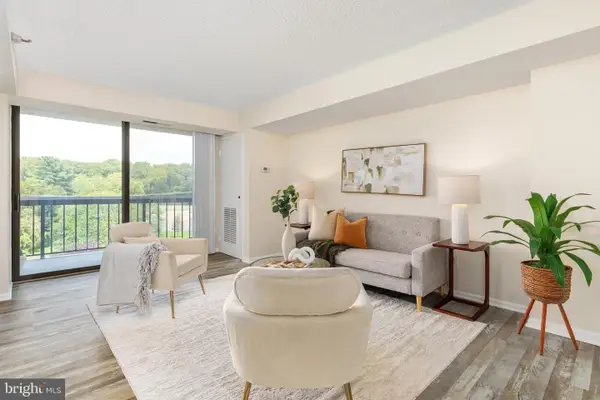 $249,000Active1 beds 1 baths841 sq. ft.
7401 Westlake Ter #506, BETHESDA, MD 20817
MLS# MDMC2246352Listed by: EXP REALTY, LLC - New
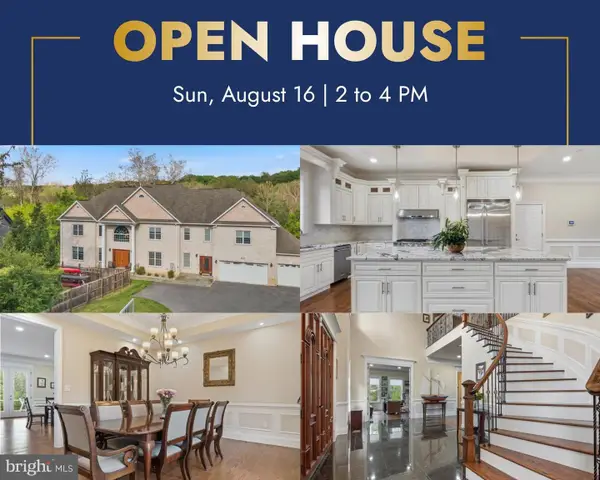 $2,299,999Active7 beds 8 baths8,503 sq. ft.
12107 Glen Mill Rd, POTOMAC, MD 20854
MLS# MDMC2250778Listed by: KELLER WILLIAMS REALTY - Open Sun, 12 to 2pmNew
 $1,350,000Active6 beds 4 baths3,400 sq. ft.
7614 Carteret Rd, BETHESDA, MD 20817
MLS# MDMC2250926Listed by: LONG & FOSTER REAL ESTATE, INC.


Protect your home and budget from life's surprises with an Assurant Home Warranty, backed by a partner that supports you through every step of homeownership. Explore Plans.
© 2023 - 2026 ERA Franchise Systems LLC. All rights reserved. ERA Franchise Systems LLC fully supports the principles of the Fair Housing Act and the Equal Opportunity Act. ERA, ERA Real Estate powered, and their respective logos are registered service marks of ERA Franchise Systems LLC. Each office is independently owned and operated.