
1289 Bartonshire Way, Potomac, MD 20854
Local realty services provided by:ERA Central Realty Group
1289 Bartonshire Way,Potomac, MD 20854
$975,000
- 3 Beds
- 4 Baths
- 2,688 sq. ft.
- Single family
- Pending
Listed by: rosario d fichter
Office: remax platinum realty
MLS#:MDMC2257218
Source:BRIGHTMLS
Price summary
- Price:$975,000
- Price per sq. ft.:$362.72
About this home
Best of Potomac Woods! Some homes are extra special, the vibe feels different, it's magical. This is one of those homes. 1289 Bartonshire Way is a classic colonial located on a beautiful, lush tree lined street, sitting on arguably the most beautiful lot in the neighborhood, it's perfection. Details matter and this home is all about the details, inside and out. As you approach you are welcomed by mature, curated landscaping, the kind that takes decades to grow in. A brick walk leads to a beautiful, covered entry. A large welcoming foyer greets you, up a short run of stairs is the formal living room, formal dining room and eat in gourmet kitchen. Gleaming hardwoods shine, natural light floods in through oversized windows, circular flow is established among these rooms and into the rest of the home, it's ideal. The gourmet kitchen features custom furniture quality cabinetry, calacatta quartz counters, carrera marble splash, a pantry and deluxe KitchenAid appliances/gas cooking. Just off the kitchen is an adorable breakfast area overlooking the large step down main level family room. The family room boasts space galore and a wall of brick surrounding the massive wood burning fireplace. The family room exits to the rear yard as does the dining room. This thoughtful layout creates open circular flow both inside and outside, ideal for easy effortless entertaining. Additionally on the main level you will find a versatile mudroom, lovely powder room and main level max capacity laundry. The bedroom level upstairs is a true treat and features 2 primary suites, a 3rd bedroom and hall full bathroom. Primary #1 is king size, has gorgeous hardwoods, a custom walk in closet, and ensuite w custom shower, calacatta quartz, lighted vanity mirror, gorgeous finishes and more. Primary # 2 is also king size, w beautiful hardwoods and tons of light, and features a white marble ensuite bath and massive walk in closet with built ins. The 3rd upper level bedroom is a great size w closet space galore. The hall full bath features a shower/tub combination, calacatta quartz, solid wood custom cabinetry and beautiful finish work. The lower level basement is finished w a large recreation room, plenty of light and lovely LVP flooring. This versatile area could easily be used as a home office, home gym, or 4th bedroom. An unfinished XL storage/utility room is a nice bonus. 3 separate living spaces, 3 bedrooms, 2 primary suites. Virtually all is new/newer and very well done. New: roof, windows and doors (most), flooring, millwork, stonework, paint, kitchen, appliances and more. Newer: baths, laundry, systems, lighting, (HWH/HVAC) and more. Outside you'll appreciate a large lot like no other. Gorgeous landscaping, off street parking for 2+ cars, a massive brick paver patio bordered in slate, brick walk ways, lush grass, towering majestic oaks and plenty of specimen plantings throughout. Private and serene the fully fenced rear feels miles away from everything. Potomac Woods is a wonderful neighborhood with warm welcoming neighbors who really care about their community. Community events occur throughout the year. The location cannot be beat, at the bottom of the street, a mere one minute walk away is the entrance to the Potomac Woods Park featuring 42 acres of trails, sport courts, tot lots, sport fields and much more. Need to cool off? Walk to the Potomac Woods Swim Club and enjoy the adult and kiddie pools (membership required). Shopping, entertainment and endless dining options are nearby at the Potomac Woods Shopping Center and fabulous award winning Park Potomac. Great commuter location, so close to 270, the ICC, 495, Bethesda, DC, and Nova. Fabulous schools K-12....
Contact an agent
Home facts
- Year built:1965
- Subdivision & Development:POTOMAC WOODS
- Listing ID #:MDMC2257218
- Added:14 day(s) ago
- Updated:October 22, 2026 at 08:32 AM
Rooms and interior
- Bedrooms:3
- Total bathrooms:4
- Full bathrooms:3
- Half bathrooms:1
- Rooms Total:15
- Flooring:Hardwood, Luxury Vinyl Plank
- Dining Description:Combination Dining/Living, Dining Area, Dining Room
- Bathrooms Description:Bathroom 3, Half Bath, Primary Bath(s), Primary Bathroom
- Kitchen Description:Breakfast Area, Built-In Microwave, Built-Ins, Commercial Range, Crown Moldings, Dishwasher, Disposal, ENERGY STAR Refrigerator, Energy Efficient Appliances, Exhaust Fan, Icemaker, Kitchen - Eat-In, Kitchen - Gourmet, Kitchen - Table Space, Microwave, Oven - Self Cleaning, Oven/Range - Gas, Pantry, Recessed Lighting, Refrigerator, Stainless Steel Appliances, Upgraded Countertops, Water Heater, Water Heater - High-Efficiency, Wine Storage
- Bedroom Description:Primary Bedroom, Walk In Closet(s)
- Basement:Yes
- Basement Description:Connecting Stairway, Heated, Improved, Interior Access, Partially Finished, Sump Pump, Water Proofing System
- Living area:2,688 sq. ft.
Heating and cooling
- Cooling:Central A/C, Programmable Thermostat
- Heating:90% Forced Air, Natural Gas
Structure and exterior
- Roof:Architectural Shingle
- Year built:1965
- Building area:2,688 sq. ft.
- Lot area:0.23 Acres
- Lot Features:Landscaping, Level, Partly Wooded, Premium, Private, Secluded
- Architectural Style:Colonial, Split Level
- Construction Materials:Brick
- Exterior Features:Chimney Cap(s), Extensive Hardscape, Exterior Lighting, Patio(s), Sidewalks, Street Lights
- Foundation Description:Block
- Levels:3 Story
Schools
- High school:RICHARD MONTGOMERY
- Middle school:JULIUS WEST
- Elementary school:RITCHIE PARK
Utilities
- Water:Public
- Sewer:Public Sewer
Finances and disclosures
- Price:$975,000
- Price per sq. ft.:$362.72
- Tax amount:$9,774 (2025)
Features and amenities
- Laundry features:Dryer, Dryer - Electric, Dryer - Front Loading, Dryer In Unit, Has Laundry, Laundry, Washer, Washer - Front Loading, Washer In Unit, Washer/Dryer Stacked
- Amenities:200+ Amp Service, Above Ground Utilities, Built-Ins, Ceiling Fan(s), Crown Moldings, Double Hung Windows, Double Pane Windows, Insulated Windows, Recessed Lighting, Replacement Windows
Parking
- Parking description:Off Street
New listings near 1289 Bartonshire Way
- Coming Soon
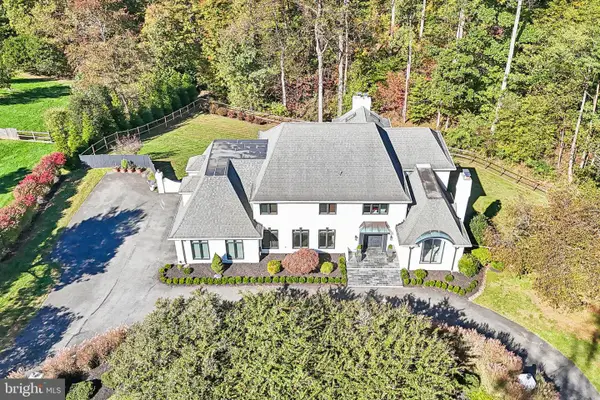 $1,850,000Coming Soon6 beds 6 baths5,958 sq. ft.
11616 Lake Potomac Dr, POTOMAC, MD 20854
MLS# MDMC2259988Listed by: SAMSON PROPERTIES - Coming Soon
 $1,150,000Coming Soon5 beds 4 baths3,670 sq. ft.
7504 Glennon Dr, BETHESDA, MD 20817
MLS# MDMC2259220Listed by: REDFIN CORP - Coming Soon
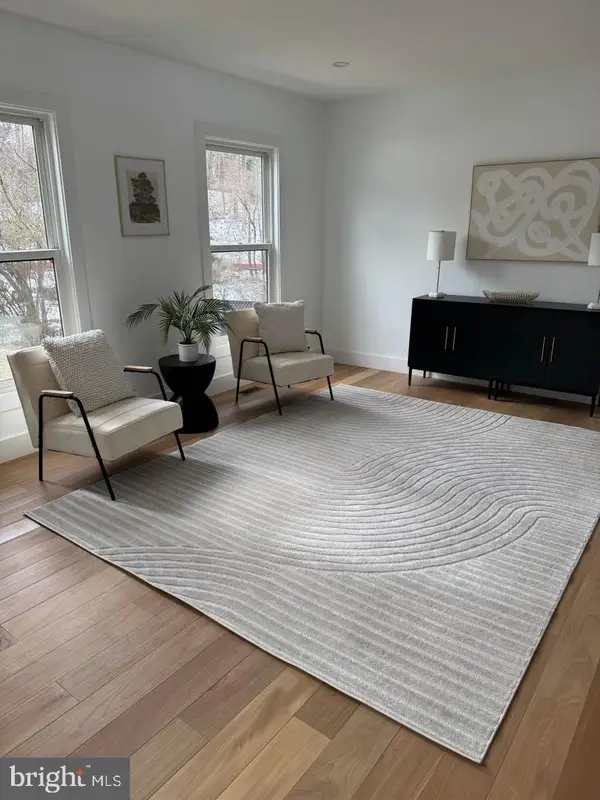 $889,000Coming Soon4 beds 3 baths3,272 sq. ft.
8413 Victory Ln, POTOMAC, MD 20854
MLS# MDMC2258528Listed by: REDFIN CORP - Open Sun, 1 to 3pmNew
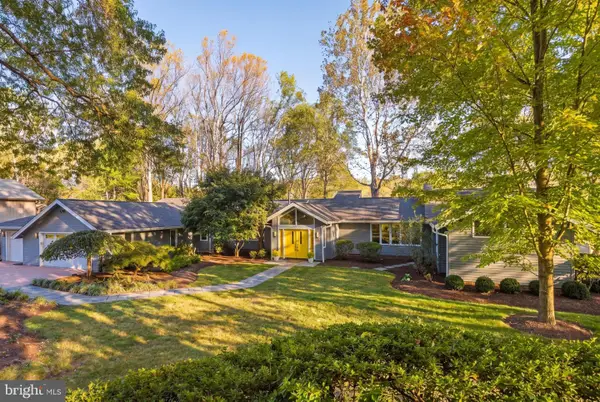 $1,650,000Active5 beds 5 baths4,958 sq. ft.
11309 Spur Wheel Ln, POTOMAC, MD 20854
MLS# MDMC2260834Listed by: COMPASS - New
 $158,000Active-- beds 1 baths528 sq. ft.
7505 Democracy Blvd #a-422, BETHESDA, MD 20817
MLS# MDMC2261136Listed by: TTR SOTHEBY'S INTERNATIONAL REALTY - New
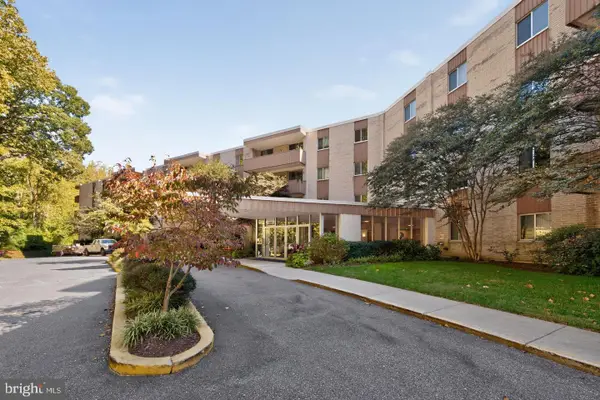 $180,000Active1 beds 1 baths624 sq. ft.
7505 Democracy Blvd #a-430, BETHESDA, MD 20817
MLS# MDMC2261144Listed by: TTR SOTHEBY'S INTERNATIONAL REALTY - Open Sun, 2 to 4pmNew
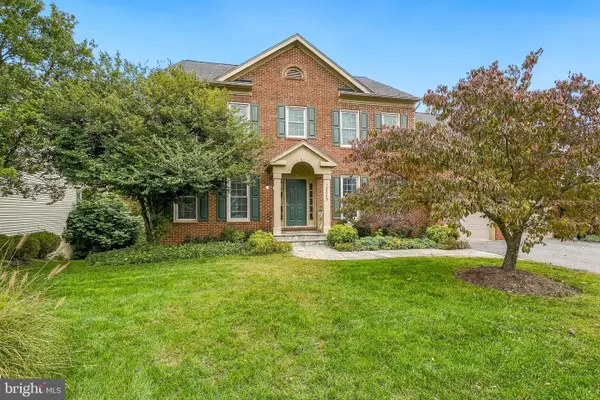 $1,325,000Active4 beds 4 baths2,748 sq. ft.
13305 Morning Field Way, POTOMAC, MD 20854
MLS# MDMC2260782Listed by: LONG & FOSTER REAL ESTATE, INC. - New
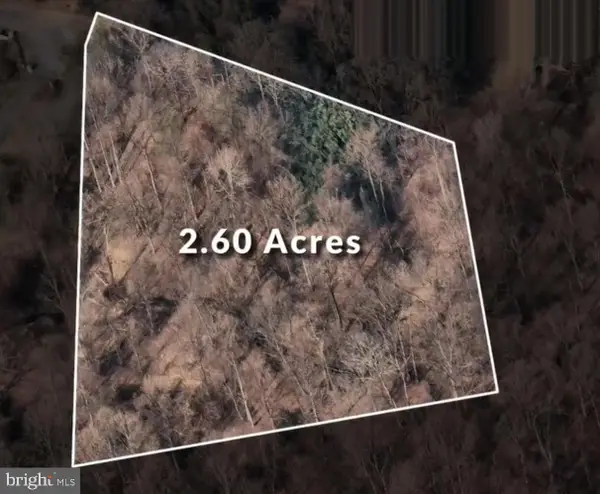 Active2.6 Acres
9933 Bentcross Dr, POTOMAC, MD 20854
MLS# MDMC2223600Listed by: TTR SOTHEBY'S INTERNATIONAL REALTY - New
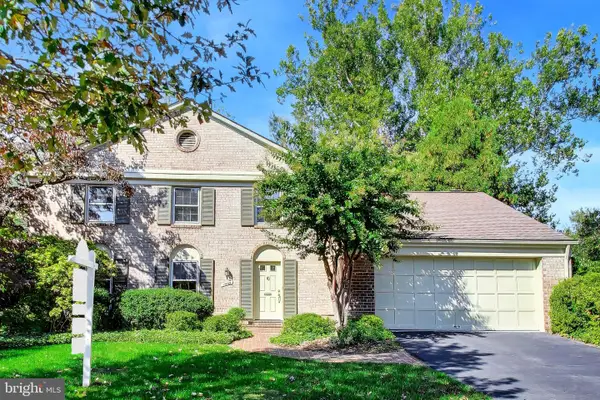 $1,100,000Active5 beds 3 baths3,654 sq. ft.
1409 Fallsmead Way, POTOMAC, MD 20854
MLS# MDMC2259598Listed by: COMPASS - New
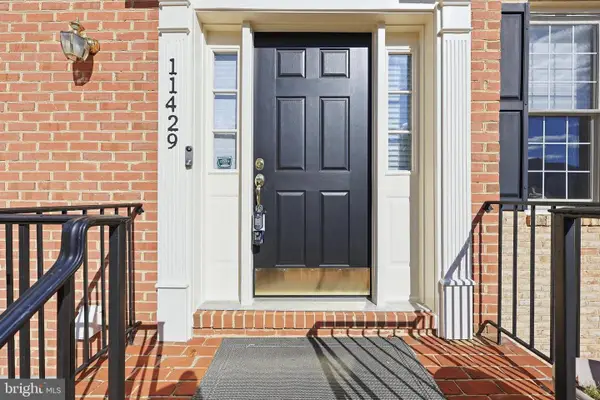 $1,099,900Active3 beds 4 baths3,696 sq. ft.
11429 Cedar Ridge Dr, POTOMAC, MD 20854
MLS# MDMC2259970Listed by: RE/MAX EXCELLENCE REALTY


Protect your home and budget from life's surprises with an Assurant Home Warranty, backed by a partner that supports you through every step of homeownership. Explore Plans.
© 2023 - 2026 ERA Franchise Systems LLC. All rights reserved. ERA Franchise Systems LLC fully supports the principles of the Fair Housing Act and the Equal Opportunity Act. ERA, ERA Real Estate powered, and their respective logos are registered service marks of ERA Franchise Systems LLC. Each office is independently owned and operated.