
12912 Stallion Ct, Potomac, MD 20854
Local realty services provided by:Mountain Realty ERA Powered
12912 Stallion Ct,Potomac, MD 20854
$1,050,000
- 5 Beds
- 3 Baths
- 2,702 sq. ft.
- Single family
- Pending
Listed by: carolyn n sappenfield
Office: ttr sotheby's international realty
MLS#:MDMC2236688
Source:BRIGHTMLS
Price summary
- Price:$1,050,000
- Price per sq. ft.:$388.6
About this home
OPEN HOUSES CANCELED. Tucked away on a quiet cul-de-sac in Potomac, this beautifully updated five-bedroom, three-bath split-level residence offers the perfect blend of comfort, style, and convenience. Set on a peaceful quarter-acre lot with a flat, fenced backyard, the home boasts charming curb appeal with an inviting front entrance surrounded by mature landscaping. Thoughtfully designed with spacious, light-filled interiors and an ideal layout for everyday living and entertaining, this home is just moments from major commuter routes, shopping, dining, parks, and more.
Inside, the open-concept main level is flooded with natural light from oversized picture windows overlooking the private backyard and patio. A spacious living room with newer flooring and recessed lighting flows seamlessly into the updated kitchen featuring a large granite island, designer backsplash, stainless steel appliances, pantry, and sunny breakfast area with a charming bay window. The adjacent dining room opens directly to the backyard patio through sliding glass doors, creating the perfect indoor-outdoor flow for entertaining, summer cookouts, and relaxing evenings at home.
The upper level offers a spacious primary suite complete with a brand-new renovated ensuite bath with dual vanity and generous closet space, along with three additional bedrooms and a beautifully renovated hall bathroom. Rich hardwood floors, large windows, and tasteful updates throughout create a warm and welcoming atmosphere across every level of the home.
The fully above-ground lower level provides incredible flexibility with multiple living spaces, including a family room, additional recreation room with walkout access to the backyard, and a private fifth bedroom or home office with its own exterior entrance, ideal for guests, in-laws, or working from home. A third full bathroom, laundry room, oversized two-car garage, storage shed, and expansive flat backyard with a lovely patio complete this exceptional property offering easy Potomac living in a prime commuter-friendly location.
Recent improvements completed in the past two years include: Primary bath renovation, new roof, new HVAC, new water heater, new whole house water filter and reverse osmosis system, new recessed lighting, kitchen updates, flooring updates throughout, landscaping overhaul, shed improvements, new washer/dryer, garage renovation, new paint, and more! This home is turn-key and ready for its new owner!...
Contact an agent
Home facts
- Year built:1971
- Listing ID #:MDMC2236688
- Added:48 day(s) ago
- Updated:July 11, 2026 at 11:06 AM
Rooms and interior
- Bedrooms:5
- Total bathrooms:3
- Full bathrooms:3
- Flooring:Engineered Wood, Hardwood
- Dining Description:Dining Area
- Bathrooms Description:Primary Bath(s)
- Kitchen Description:Breakfast Area, Built-In Microwave, Dishwasher, Disposal, Exhaust Fan, Kitchen - Eat-In, Kitchen - Island, Kitchen - Table Space, Oven/Range - Gas, Recessed Lighting, Refrigerator, Stainless Steel Appliances, Upgraded Countertops, Water Heater
- Bedroom Description:Walk In Closet(s)
- Basement:Yes
- Basement Description:Daylight, Full, Fully Finished, Rear Entrance, Side Entrance, Walkout Level
- Living area:2,702 sq. ft.
Heating and cooling
- Cooling:Central A/C
- Heating:Forced Air, Natural Gas
Structure and exterior
- Roof:Architectural Shingle
- Year built:1971
- Building area:2,702 sq. ft.
- Lot area:0.27 Acres
- Architectural Style:Split Level
- Construction Materials:Frame
- Exterior Features:Patio(s)
- Levels:3 Story
Schools
- High school:THOMAS S. WOOTTON
- Middle school:CABIN JOHN
- Elementary school:COLD SPRING
Utilities
- Water:Public
- Sewer:Public Sewer
Finances and disclosures
- Price:$1,050,000
- Price per sq. ft.:$388.6
- Tax amount:$10,298 (2025)
Features and amenities
- Laundry features:Dryer, Washer
- Amenities:Attic, Recessed Lighting, Skylight(s)
Parking
- Parking description:Attached Garage, Garage - Front Entry
- Garage:Yes
- Garage spaces:2
New listings near 12912 Stallion Ct
- Coming Soon
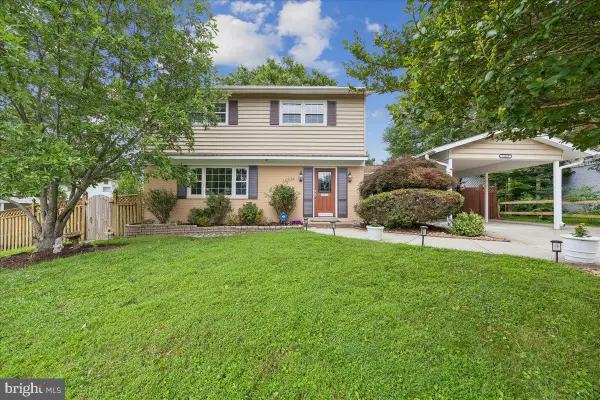 $1,050,000Coming Soon4 beds 4 baths
11315 Gainsborough Rd, POTOMAC, MD 20854
MLS# MDMC2244736Listed by: WEICHERT, REALTORS - Coming Soon
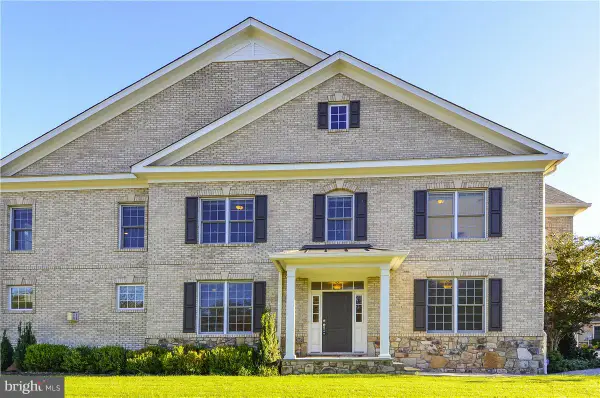 $1,350,000Coming Soon5 beds 5 baths
8204 River Quarry Pl, BETHESDA, MD 20817
MLS# MDMC2239842Listed by: GOLDBERG GROUP REAL ESTATE - New
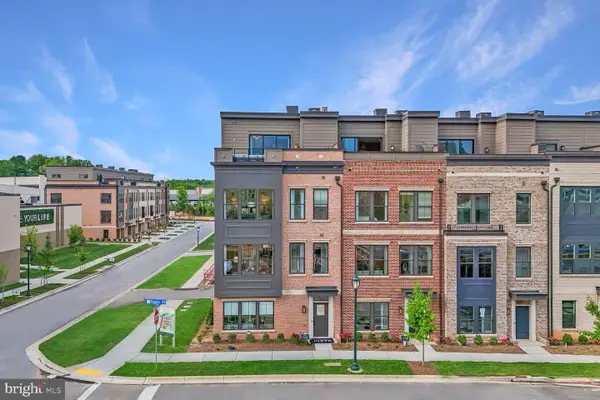 $1,424,100Active4 beds 3 baths2,840 sq. ft.
1135 Polaris Rd #lot 75, POTOMAC, MD 20854
MLS# MDMC2245066Listed by: EYA MARKETING, LLC - New
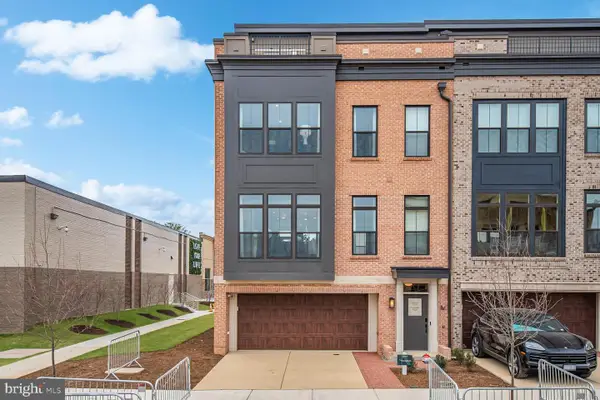 $1,642,700Active3 beds 5 baths3,470 sq. ft.
1135 Polaris Rd #lot 90, POTOMAC, MD 20854
MLS# MDMC2245070Listed by: EYA MARKETING, LLC - Open Sun, 1 to 3pmNew
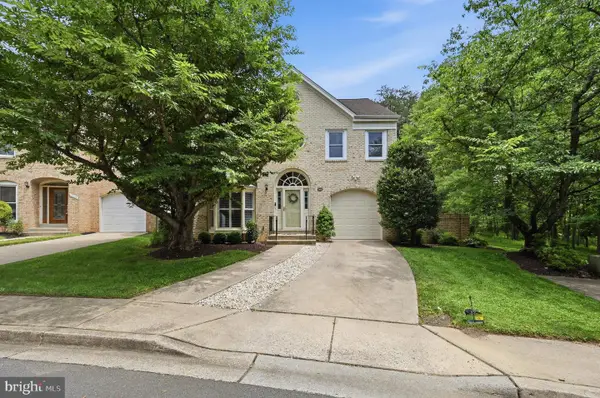 $1,550,000Active4 beds 4 baths3,197 sq. ft.
12101 Gatewater Dr, POTOMAC, MD 20854
MLS# MDMC2244846Listed by: COMPASS - New
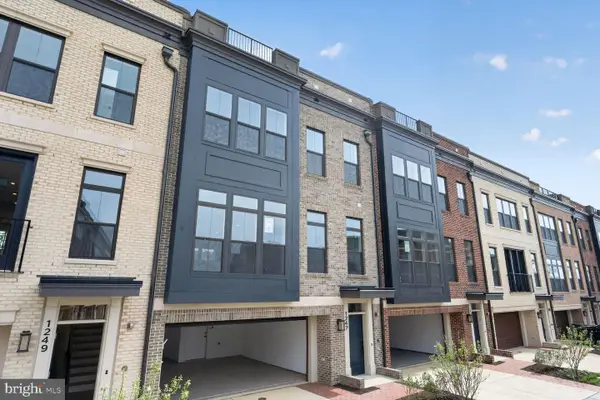 $1,749,900Active4 beds 5 baths3,470 sq. ft.
1135 Polaris Rd #lot 101, POTOMAC, MD 20854
MLS# MDMC2245064Listed by: EYA MARKETING, LLC - Open Sun, 2 to 4pmNew
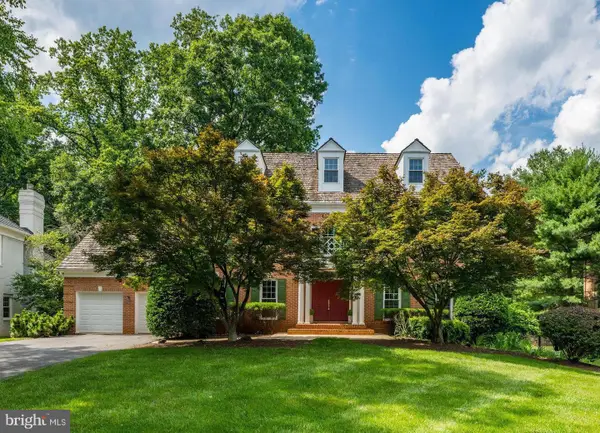 $1,740,000Active5 beds 7 baths5,500 sq. ft.
7016 Fawn Trail Ct, BETHESDA, MD 20817
MLS# MDMC2230668Listed by: WASHINGTON FINE PROPERTIES, LLC - Open Sat, 1 to 3pmNew
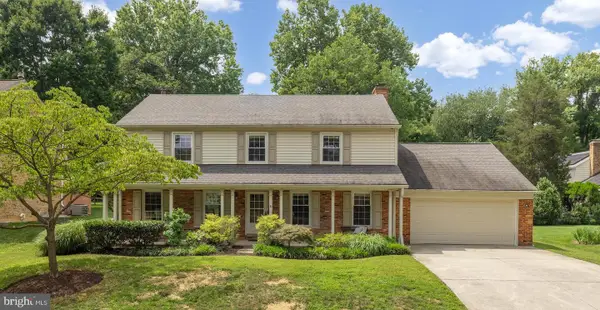 $1,150,000Active4 beds 4 baths2,915 sq. ft.
12114 Greenleaf Ave, ROCKVILLE, MD 20854
MLS# MDMC2242040Listed by: COMPASS - Coming Soon
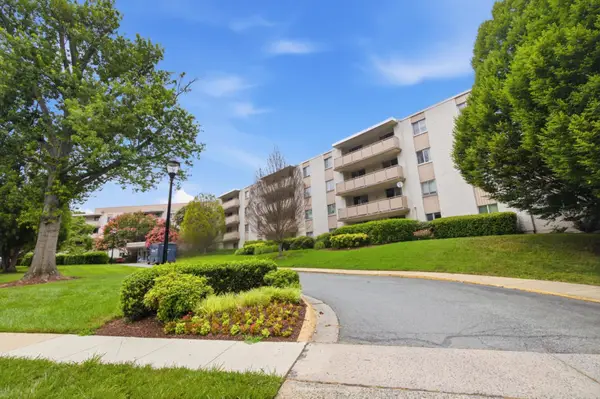 $365,000Coming Soon2 beds 2 baths
7501 Democracy Blvd #339, BETHESDA, MD 20817
MLS# MDMC2244912Listed by: COMPASS - Open Sun, 1 to 3pmNew
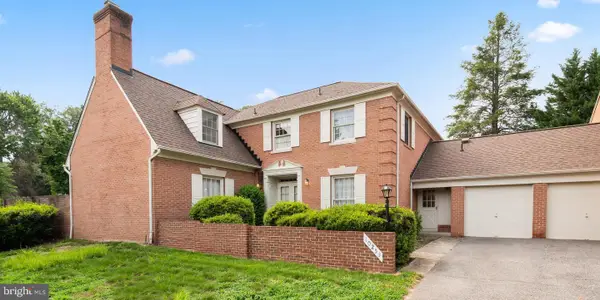 $969,000Active5 beds 4 baths3,064 sq. ft.
10253 Gainsborough, POTOMAC, MD 20854
MLS# MDMC2244548Listed by: RE/MAX REALTY SERVICES


Protect your home and budget from life's surprises with an Assurant Home Warranty, backed by a partner that supports you through every step of homeownership. Explore Plans.
© 2023 - 2026 ERA Franchise Systems LLC. All rights reserved. ERA Franchise Systems LLC fully supports the principles of the Fair Housing Act and the Equal Opportunity Act. ERA, ERA Real Estate powered, and their respective logos are registered service marks of ERA Franchise Systems LLC. Each office is independently owned and operated.