
8321 Raymond, Potomac, MD 20854
Local realty services provided by:ERA Valley Realty
8321 Raymond,Potomac, MD 20854
$1,199,000
- 7 Beds
- 3 Baths
- 3,284 sq. ft.
- Single family
- Active
Upcoming open houses
- Sat, Nov 1402:00 pm - 04:00 pm
Listed by: ali alibakhshi
Office: taylor properties
MLS#:MDMC2263484
Source:BRIGHTMLS
Price summary
- Price:$1,199,000
- Price per sq. ft.:$365.1
About this home
Beautifully renovated 7-bedroom, 3-bath single-family home offering over 3,200 square feet of living space in the highly sought-after Churchill High School district. This spacious home features an updated kitchen with modern cabinetry, quartz countertops, and stainless steel appliances, along with renovated bathrooms, fresh paint, and updated flooring throughout. The flexible floor plan provides generous living and dining areas, making it ideal for large households, multigenerational living, or those needing home office space. Enjoy a private backyard, ample driveway parking, and a convenient location close to parks, shopping, dining, major commuter routes, and I-270. Minutes from Park Potomac, Cabin John Village, and downtown Rockville. Available for immediate occupancy.
Contact an agent
Home facts
- Year built:1964
- Subdivision & Development:REGENCY ESTATES
- Listing ID #:MDMC2263484
- Added:3 day(s) ago
- Updated:November 13, 2026 at 08:46 PM
Rooms and interior
- Bedrooms:7
- Total bathrooms:3
- Full bathrooms:3
- Rooms Total:7
- Flooring:Engineered Wood
- Basement:Yes
- Basement Description:Full, Walkout Level
- Living area:3,284 sq. ft.
Heating and cooling
- Cooling:Central A/C
- Heating:Forced Air, Natural Gas
Structure and exterior
- Year built:1964
- Building area:3,284 sq. ft.
- Lot area:0.25 Acres
- Architectural Style:Split Foyer
- Construction Materials:Brick
- Foundation Description:Block
- Levels:2 Stories
Schools
- High school:WINSTON CHURCHILL
- Middle school:HERBERT HOOVER
- Elementary school:BEVERLY FARMS
Utilities
- Water:Public
- Sewer:Public Sewer
Finances and disclosures
- Price:$1,199,000
- Price per sq. ft.:$365.1
- Tax amount:$12,969 (2026)
Parking
- Parking description:Public
New listings near 8321 Raymond
- Coming Soon
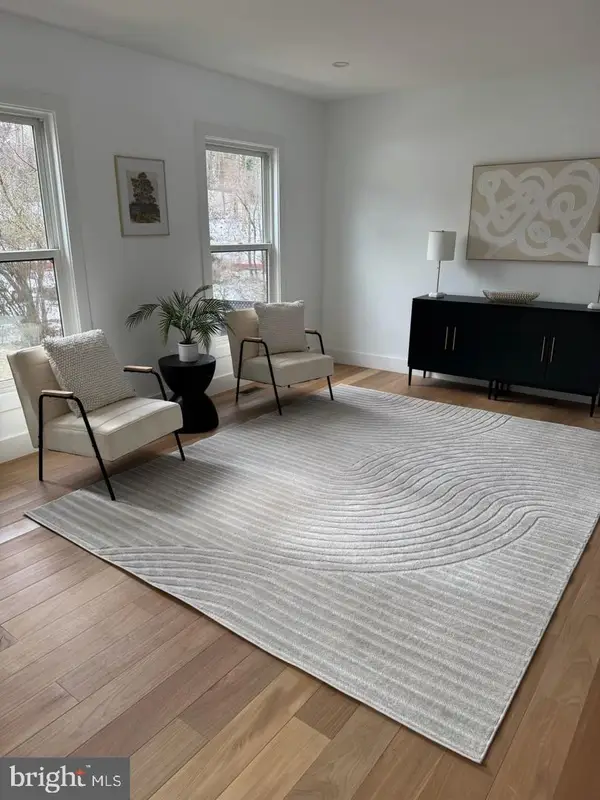 $965,000Coming Soon5 beds 4 baths2,964 sq. ft.
8807 Postoak Rd, POTOMAC, MD 20854
MLS# MDMC2262684Listed by: REDFIN CORP - Coming Soon
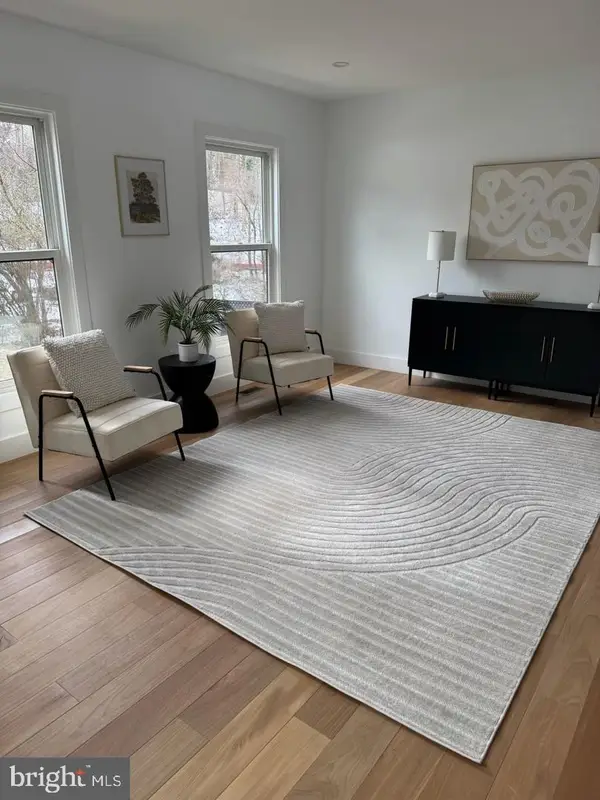 $1,150,000Coming Soon5 beds 4 baths3,670 sq. ft.
7504 Glennon Dr, BETHESDA, MD 20817
MLS# MDMC2259220Listed by: REDFIN CORP - Open Sun, 1 to 3pmNew
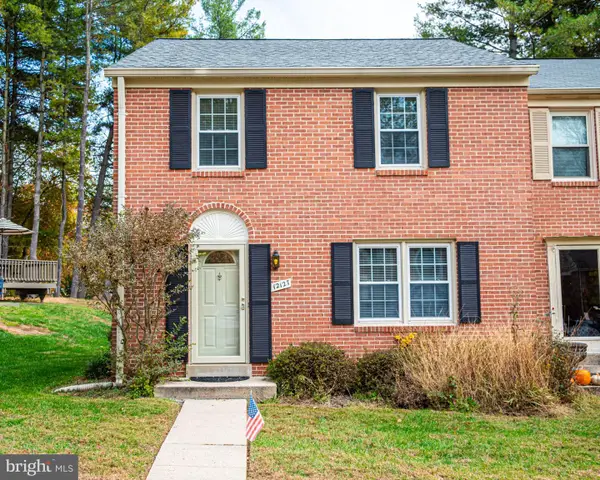 $750,000Active4 beds 3 baths1,452 sq. ft.
12127 Bentridge Pl, POTOMAC, MD 20854
MLS# MDMC2260874Listed by: LONG & FOSTER REAL ESTATE, INC. - New
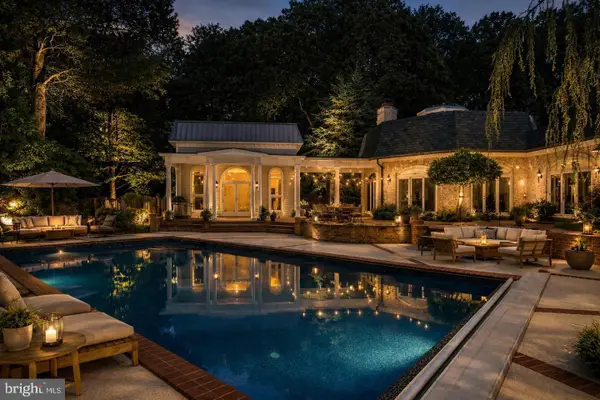 $3,250,000Active5 beds 8 baths7,283 sq. ft.
11501 Skipwith Ln, POTOMAC, MD 20854
MLS# MDMC2263902Listed by: COMPASS - Open Sun, 2 to 4pmNew
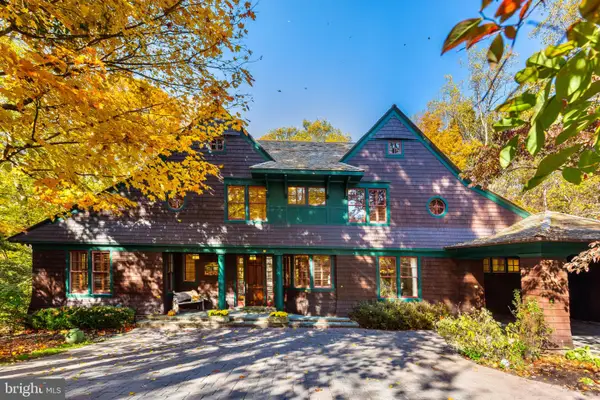 $2,300,000Active4 beds 6 baths5,920 sq. ft.
11504 Dahlia Ter, POTOMAC, MD 20854
MLS# MDMC2262798Listed by: TTR SOTHEBY'S INTERNATIONAL REALTY - New
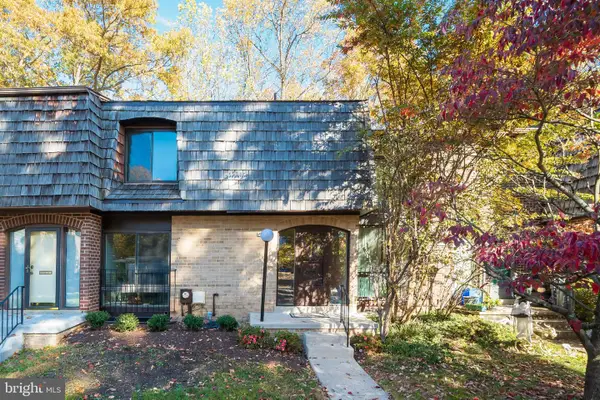 $649,875Active3 beds 4 baths1,865 sq. ft.
8135 Inverness Ridge Rd, POTOMAC, MD 20854
MLS# MDMC2263056Listed by: GROUP ONE YEAGER MILLER REALTY INC. - New
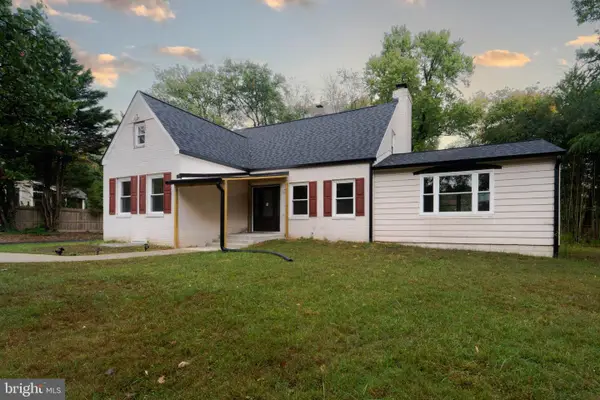 $889,000Active5 beds 4 baths1,729 sq. ft.
9211 Bells Mill Rd, POTOMAC, MD 20854
MLS# MDMC2263462Listed by: AMPLUS REALTY, LLC. - New
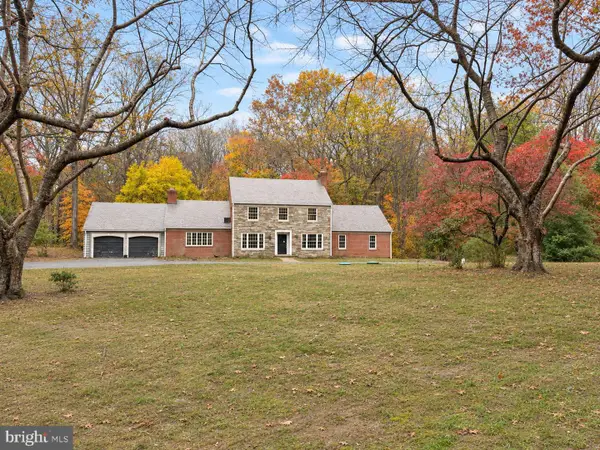 $1,895,000Active6 beds 8 baths6,193 sq. ft.
11021 Stanmore Dr, POTOMAC, MD 20854
MLS# MDMC2262124Listed by: COMPASS - New
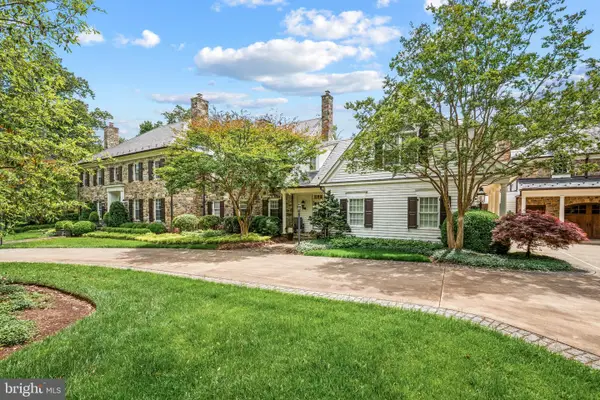 $7,995,000Active7 beds 12 baths17,620 sq. ft.
8508 Country Club Dr, BETHESDA, MD 20817
MLS# MDMC2262992Listed by: TTR SOTHEBY'S INTERNATIONAL REALTY


Protect your home and budget from life's surprises with an Assurant Home Warranty, backed by a partner that supports you through every step of homeownership. Explore Plans.
© 2023 - 2026 ERA Franchise Systems LLC. All rights reserved. ERA Franchise Systems LLC fully supports the principles of the Fair Housing Act and the Equal Opportunity Act. ERA, ERA Real Estate powered, and their respective logos are registered service marks of ERA Franchise Systems LLC. Each office is independently owned and operated.