
8403 Postoak Rd, Potomac, MD 20854
Local realty services provided by:ERA OakCrest Realty, Inc.
8403 Postoak Rd,Potomac, MD 20854
$975,000
- 5 Beds
- 3 Baths
- 3,226 sq. ft.
- Single family
- Pending
Listed by: todd margolis, alexander izaak bozof
Office: birch realty
MLS#:MDMC2244318
Source:BRIGHTMLS
Price summary
- Price:$975,000
- Price per sq. ft.:$302.23
About this home
Price Improvement!! Stunning and newly refinished hardwood floors! This home just appraised for well over 1 million, a must see! Welcome to this beautifully updated 5‑bedroom, 2.5‑bath brick Colonial located in the sought-after Regency Estates neighborhood of Potomac. Recently updated in 2024, the renovations include the bathrooms, paint, recessed lighting, countertops, and new appliances. A solar panel system provides exceptional energy efficiency and greatly reduced utility costs. This home has been meticulously maintained and is move in ready!
With over 3,200 finished square feet, the main level offers spacious living and dining areas with abundant natural light. The upper level includes five spacious bedrooms and two full baths. The lower level comes finished with a wet bar for entertaining or just relaxing watching a movie. The exterior features a large, landscaped yard ideal for outdoor enjoyment, a one car garage, with additional driveway and street parking.
Located near major commuter routes, shopping, schools, and houses of worship. Don't miss out on this amazing opportunity!...
Contact an agent
Home facts
- Year built:1967
- Subdivision & Development:REGENCY ESTATES
- Listing ID #:MDMC2244318
- Added:106 day(s) ago
- Updated:October 22, 2026 at 08:31 AM
Rooms and interior
- Bedrooms:5
- Total bathrooms:3
- Full bathrooms:2
- Half bathrooms:1
- Basement:Yes
- Basement Description:Fully Finished
- Living area:3,226 sq. ft.
Heating and cooling
- Cooling:Central A/C
- Heating:Forced Air, Natural Gas
Structure and exterior
- Year built:1967
- Building area:3,226 sq. ft.
- Lot area:0.31 Acres
- Architectural Style:Colonial
- Construction Materials:Brick
- Foundation Description:Block
- Levels:3 Story
Schools
- High school:WINSTON CHURCHILL
- Middle school:HERBERT HOOVER
- Elementary school:BEVERLY FARMS
Utilities
- Water:Public
- Sewer:Public Sewer
Finances and disclosures
- Price:$975,000
- Price per sq. ft.:$302.23
- Tax amount:$9,866 (2025)
Parking
- Parking description:Attached Garage, Garage - Front Entry, Inside Access
- Garage:Yes
- Garage spaces:1
New listings near 8403 Postoak Rd
- Coming Soon
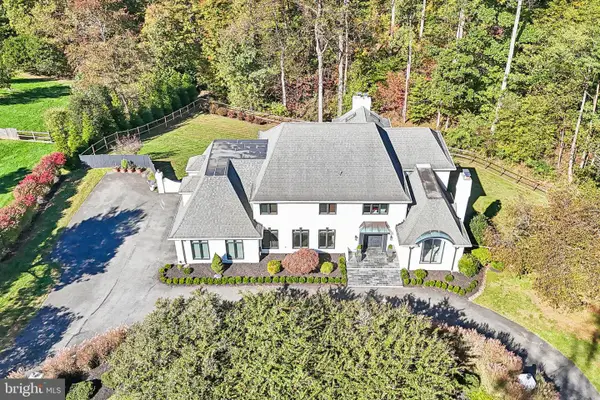 $1,850,000Coming Soon6 beds 6 baths5,958 sq. ft.
11616 Lake Potomac Dr, POTOMAC, MD 20854
MLS# MDMC2259988Listed by: SAMSON PROPERTIES - Coming Soon
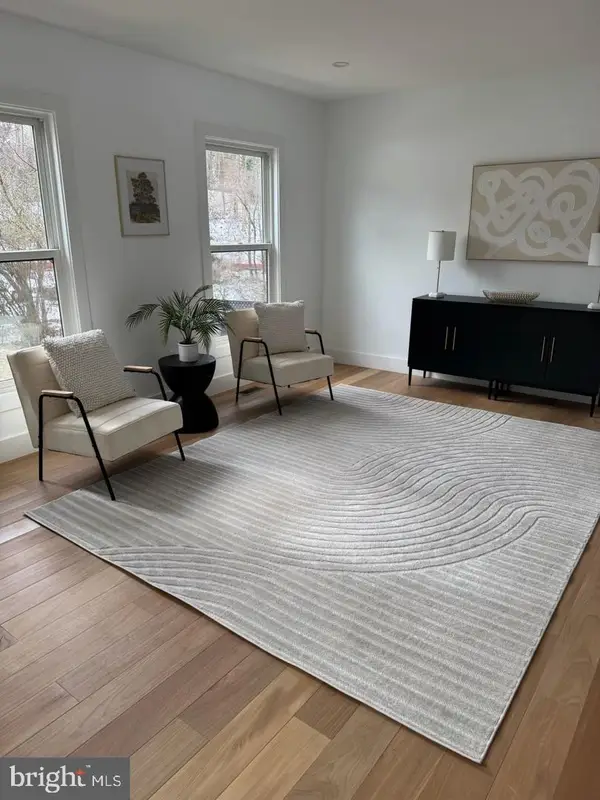 $1,150,000Coming Soon5 beds 4 baths3,670 sq. ft.
7504 Glennon Dr, BETHESDA, MD 20817
MLS# MDMC2259220Listed by: REDFIN CORP - Coming Soon
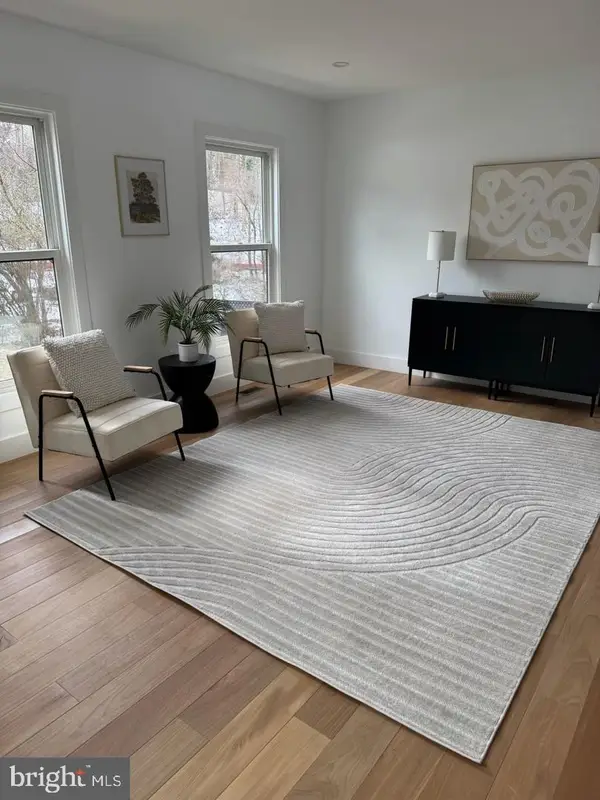 $889,000Coming Soon4 beds 3 baths3,272 sq. ft.
8413 Victory Ln, POTOMAC, MD 20854
MLS# MDMC2258528Listed by: REDFIN CORP - Open Sun, 1 to 3pmNew
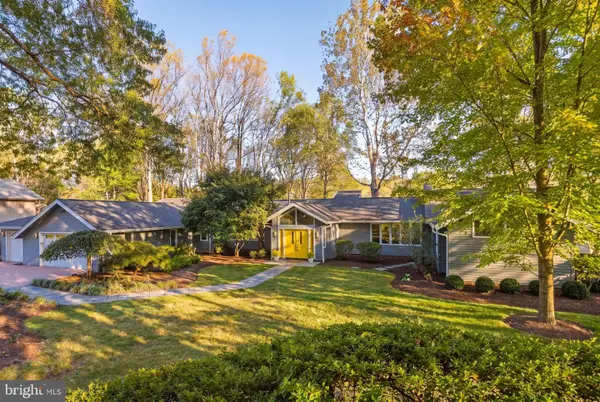 $1,650,000Active5 beds 5 baths4,958 sq. ft.
11309 Spur Wheel Ln, POTOMAC, MD 20854
MLS# MDMC2260834Listed by: COMPASS - New
 $158,000Active-- beds 1 baths528 sq. ft.
7505 Democracy Blvd #a-422, BETHESDA, MD 20817
MLS# MDMC2261136Listed by: TTR SOTHEBY'S INTERNATIONAL REALTY - New
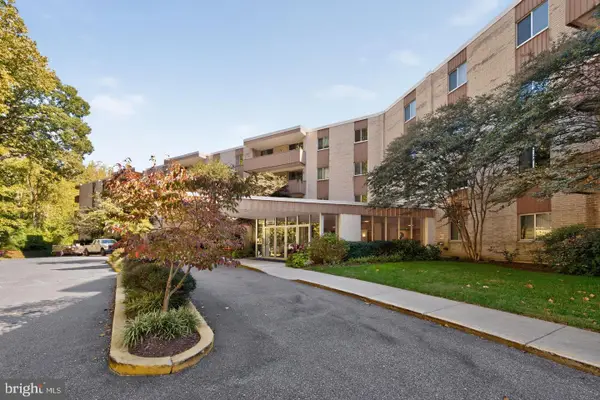 $180,000Active1 beds 1 baths624 sq. ft.
7505 Democracy Blvd #a-430, BETHESDA, MD 20817
MLS# MDMC2261144Listed by: TTR SOTHEBY'S INTERNATIONAL REALTY - Open Sun, 2 to 4pmNew
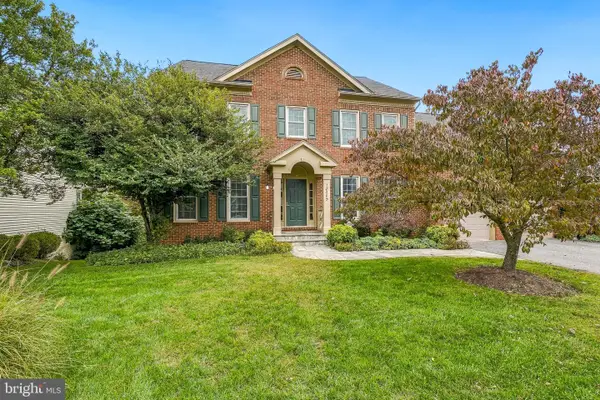 $1,325,000Active4 beds 4 baths2,748 sq. ft.
13305 Morning Field Way, POTOMAC, MD 20854
MLS# MDMC2260782Listed by: LONG & FOSTER REAL ESTATE, INC. - New
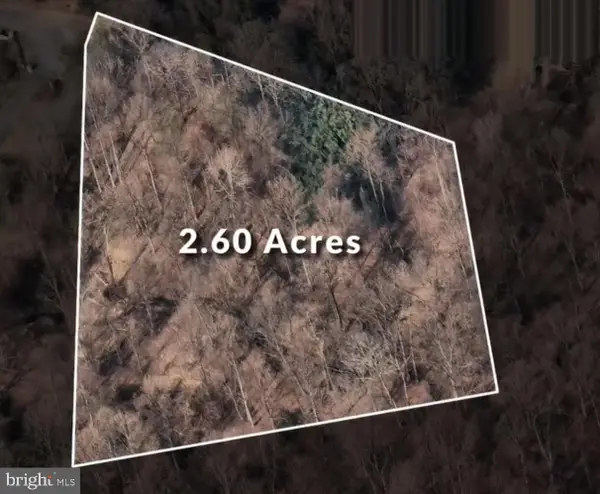 Active2.6 Acres
9933 Bentcross Dr, POTOMAC, MD 20854
MLS# MDMC2223600Listed by: TTR SOTHEBY'S INTERNATIONAL REALTY - New
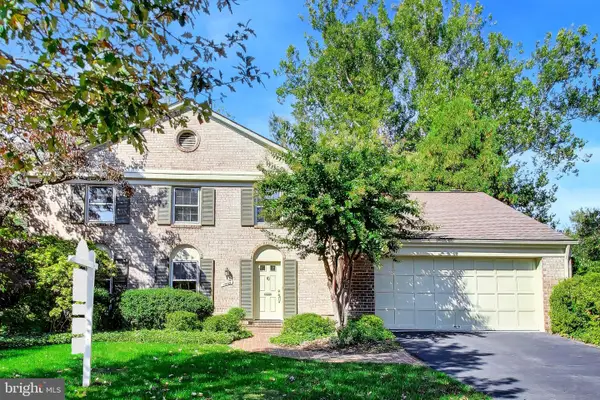 $1,100,000Active5 beds 3 baths3,654 sq. ft.
1409 Fallsmead Way, POTOMAC, MD 20854
MLS# MDMC2259598Listed by: COMPASS - New
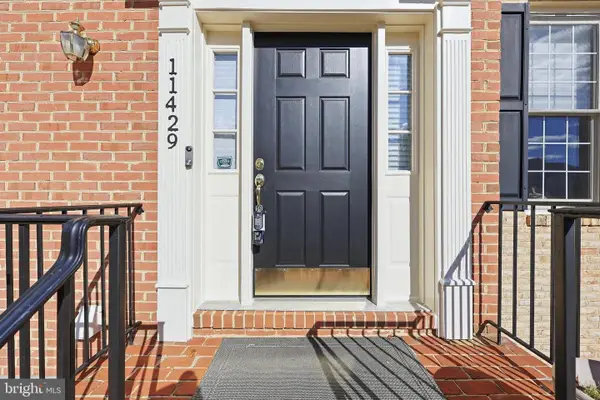 $1,099,900Active3 beds 4 baths3,696 sq. ft.
11429 Cedar Ridge Dr, POTOMAC, MD 20854
MLS# MDMC2259970Listed by: RE/MAX EXCELLENCE REALTY


Protect your home and budget from life's surprises with an Assurant Home Warranty, backed by a partner that supports you through every step of homeownership. Explore Plans.
© 2023 - 2026 ERA Franchise Systems LLC. All rights reserved. ERA Franchise Systems LLC fully supports the principles of the Fair Housing Act and the Equal Opportunity Act. ERA, ERA Real Estate powered, and their respective logos are registered service marks of ERA Franchise Systems LLC. Each office is independently owned and operated.