
8705 Bells Mill Rd, Potomac, MD 20854
Local realty services provided by:ERA Liberty Realty
8705 Bells Mill Rd,Potomac, MD 20854
$1,150,000
- 5 Beds
- 4 Baths
- - sq. ft.
- Single family
- Sold
Listed by: melissa j lango, koki waribo adasi
Office: compass
MLS#:MDMC2245640
Source:BRIGHTMLS
Sorry, we are unable to map this address
Price summary
- Price:$1,150,000
About this home
Rare opportunity to own a beautifully maintained home in the highly sought-after Fox Hills community, perfectly situated directly across from Buck Branch Neighborhood Park and the Tallyho Swim Club. Cared for by the same owner for nearly 25 years, this home is move-in ready with newly refinished hardwood floors throughout and fresh paint.
Designed for both everyday living and entertaining, the main level offers a spacious eat-in kitchen, formal living and dining rooms, and a comfortable family room anchored by a wood-burning fireplace. A large mudroom and laundry room provide convenient access from the attached two-car garage, while the screened porch overlooks a generous, level backyard.
Upstairs, you'll find four spacious bedrooms on one level, including a generous primary suite featuring a walk-in closet and a private ensuite bathroom. Three additional well-sized bedrooms share a hall bathroom, offering plenty of space for family, guests, or a home office. Each bedroom is filled with abundant natural light and complemented by ample closet space.
The fully finished lower level offers abundant additional living space, perfect for a recreation room, home gym, or playroom, and includes a fifth bedroom and full bathroom, ideal for guests or extended family.
The location is truly exceptional. Just steps from Buck Branch Neighborhood Park, you'll enjoy easy access to tennis and basketball courts, a soccer field, playground, and the popular Tallyho Swim Club. The home is also within walking distance of highly rated public schools and offers quick access to I-270, I-495, and an abundance of shopping, dining, and parks....
Contact an agent
Home facts
- Year built:1968
- Subdivision & Development:FOX HILLS OF POTOMAC
- Listing ID #:MDMC2245640
- Added:38 day(s) ago
- Updated:August 23, 2026 at 06:06 AM
Rooms and interior
- Bedrooms:5
- Total bathrooms:4
- Full bathrooms:3
- Half bathrooms:1
- Flooring:Hardwood
- Dining Description:Combination Kitchen/Dining
- Bathrooms Description:Primary Bath(s)
- Kitchen Description:Built-In Microwave, Dishwasher, Disposal, Kitchen - Eat-In, Refrigerator, Stainless Steel Appliances, Stove
- Bedroom Description:Walk In Closet(s)
- Basement:Yes
- Basement Description:Connecting Stairway, Daylight, Fully Finished, Improved, Partial
Heating and cooling
- Cooling:Central A/C
- Heating:Forced Air, Natural Gas
Structure and exterior
- Year built:1968
- Architectural Style:Colonial
- Construction Materials:Brick
- Exterior Features:Patio(s), Play Equipment, Porch(es), Screened
- Levels:3 Story
Schools
- High school:WINSTON CHURCHILL
- Middle school:CABIN JOHN
- Elementary school:BELLS MILL
Utilities
- Water:Public
- Sewer:Public Sewer
Finances and disclosures
- Price:$1,150,000
- Tax amount:$12,901 (2025)
Features and amenities
- Laundry features:Dryer, Dryer In Unit, Washer, Washer In Unit
Parking
- Parking description:Attached Garage, Garage Door Opener, Inside Access
- Garage:Yes
- Garage spaces:2
New listings near 8705 Bells Mill Rd
- Coming Soon
 $950,000Coming Soon4 beds 3 baths2,573 sq. ft.
11820 Enid Dr, POTOMAC, MD 20854
MLS# MDMC2251142Listed by: RE/MAX REALTY CENTRE, INC. - Coming Soon
 $1,295,000Coming Soon5 beds 3 baths4,066 sq. ft.
8708 Hidden Hill Ln, POTOMAC, MD 20854
MLS# MDMC2248560Listed by: RLAH @PROPERTIES - Coming Soon
 $1,375,000Coming Soon4 beds 5 baths3,385 sq. ft.
9233 Farnsworth Dr, POTOMAC, MD 20854
MLS# MDMC2248452Listed by: CORCORAN MCENEARNEY - Coming Soon
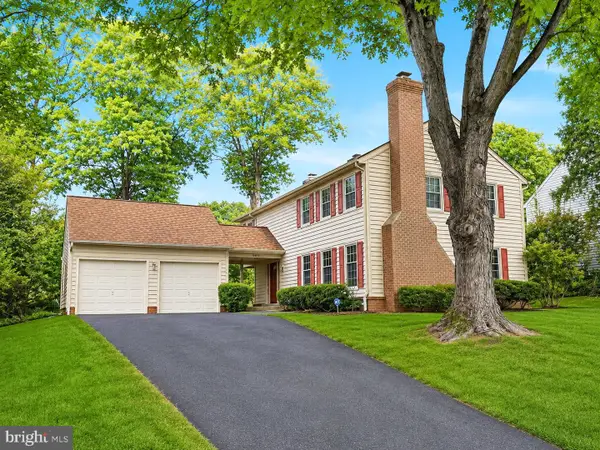 $1,175,000Coming Soon4 beds 4 baths2,714 sq. ft.
12417 Goldfinch Ct, POTOMAC, MD 20854
MLS# MDMC2251086Listed by: TTR SOTHEBY'S INTERNATIONAL REALTY - Coming Soon
 $3,150,000Coming Soon5 beds 6 baths6,004 sq. ft.
9729 The Corral Dr, POTOMAC, MD 20854
MLS# MDMC2251800Listed by: TTR SOTHEBY'S INTERNATIONAL REALTY - Coming Soon
 $1,525,000Coming Soon5 beds 4 baths3,815 sq. ft.
7809 Fox Gate Ct, BETHESDA, MD 20817
MLS# MDMC2251784Listed by: REMAX PLATINUM REALTY - Coming Soon
 $1,555,000Coming Soon6 beds 5 baths4,017 sq. ft.
11709 Becket St, POTOMAC, MD 20854
MLS# MDMC2250246Listed by: LONG & FOSTER REAL ESTATE, INC. - Coming Soon
 $995,000Coming Soon3 beds 4 baths2,688 sq. ft.
1289 Bartonshire Way, POTOMAC, MD 20854
MLS# MDMC2246454Listed by: REMAX PLATINUM REALTY - Coming Soon
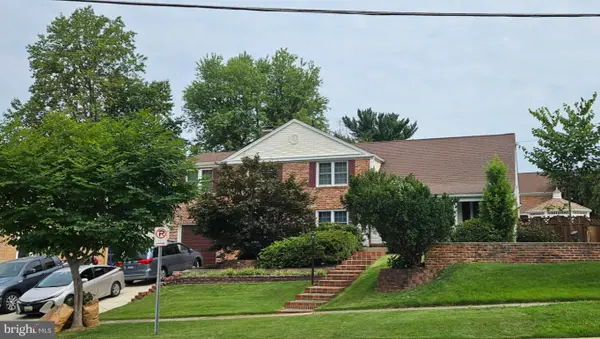 $1,389,900Coming Soon4 beds 4 baths3,260 sq. ft.
8001 Postoak Rd, POTOMAC, MD 20854
MLS# MDMC2251060Listed by: COMPASS - Open Sun, 1 to 3pmNew
 $1,399,000Active5 beds 4 baths3,384 sq. ft.
11701 Beekman Pl, POTOMAC, MD 20854
MLS# MDMC2252384Listed by: COMPASS


Protect your home and budget from life's surprises with an Assurant Home Warranty, backed by a partner that supports you through every step of homeownership. Explore Plans.
© 2023 - 2026 ERA Franchise Systems LLC. All rights reserved. ERA Franchise Systems LLC fully supports the principles of the Fair Housing Act and the Equal Opportunity Act. ERA, ERA Real Estate powered, and their respective logos are registered service marks of ERA Franchise Systems LLC. Each office is independently owned and operated.