
8904 Barrowgate Ct, Potomac, MD 20854
Local realty services provided by:ERA Martin Associates
8904 Barrowgate Ct,Potomac, MD 20854
$1,049,000
- 4 Beds
- 4 Baths
- 3,826 sq. ft.
- Townhouse
- Active
Upcoming open houses
- Sun, Jul 0501:00 pm - 04:00 pm
Listed by: joseph e hawkins
Office: hawkins real estate company
MLS#:MDMC2238456
Source:BRIGHTMLS
Price summary
- Price:$1,049,000
- Price per sq. ft.:$274.18
- Monthly HOA dues:$173
About this home
This spectacular end-unit brick townhome by legendary builder Mitchell & Best delivers 3,826 square feet of meticulously maintained luxury across three finished levels. Tucked away at 8904 Barrowgate Court in Potomac's coveted Fox Hills community, the home welcomes you with an exquisite marble foyer and gleaming hardwood floors that flow seamlessly throughout the entire main level. Designed for both sophisticated entertaining and comfortable daily living, this level features a private home office, an elegant formal dining room, a marble powder room, and a dramatic family room anchored by a soaring, floor-to-ceiling stone fireplace under architectural beamed ceilings.
At the heart of the home is a chef’s paradise, highlighted by a gourmet kitchen fully renovated in 2021. This beautifully transformed space features timeless classic tiling, premium quartz countertops, a matching custom quartz backsplash, and a sprawling central island perfect for casual gathering. The cabinetry has been professionally refinished in a modern, crisp white, flowing effortlessly into a sunlit breakfast room complete with bespoke bay window bench seating. For the home chef, the space is fully equipped with top-tier KitchenAid stainless steel appliances—including a premium refrigerator, dishwasher, over-the-range microwave, and oven—all upgraded during the 2021 remodel.
The upper level serves as a private sanctuary, hosting three spacious bedrooms and two full baths. This includes an expansive primary suite featuring a deep walk-in closet and a spa-like en-suite bath with a deep soaking tub. Below, the impressive walk-out lower level offers a massive secondary entertainment pavilion distinguished by high ceilings, additional architectural beams, and a secluded guest or au pair suite complete with its own private full bath. The entire property has been freshly repainted inside and out, ensuring a flawless, turn-key presentation.
Outside, a beautifully paved brick courtyard leads to an elevated upper deck and a lower patio that was heavily upgraded in 2022. Featuring a ceiling fan and a custom under-deck drainage ceiling system, this space creates a fully protected, all-weather outdoor oasis. Residents also enjoy community access to a premium swimming pool, tennis courts, and peaceful walking paths. Perfectly situated in the prestigious Winston Churchill High School cluster, you are just minutes from Cabin John Shopping Center, Westfield Montgomery Mall, and swift transit routes to Downtown Bethesda and Washington, D.C....
Contact an agent
Home facts
- Year built:1989
- Listing ID #:MDMC2238456
- Added:29 day(s) ago
- Updated:July 05, 2026 at 02:21 PM
Rooms and interior
- Bedrooms:4
- Total bathrooms:4
- Full bathrooms:3
- Half bathrooms:1
- Dining Description:Dining Area, Dining Room
- Bathrooms Description:Primary Bath(s)
- Kitchen Description:Breakfast Area, Crown Moldings, Dishwasher, Disposal, Energy Efficient Appliances, Kitchen - Island, Kitchen - Table Space, Microwave, Oven/Range - Electric, Recessed Lighting, Refrigerator, Stainless Steel Appliances, Upgraded Countertops
- Bedroom Description:Primary Bedroom
- Basement:Yes
- Basement Description:Daylight, Full, Fully Finished, Outside Entrance, Walkout Level, Windows
- Living area:3,826 sq. ft.
Heating and cooling
- Cooling:Central A/C
- Heating:Central, Forced Air, Natural Gas
Structure and exterior
- Year built:1989
- Building area:3,826 sq. ft.
- Lot area:0.08 Acres
- Lot Features:Corner
- Architectural Style:Colonial
- Construction Materials:Brick
- Exterior Features:Chimney Cap(s), Deck(s), Gutter System, Patio(s)
- Levels:3 Story
Schools
- High school:WINSTON CHURCHILL
- Middle school:CABIN JOHN
- Elementary school:BELLS MILL
Utilities
- Water:Public
- Sewer:Public Sewer
Finances and disclosures
- Price:$1,049,000
- Price per sq. ft.:$274.18
- Tax amount:$11,388 (2026)
Features and amenities
- Laundry features:Dryer, Has Laundry, Washer
- Amenities:Air Filter System, Bay/Bow Windows, Carbon Monoxide Detector(s), Crown Moldings, Double Pane Windows, Intercom, Recessed Lighting, Smoke Detector
Parking
- Parking description:Asphalt Driveway, Attached Garage, Garage - Front Entry, Garage Door Opener, Inside Access
- Garage:Yes
- Garage spaces:1
New listings near 8904 Barrowgate Ct
- New
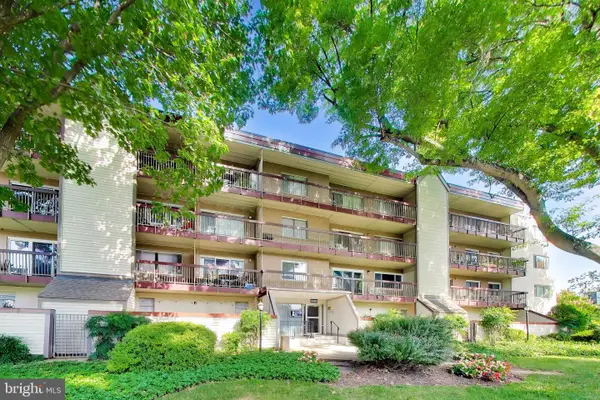 $245,000Active2 beds 1 baths981 sq. ft.
10300 Westlake Dr #s404, BETHESDA, MD 20817
MLS# MDMC2244020Listed by: EXP REALTY, LLC - Coming Soon
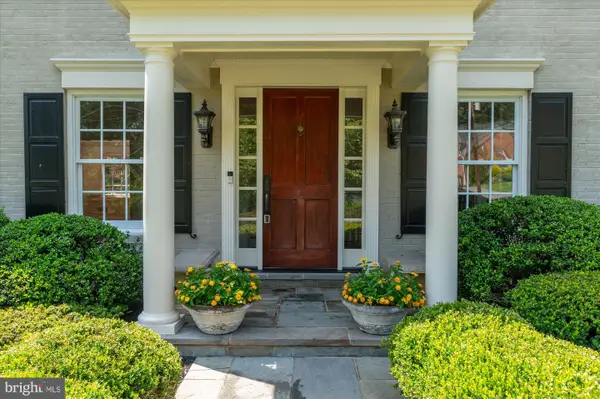 $1,950,000Coming Soon4 beds 5 baths
10019 Kendale Rd, POTOMAC, MD 20854
MLS# MDMC2242580Listed by: FORUM PROPERTIES, INC. - Coming Soon
 $1,399,000Coming Soon5 beds 4 baths
7614 Carteret Rd, BETHESDA, MD 20817
MLS# MDMC2243874Listed by: LONG & FOSTER REAL ESTATE, INC. - Coming Soon
 $1,595,000Coming Soon4 beds 4 baths
11123 Potomac Crest Dr, ROCKVILLE, MD 20854
MLS# MDMC2243724Listed by: LONG & FOSTER REAL ESTATE, INC. - Coming Soon
 $1,395,000Coming Soon5 beds 4 baths
11825 Goya Dr, POTOMAC, MD 20854
MLS# MDMC2231992Listed by: COMPASS - New
 $239,500Active1 beds 1 baths857 sq. ft.
7401 Westlake Ter #1210, BETHESDA, MD 20817
MLS# MDMC2243746Listed by: SAMSON PROPERTIES - New
 $95,000Active0.59 Acres
Anchorage, BETHESDA, MD 20817
MLS# MDMC2243716Listed by: MARATHON REAL ESTATE - New
 $2,475,000Active6 beds 6 baths6,048 sq. ft.
11736 Gainsborough Rd, POTOMAC, MD 20854
MLS# MDMC2238714Listed by: COMPASS - Coming Soon
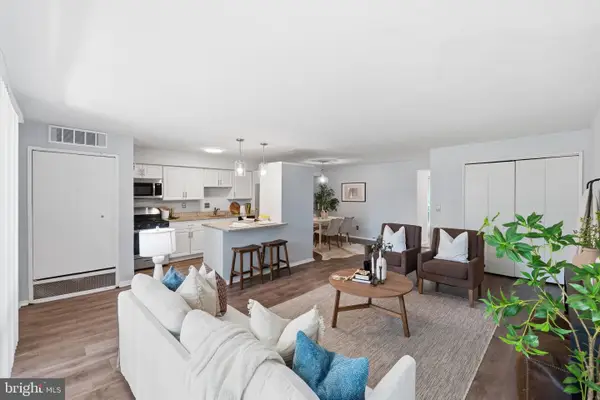 $274,999Coming Soon2 beds 1 baths
7561 Spring Lake Dr #b2, BETHESDA, MD 20817
MLS# MDMC2243406Listed by: RLAH @PROPERTIES - New
 $2,695,000Active7 beds 9 baths8,715 sq. ft.
12017 Evening Ride Dr, POTOMAC, MD 20854
MLS# MDMC2243698Listed by: COMPASS


Protect your home and budget from life's surprises with an Assurant Home Warranty, backed by a partner that supports you through every step of homeownership. Explore Plans.
© 2023 - 2026 ERA Franchise Systems LLC. All rights reserved. ERA Franchise Systems LLC fully supports the principles of the Fair Housing Act and the Equal Opportunity Act. ERA, ERA Real Estate powered, and their respective logos are registered service marks of ERA Franchise Systems LLC. Each office is independently owned and operated.