
9213 Mistwood Dr, Potomac, MD 20854
Local realty services provided by:ERA Valley Realty
9213 Mistwood Dr,Potomac, MD 20854
$1,570,000
- 4 Beds
- 5 Baths
- - sq. ft.
- Single family
- Sold
Listed by: aleza hartman odenheimer
Office: rlah @properties
MLS#:MDMC2246584
Source:BRIGHTMLS
Sorry, we are unable to map this address
Price summary
- Price:$1,570,000
- Monthly HOA dues:$115.67
About this home
A Rare Find on a Quiet Cul-de-Sac
Welcome to this exceptional home, thoughtfully updated with luxurious features throughout and perfectly situated on a quiet cul-de-sac in Potomac's prestigious Fallsberry neighborhood. A protective driveway pipe barrier at the cul-de-sac entrance limits through traffic, giving extra security and peace of mind for outdoor play. The open-concept floor plan creates an inviting flow for everyday living and entertaining, while a spectacular oversized atrium fills the home with natural light. Both the atrium and the kitchen's sliding glass door are fitted with automatic shades, offering effortless comfort, privacy, and energy efficiency.
The gourmet kitchen is a chef's dream, with abundant workspace, quality finishes, and a seamless connection to the main living areas. Step outside to a Trex deck overlooking the newly fenced backyard — ideal for entertaining, relaxing, or simply enjoying peaceful outdoor living. Throughout the home, generous windows and thoughtful sight lines fill every level with natural light.
Formal Spaces for Every Occasion
A full formal dining room offers an elegant setting for gatherings, while a formal sitting room adds versatile living space — easily reimagined as a playroom to suit family life.
A Primary Suite Built for Relaxation
The spacious primary suite is a true escape, complete with separate his-and-hers walk-in closets and a spa-inspired ensuite featuring a jetted soaking tub.
A Walk-Out Basement Built for Entertaining
The walk-out basement is an entertainer's dream, wired with surround sound and featuring both a wet bar and a second bar area, plus a private sauna for a true spa-like escape without leaving home.
Room to Grow
Beyond the 3,800 finished square feet, the home offers an additional 1,200 square feet of unfinished storage space — a blank canvas easily converted into an in-law suite for multigenerational living. On the main level, the office offers flexibility of its own, easily converted into an additional bedroom for one-level living.
Location & Community
Set in the sought-after, family-friendly Fallsberry community, residents enjoy access to walking trails and a playground, all within minutes of Montrose Road and I-495. Dining and entertainment are just minutes away, with a short commute into downtown DC.
Move-In Ready
Recent updates include beautiful new flooring, plush new carpet, and new garage doors — making this home truly move-in ready and turn-key from day one, while still offering the canvas to be customized into your own luxurious haven. Combining exceptional amenities, stylish updates, and a coveted address, this home offers the perfect blend of luxury, comfort, and everyday convenience....
Contact an agent
Home facts
- Year built:1984
- Subdivision & Development:FALLSBERRY
- Listing ID #:MDMC2246584
- Added:38 day(s) ago
- Updated:August 28, 2026 at 02:49 AM
Rooms and interior
- Bedrooms:4
- Total bathrooms:5
- Full bathrooms:4
- Half bathrooms:1
- Flooring:Carpet, Hardwood, Luxury Vinyl Plank
- Dining Description:Dining Area
- Bathrooms Description:Primary Bath(s)
- Kitchen Description:Built-In Microwave, Carpet, Cooktop, Dishwasher, Disposal, Extra Refrigerator/Freezer, Kitchen - Gourmet, Kitchen - Island, Oven - Single, Pantry, Stainless Steel Appliances, Wet/Dry Bar
- Bedroom Description:Carpet, Walk In Closet(s)
- Basement:Yes
- Basement Description:Improved, Interior Access, Partially Finished, Space For Rooms, Walkout Level
Heating and cooling
- Cooling:Central A/C
- Heating:Forced Air, Natural Gas
Structure and exterior
- Year built:1984
- Lot Features:Backs to Trees
- Architectural Style:Contemporary
- Construction Materials:Brick Veneer, Vinyl Siding
- Foundation Description:Slab
- Levels:3 Story
Schools
- High school:WINSTON CHURCHILL
- Middle school:HERBERT HOOVER
- Elementary school:BEVERLY FARMS
Utilities
- Water:Public
- Sewer:No Septic System
Finances and disclosures
- Price:$1,570,000
- Tax amount:$14,789 (2026)
Features and amenities
- Laundry features:Dryer - Front Loading, Washer - Front Loading
- Amenities:Atrium Windows, Cable TV Available, Carpet, Curved Staircase, Natural Gas Available, Sauna, Store/Office, Wet/Dry Bar, Window Treatments
Parking
- Parking description:Attached Garage, Garage - Front Entry, Garage Door Opener
- Garage:Yes
- Garage spaces:2
New listings near 9213 Mistwood Dr
- Coming Soon
 $4,599,000Coming Soon7 beds 11 baths11,133 sq. ft.
10809 South Glen Road, POTOMAC, MD 20854
MLS# MDMC2248200Listed by: TTR SOTHEBY'S INTERNATIONAL REALTY - Coming SoonOpen Sun, 1 to 3pm
 $1,100,000Coming Soon4 beds 5 baths3,671 sq. ft.
10605 Gainsborough Rd, POTOMAC, MD 20854
MLS# MDMC2248244Listed by: COMPASS - Coming Soon
 $350,000Coming Soon3 beds 2 baths1,303 sq. ft.
7527 Spring Lake Dr #7527-d, BETHESDA, MD 20817
MLS# MDMC2252930Listed by: COMPASS - Coming SoonOpen Sat, 1 to 3pm
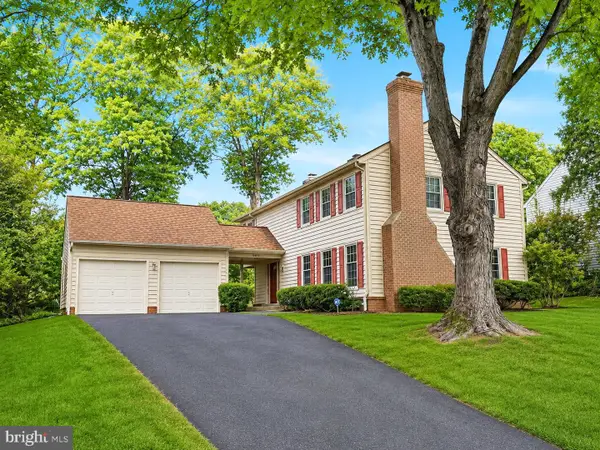 $1,175,000Coming Soon4 beds 4 baths2,714 sq. ft.
12417 Goldfinch Ct, POTOMAC, MD 20854
MLS# MDMC2251086Listed by: TTR SOTHEBY'S INTERNATIONAL REALTY - Coming Soon
 $3,150,000Coming Soon5 beds 6 baths6,004 sq. ft.
9729 The Corral Dr, POTOMAC, MD 20854
MLS# MDMC2251800Listed by: TTR SOTHEBY'S INTERNATIONAL REALTY - Coming Soon
 $1,555,000Coming Soon6 beds 5 baths4,017 sq. ft.
11709 Becket St, POTOMAC, MD 20854
MLS# MDMC2250246Listed by: LONG & FOSTER REAL ESTATE, INC. - Coming Soon
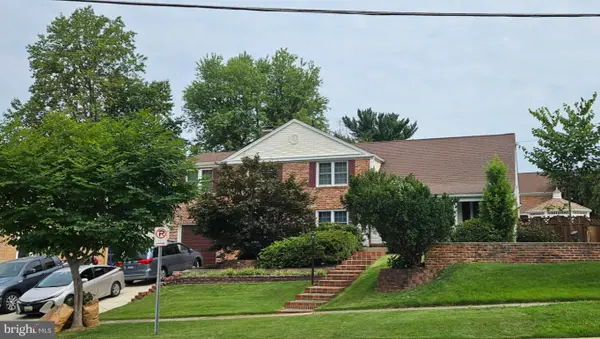 $1,389,900Coming Soon4 beds 4 baths3,260 sq. ft.
8001 Postoak Rd, POTOMAC, MD 20854
MLS# MDMC2251060Listed by: COMPASS - Open Sun, 1 to 3pmNew
 $2,100,000Active5 beds 6 baths4,342 sq. ft.
6700 Bonaventure Ct, BETHESDA, MD 20817
MLS# MDMC2251018Listed by: COMPASS 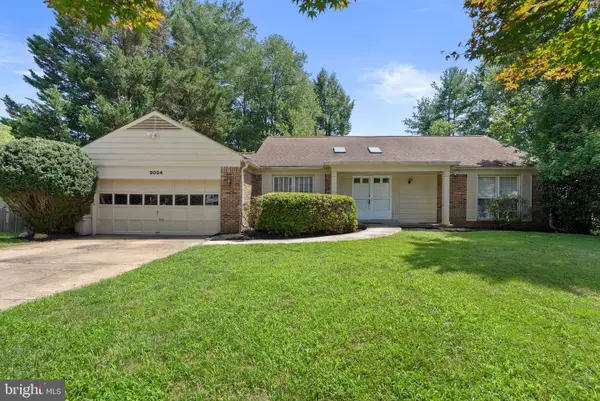 $950,000Active5 beds 3 baths2,204 sq. ft.
9004 Paddock Ln, POTOMAC, MD 20854
MLS# MDMC2242894Listed by: COMPASS- Open Sun, 1 to 4pm
 $579,000Active3 beds 4 baths1,933 sq. ft.
12234 Greenleaf Ave, ROCKVILLE, MD 20854
MLS# MDMC2235826Listed by: LONG & FOSTER REAL ESTATE, INC.


Protect your home and budget from life's surprises with an Assurant Home Warranty, backed by a partner that supports you through every step of homeownership. Explore Plans.
© 2023 - 2026 ERA Franchise Systems LLC. All rights reserved. ERA Franchise Systems LLC fully supports the principles of the Fair Housing Act and the Equal Opportunity Act. ERA, ERA Real Estate powered, and their respective logos are registered service marks of ERA Franchise Systems LLC. Each office is independently owned and operated.