
9400 Crimson Leaf Ter, Potomac, MD 20854
Local realty services provided by:ERA Liberty Realty
Listed by: nancy s. itteilag
Office: washington fine properties, llc.
MLS#:MDMC2253436
Source:BRIGHTMLS
Price summary
- Price:$2,750,000
- Price per sq. ft.:$386.51
- Monthly HOA dues:$544
About this home
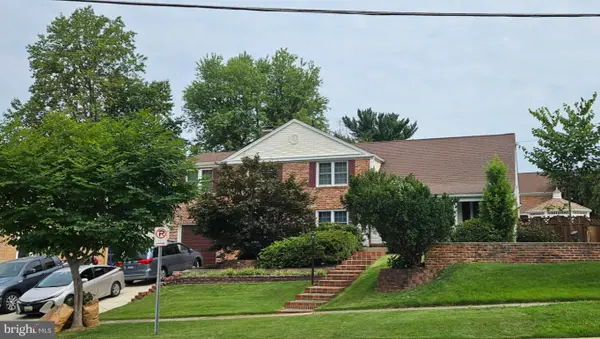
Stunning Mitchell, Best & Visnic Custom Home located on a magnificent professionally landscaped lot in Avenel. Light filled rooms embrace an elegant floorplan that flows seamlessly throughout. High ceilings, millwork & moldings. Spacious marble foyer opens to a great room w/views of the spectacular grounds. Gourmet kitchen w/ island, breakfast room, library & back staircase open to brick patios. Special amenities include custom built-ins, wine cellar, slate roof and 3 car garage opening to motor court. Top of the line finishes throughout. Meticulously maintained and in move in condition. Main level offers formal living and very spacious dining room, light filled library/office, two story great room/family room, huge kitchen with breakfast room and island, powder room off of library, full bath off of kitchen and garage. A captivating curved staircase leads to the upstairs stair hall. The upper level primary suite is sumptuous with a sitting room including fireplace, primary bedroom, his and her baths, his and her walk-in closets and storage galore. A guest bedroom with private bath along with two more bedrooms and Jack and Jill Bath complete the upstairs level. The open curved staircase to the lower level greets you with a wine cellar, second family/media room, two more bedrooms (or bedroom and office) and 2 baths, art/craft room and designer laundry. Avenel Homeowner fee includes landscape maintenance, private surveillance, swim and tennis membership included, professional onsite management, snow removal of all major streets, leaf removal and pruning, mulching, weeding. Five minutes to Potomac Village with 2 major groceries, restaurants, shops and more. Equidistant between Reagan National and Dulles International Airports. Approximately 25 minutes to the White House, both airports and downtown DC. Avenel is on the north border of Bethesda, and south border of Potomac. 10 minute drive to 495 and major arteries making for easy driving throughout the DMV....
Contact an agent
Home facts
- Year built:1994
- Subdivision & Development:AVENEL
- Listing ID #:MDMC2253436
- Added:1 day(s) ago
- Updated:September 06, 2026 at 11:01 AM
Rooms and interior
- Bedrooms:5
- Total bathrooms:8
- Full bathrooms:7
- Half bathrooms:1
- Rooms Total:14
- Flooring:Hardwood, Marble, Stone
- Dining Description:Dining Room, Formal/Separate Dining Room
- Kitchen Description:Breakfast Area, Built-Ins, Butlers Pantry, Cooktop, Crown Moldings, Dishwasher, Disposal, Exhaust Fan, Kitchen - Gourmet, Kitchen - Island, Kitchen - Table Space, Oven - Wall, Recessed Lighting, Refrigerator, Upgraded Countertops, Wet/Dry Bar, Wine Storage
- Bedroom Description:Primary Bedroom, Walk In Closet(s)
- Basement:Yes
- Basement Description:Connecting Stairway, Fully Finished, Outside Entrance, Side Entrance
- Living area:7,115 sq. ft.
Heating and cooling
- Cooling:Central A/C
- Heating:Electric, Forced Air, Natural Gas
Structure and exterior
- Roof:Slate
- Year built:1994
- Building area:7,115 sq. ft.
- Lot area:0.62 Acres
- Lot Features:Landscaping, Premium, Private
- Architectural Style:Colonial
- Construction Materials:Brick
- Exterior Features:Brick, Extensive Hardscape, Exterior Lighting, Gutter System, Patio(s), Terrace
- Foundation Description:Concrete Perimeter
- Levels:3 Story
Utilities
- Water:Public
- Sewer:Public Sewer
Finances and disclosures
- Price:$2,750,000
- Price per sq. ft.:$386.51
- Tax amount:$26,459 (2025)
Features and amenities
- Laundry features:Dryer, Has Laundry, Laundry, Washer
- Amenities:Atrium Windows, Built-Ins, Cable TV Available, Carbon Monoxide Detector(s), Crown Moldings, Curved Staircase, Double Pane Windows, Electric Available, Monitored, Natural Gas Available, Phone Available, Recessed Lighting, Resident Manager, Wet/Dry Bar, Window Treatments
Parking
- Parking description:Attached Garage, Built In, Garage - Side Entry, Inside Access, Oversized, Paved Driveway, Private, Surface
- Garage:Yes
- Garage spaces:3
New listings near 9400 Crimson Leaf Ter
- Coming Soon
 $2,175,000Coming Soon4 beds 4 baths3,400 sq. ft.
8205 River Rd, BETHESDA, MD 20817
MLS# MDMC2254538Listed by: LONG & FOSTER REAL ESTATE, INC. - Coming Soon
 $1,000,000Coming Soon5 beds 4 baths3,081 sq. ft.
1104 Fallsmead Way, POTOMAC, MD 20854
MLS# MDMC2254434Listed by: COMPASS - Coming Soon
 $2,100,000Coming Soon5 beds 6 baths6,250 sq. ft.
10616 Willowbrook Dr, POTOMAC, MD 20854
MLS# MDMC2244630Listed by: LONG & FOSTER REAL ESTATE, INC. - Coming Soon
 $2,850,000Coming Soon5 beds 7 baths6,382 sq. ft.
11216 River View Dr, POTOMAC, MD 20854
MLS# MDMC2246922Listed by: COMPASS - Coming Soon
 $1,229,000Coming Soon3 beds 5 baths3,852 sq. ft.
8039 Quarry Ridge Way, BETHESDA, MD 20817
MLS# MDMC2250122Listed by: COMPASS - Coming Soon
 $3,150,000Coming Soon5 beds 6 baths6,004 sq. ft.
9729 The Corral Dr, POTOMAC, MD 20854
MLS# MDMC2251800Listed by: TTR SOTHEBY'S INTERNATIONAL REALTY - Coming Soon
 $1,555,000Coming Soon6 beds 5 baths4,017 sq. ft.
11709 Becket St, POTOMAC, MD 20854
MLS# MDMC2250246Listed by: LONG & FOSTER REAL ESTATE, INC. - Coming Soon
 $1,349,000Coming Soon4 beds 4 baths3,260 sq. ft.
8001 Postoak Rd, POTOMAC, MD 20854
MLS# MDMC2251060Listed by: COMPASS  $1,199,000Active4 beds 4 baths3,724 sq. ft.
9416 Holbrook Ln, POTOMAC, MD 20854
MLS# MDMC2251262Listed by: REDFIN CORP


Protect your home and budget from life's surprises with an Assurant Home Warranty, backed by a partner that supports you through every step of homeownership. Explore Plans.
© 2023 - 2026 ERA Franchise Systems LLC. All rights reserved. ERA Franchise Systems LLC fully supports the principles of the Fair Housing Act and the Equal Opportunity Act. ERA, ERA Real Estate powered, and their respective logos are registered service marks of ERA Franchise Systems LLC. Each office is independently owned and operated.