
9455 Newbridge Dr, Potomac, MD 20854
Local realty services provided by:ERA Central Realty Group
Listed by: michelle c yu, ruby styslinger
Office: long & foster real estate, inc.
MLS#:MDMC2232404
Source:BRIGHTMLS
Price summary
- Price:$2,500,000
- Price per sq. ft.:$420.31
- Monthly HOA dues:$28.83
About this home
OPEN SUNDAY< 6/28, 1-3PM!!
Check our 3D Tour and Virtual Floorplan under TOURS
Set on a spectacular level lot in the prestigious Falconhurst community of Potomac Village, this extraordinary 5 BR 5FBA 2 HBA & 6,000 sq ft estate showcases soaring ceilings, timeless architectural elements, grand-scale living, and sophisticated modern renovations across every level. ALL NEW updates for 2026 include NEW ROOF, new 2nd floor HVAC, new gourmet KITCHEN, new paint, new electrical, newly refinished floors, and more updates throughout, beckoning you to this extraordinary home on a level two acre lot on prestigious Newbridge Drive. Rarely does a property in Falconhurst offer such beautiful usable land with expansive green space, creating a bright, open, and versatile outdoor environment.
A soaring two-story atrium welcomes you inside, where dramatic ceilings, magnificent Palladian windows, and exquisite architectural details create an atmosphere of refined luxury. The formal sunken living room is centered around one of four wood-burning fireplaces, designed for elegant entertaining and adjacent to a newly renovated powder room and nearby wood-paneled study, complete with its own fireplace and custom craftsmanship that has made this space a cozy haven. At the heart of the residence, the spectacular family room stuns with cathedral ceilings, a floor-to-ceiling stone fireplace, custom built-ins, and seamless access to the expansive outdoor deck. Adjacent, a beautifully newly renovated entertaining bar creates the perfect setting for intimate gatherings or large-scale celebrations. The fully renovated chef’s kitchen is a showpiece of modern luxury, featuring custom Shrock cabinetry, striking quartz countertops, and an exceptional suite of premium appliances including Thermador induction cooking and refrigeration and Viking wall oven, microwave, dishwasher and under-counter refrigeration. A newly redesigned Butler’s pantry enhances both function and style, while the formal dining room impresses with elegant millwork, chair railing, and refined detailing ideal for sophisticated entertainment. Additional main-level highlights include a renovated laundry room with custom cabinetry, a second updated powder room, and an oversized three-car side-entry garage. Outside, the property continues to impress with one of the community’s most coveted features: a rare, spacious and level backyard designed for both relaxation and entertainment. The outdoor retreat includes a charming gazebo, built-in seating, mature landscaping, and sweeping stair access from the deck. Newly replaced Palladian windows (2025) further elevate the home’s beauty and efficiency.
Upstairs, four generously sized bedrooms offer beautifully renovated en-suite and Jack-and-Jill marble baths, oversized closets, and exceptional natural light. The lavish owner’s suite serves as a private sanctuary, featuring rich hardwood flooring, dual walk-in closets with custom ClosetMaid organizers, and a spa-inspired marble bath complete with a soaking tub and luxurious finishes throughout. The fully reimagined walkout lower level offers remarkable versatility and comfort. Highlights include a spacious fifth bedroom with en-suite bath and oversized walk-in closet, a beautifully renovated full bath with glass-enclosed shower and marble finishes, and an expansive recreation area anchored by the home’s fourth wood-burning fireplace. Designed for modern living and entertaining, the lower level also features a dedicated exercise room, media room pre-wired for audio and theater installation, multiple bonus rooms with generous storage, and a pre-planned kitchenette/bar area ready for future customization. This is an exceptional opportunity to own a truly distinguished residence where timeless architecture, luxury renovations, and extraordinary living spaces come together in perfect harmony. Welcome home to 9455 Newbridge Drive....
Contact an agent
Home facts
- Year built:1986
- Listing ID #:MDMC2232404
- Added:50 day(s) ago
- Updated:July 11, 2026 at 11:14 AM
Rooms and interior
- Bedrooms:5
- Total bathrooms:7
- Full bathrooms:5
- Half bathrooms:2
- Dining Description:Dining Area, Formal/Separate Dining Room
- Kitchen Description:2nd Kitchen, Crown Moldings, Kitchen - Eat-In, Kitchen - Gourmet, Kitchen - Table Space, Oven/Range - Gas, Stainless Steel Appliances
- Basement:Yes
- Basement Description:Connecting Stairway, Partially Finished, Space For Rooms, Walkout Level, Windows
- Living area:5,948 sq. ft.
Heating and cooling
- Cooling:Central A/C
- Heating:Forced Air, Natural Gas
Structure and exterior
- Year built:1986
- Building area:5,948 sq. ft.
- Lot area:2 Acres
- Architectural Style:Colonial, Manor
- Construction Materials:Brick, Frame
- Foundation Description:Permanent
- Levels:3 Story
Schools
- High school:WINSTON CHURCHILL
- Middle school:CABIN JOHN
- Elementary school:SEVEN LOCKS
Utilities
- Water:Public
- Sewer:Public Sewer
Finances and disclosures
- Price:$2,500,000
- Price per sq. ft.:$420.31
- Tax amount:$19,964 (2025)
Features and amenities
- Amenities:Bar, Crown Moldings
Parking
- Parking description:Additional Storage Area, Attached Garage, Garage - Side Entry, Garage Door Opener
- Garage:Yes
- Garage spaces:3
New listings near 9455 Newbridge Dr
- Coming Soon
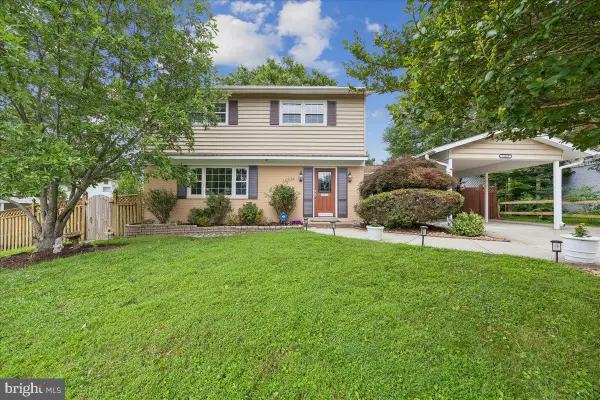 $1,050,000Coming Soon4 beds 4 baths
11315 Gainsborough Rd, POTOMAC, MD 20854
MLS# MDMC2244736Listed by: WEICHERT, REALTORS - Coming Soon
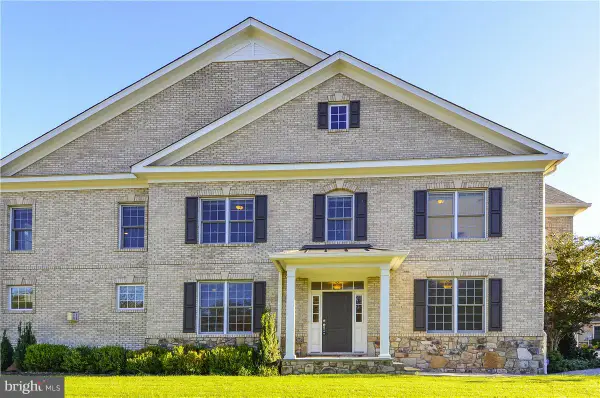 $1,350,000Coming Soon5 beds 5 baths
8204 River Quarry Pl, BETHESDA, MD 20817
MLS# MDMC2239842Listed by: GOLDBERG GROUP REAL ESTATE - New
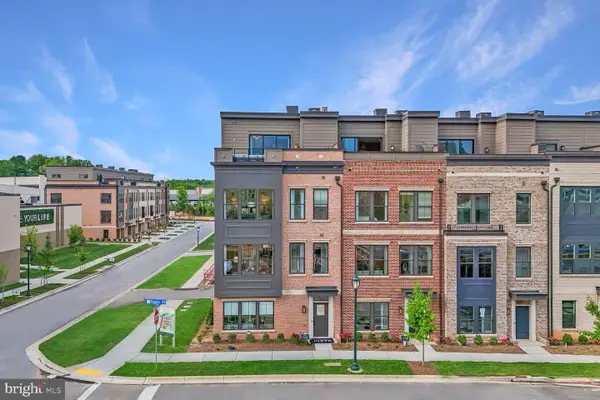 $1,424,100Active4 beds 3 baths2,840 sq. ft.
1135 Polaris Rd #lot 75, POTOMAC, MD 20854
MLS# MDMC2245066Listed by: EYA MARKETING, LLC - New
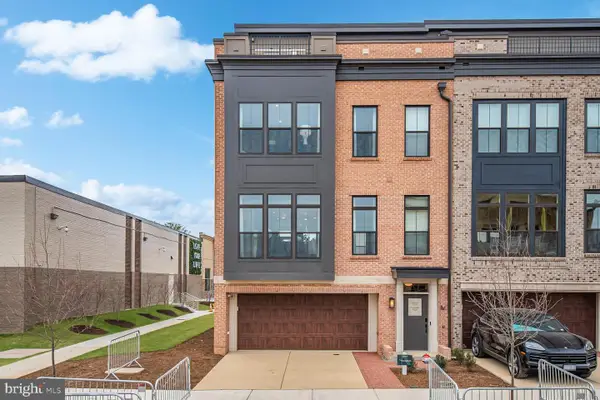 $1,642,700Active3 beds 5 baths3,470 sq. ft.
1135 Polaris Rd #lot 90, POTOMAC, MD 20854
MLS# MDMC2245070Listed by: EYA MARKETING, LLC - Open Sun, 1 to 3pmNew
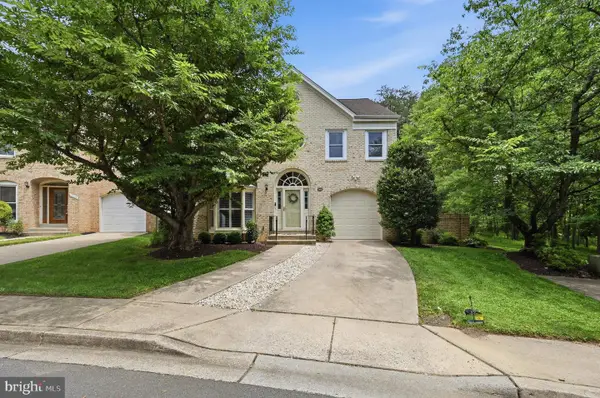 $1,550,000Active4 beds 4 baths3,197 sq. ft.
12101 Gatewater Dr, POTOMAC, MD 20854
MLS# MDMC2244846Listed by: COMPASS - New
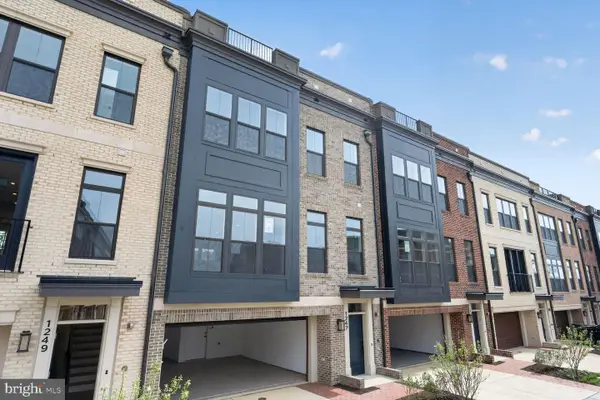 $1,749,900Active4 beds 5 baths3,470 sq. ft.
1135 Polaris Rd #lot 101, POTOMAC, MD 20854
MLS# MDMC2245064Listed by: EYA MARKETING, LLC - Open Sun, 2 to 4pmNew
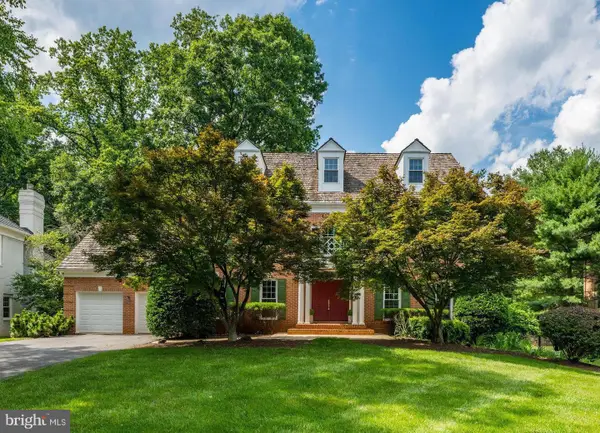 $1,740,000Active5 beds 7 baths5,500 sq. ft.
7016 Fawn Trail Ct, BETHESDA, MD 20817
MLS# MDMC2230668Listed by: WASHINGTON FINE PROPERTIES, LLC - Open Sat, 1 to 3pmNew
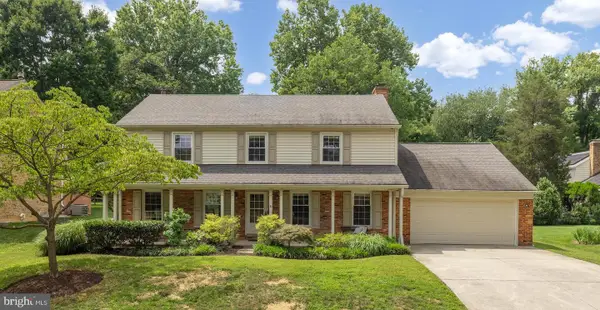 $1,150,000Active4 beds 4 baths2,915 sq. ft.
12114 Greenleaf Ave, ROCKVILLE, MD 20854
MLS# MDMC2242040Listed by: COMPASS - Coming Soon
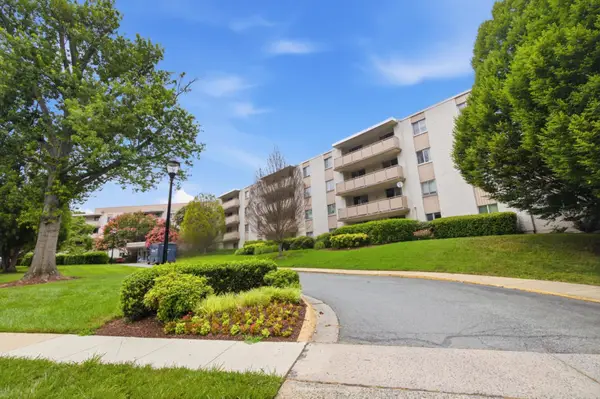 $365,000Coming Soon2 beds 2 baths
7501 Democracy Blvd #339, BETHESDA, MD 20817
MLS# MDMC2244912Listed by: COMPASS - Open Sun, 1 to 3pmNew
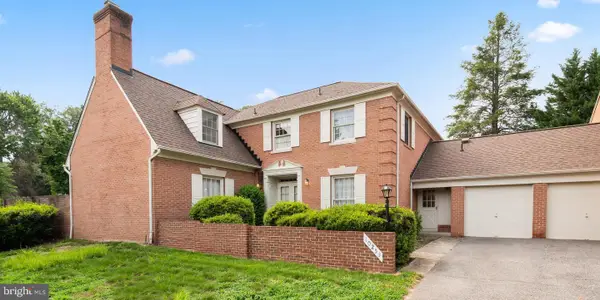 $969,000Active5 beds 4 baths3,064 sq. ft.
10253 Gainsborough, POTOMAC, MD 20854
MLS# MDMC2244548Listed by: RE/MAX REALTY SERVICES


Protect your home and budget from life's surprises with an Assurant Home Warranty, backed by a partner that supports you through every step of homeownership. Explore Plans.
© 2023 - 2026 ERA Franchise Systems LLC. All rights reserved. ERA Franchise Systems LLC fully supports the principles of the Fair Housing Act and the Equal Opportunity Act. ERA, ERA Real Estate powered, and their respective logos are registered service marks of ERA Franchise Systems LLC. Each office is independently owned and operated.