
9801 Bentcross Dr, Potomac, MD 20854
Local realty services provided by:ERA Central Realty Group
Upcoming open houses
- Sat, Oct 0301:00 pm - 03:00 pm
- Sun, Oct 0412:00 pm - 02:00 pm
Listed by: tracy d diamond
Office: exp realty, llc.
MLS#:MDMC2256832
Source:BRIGHTMLS
Price summary
- Price:$2,900,000
- Price per sq. ft.:$271
About this home
Built as the first home in Falconhurst and occupying one of the community’s most choice lots, 9801 Bentcross is a singular Potomac estate, distinguished by mature landscaping that decades of careful cultivation simply cannot replicate. Nearly 12,000 square feet of gracious living space is complemented by a spectacular lagoon-style pool with spa, waterfalls and natural diving rocks-- completely shielded from neighboring estates.
A dramatic entry foyer introduces beautifully proportioned formal living and dining rooms, each with a fireplace. A richly paneled library, also with fireplace, leads to an extraordinary main-level primary suite. At the rear of the home, an expansive sunroom with fireplace offers some of the most gracious proportions found in any comparable Potomac residence. The eat-in kitchen features a timelessness often sought in modern renovations, while many of the homes fixtures are remeniscint of a level of craftsmanship that is prohibitively expensive to attain today. A dedicated staff hall includes laundry, half bath and a private rear staircase to the upstairs staff quarters with full bath.
The upper level offers multiple bedrooms and four full baths, including a substantial second primary suite with fireplace, office, massive bath and oversized walk-in closet. The lower level is equally impressive, with two bonus rooms, storage, two and a half baths, full bar, enormous recreation space with fireplace, billiards room, and gym with steam room and sauna.
A sweeping and gated crescent drive provides abundant parking and access to the three-car garage. Just minutes from Potomac Village, leading schools and private clubs—and exceptionally well positioned for commuting from Potomac proper—9801 Bentcross combines scale, setting and location at a value increasingly difficult to find. It is perhaps the final opportunity to acquire nearly 12,000 square feet in Potomac for under $3 million and is priced to accommodate some cosmetic updates if desired.
___...
Contact an agent
Home facts
- Year built:1988
- Subdivision & Development:FALCONHURST
- Listing ID #:MDMC2256832
- Updated:September 29, 2026 at 03:33 AM
Rooms and interior
- Bedrooms:7
- Total bathrooms:10
- Full bathrooms:7
- Half bathrooms:3
- Flooring:Hardwood, Luxury Vinyl Plank, Stone
- Dining Description:Dining Area, Formal/Separate Dining Room
- Bathrooms Description:Primary Bath(s)
- Kitchen Description:Breakfast Area, Built-In Microwave, Built-Ins, Carpet, Cooktop, Crown Moldings, Dishwasher, Disposal, Exhaust Fan, Kitchen - Eat-In, Kitchen - Gourmet, Kitchen - Island, Kitchen - Table Space, Oven - Double, Oven - Wall, Oven/Range - Electric, Recessed Lighting, Refrigerator, Stainless Steel Appliances, Trash Compactor, Wet/Dry Bar
- Bedroom Description:Carpet, Entry Level Bedroom, Walk In Closet(s)
- Basement:Yes
- Basement Description:Connecting Stairway, Full, Fully Finished, Improved
- Living area:10,701 sq. ft.
Heating and cooling
- Cooling:Central A/C
- Heating:90% Forced Air, Natural Gas
Structure and exterior
- Roof:Architectural Shingle
- Year built:1988
- Building area:10,701 sq. ft.
- Lot area:2 Acres
- Architectural Style:Colonial, Transitional
- Construction Materials:Brick
- Exterior Features:Exterior Lighting, Lawn Sprinkler, Patio(s)
- Foundation Description:Block
- Levels:3 Story
Schools
- High school:WINSTON CHURCHILL
- Middle school:CABIN JOHN
- Elementary school:SEVEN LOCKS
Utilities
- Water:Public
- Sewer:Public Sewer
Finances and disclosures
- Price:$2,900,000
- Price per sq. ft.:$271
- Tax amount:$28,507 (2026)
Features and amenities
- Laundry features:Dryer, Washer
- Amenities:Attic, Built-Ins, Carpet, Crown Moldings, Curved Staircase, Motion Detectors, Recessed Lighting, Security System, Skylight(s), Wet/Dry Bar
- Pool features:In Ground
Parking
- Parking description:Asphalt Driveway, Attached Garage, Circular Driveway, Garage - Side Entry, Garage Door Opener, Off Street, Paved Driveway
- Garage:Yes
- Garage spaces:4
New listings near 9801 Bentcross Dr
- Coming Soon
 $939,000Coming Soon4 beds 3 baths2,788 sq. ft.
3 Sussex Ct, POTOMAC, MD 20854
MLS# MDMC2257224Listed by: MARAM REALTY, LLC - Coming Soon
 $1,199,000Coming Soon5 beds 5 baths3,830 sq. ft.
9 Richview Ct, POTOMAC, MD 20854
MLS# MDMC2257126Listed by: KW METRO CENTER - Coming Soon
 $599,900Coming Soon3 beds 3 baths1,524 sq. ft.
7833 Coddle Harbor Ln #28, POTOMAC, MD 20854
MLS# MDMC2257098Listed by: RE/MAX REALTY CENTRE, INC. - Coming Soon
 $3,150,000Coming Soon5 beds 6 baths6,004 sq. ft.
9729 The Corral Dr, POTOMAC, MD 20854
MLS# MDMC2251800Listed by: TTR SOTHEBY'S INTERNATIONAL REALTY - Open Sun, 1 to 4pmNew
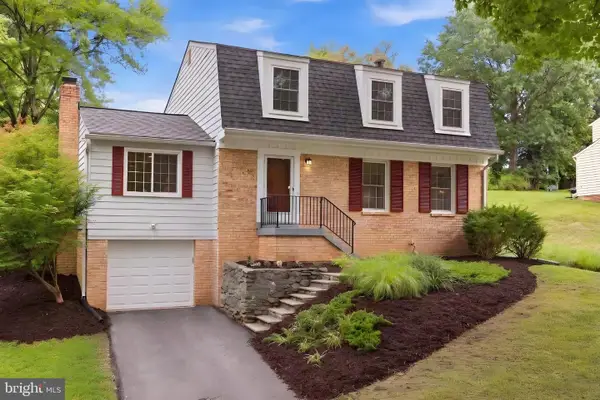 $850,000Active4 beds 3 baths2,131 sq. ft.
15 Grovepoint Ct, POTOMAC, MD 20854
MLS# MDMC2257740Listed by: LONG & FOSTER REAL ESTATE, INC. - Open Tue, 10:30am to 4:30pmNew
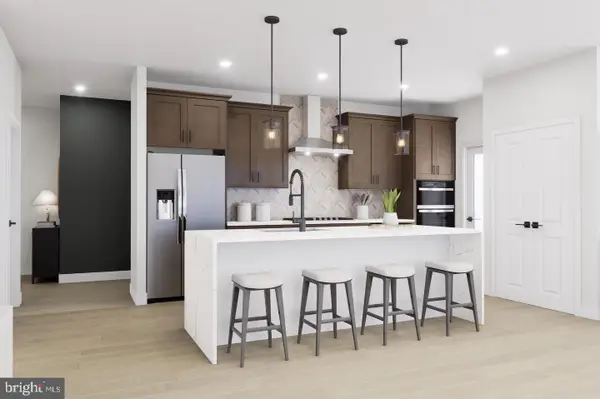 $880,894Active2 beds 2 baths1,534 sq. ft.
1121 Fortune Ter #210, POTOMAC, MD 20854
MLS# MDMC2257856Listed by: MONUMENT SOTHEBY'S INTERNATIONAL REALTY - New
 $549,000Active3 beds 4 baths1,933 sq. ft.
12234 Greenleaf Ave, ROCKVILLE, MD 20852
MLS# MDMC2255178Listed by: LONG & FOSTER REAL ESTATE, INC. - New
 $214,900Active1 beds 1 baths841 sq. ft.
7401 Westlake Ter #705, BETHESDA, MD 20817
MLS# MDMC2257736Listed by: CENTRAL PROPERTIES, LLC, - New
 $1,080,000Active4 beds 3 baths2,271 sq. ft.
9117 Willow Pond Ln, POTOMAC, MD 20854
MLS# MDMC2257566Listed by: SIGNATURE HOME REALTY LLC


Protect your home and budget from life's surprises with an Assurant Home Warranty, backed by a partner that supports you through every step of homeownership. Explore Plans.
© 2023 - 2026 ERA Franchise Systems LLC. All rights reserved. ERA Franchise Systems LLC fully supports the principles of the Fair Housing Act and the Equal Opportunity Act. ERA, ERA Real Estate powered, and their respective logos are registered service marks of ERA Franchise Systems LLC. Each office is independently owned and operated.