
9833 Avenel Farm Dr, Potomac, MD 20854
Local realty services provided by:Mountain Realty ERA Powered
Listed by: wendy i banner, julia fortin
Office: compass
MLS#:MDMC2245260
Source:BRIGHTMLS
Price summary
- Price:$4,500,000
- Price per sq. ft.:$398.94
- Monthly HOA dues:$313
About this home
An exceptional custom estate offering resort-inspired living on one of Avenel's most desirable homesites. Set on a rare, level two-acre property within the prestigious TPC at Avenel golf course community, this distinguished residence was custom built by its original owners in 2000 by Jeffco and combines timeless architecture with extraordinary amenities. Designed to maximize the beauty of its setting, the home offers the rare advantage of walkout access from both the main level and the fully finished lower level. Grand entertaining spaces are complemented by comfortable everyday living, while expansive windows frame sweeping views of the private grounds. The luxurious primary suite is a true retreat, featuring a spacious sitting room, generous walk-in dressing room, and separate spa-inspired his & hers baths. The walkout lower level is thoughtfully designed with a private guest suite, gym, tiered home theater, recreation spaces, and two additional full baths. Outside, resort-caliber amenities include a heated swimming pool, screened porch w/cabana & full bath, and beautifully landscaped grounds that offer exceptional privacy and year-round enjoyment. Additional highlights include a five-car garage, 32 KW generator, slate roof, and an ideal location within the highly sought-after Churchill High School district.
A rare opportunity to own an extraordinary estate in one of Potomac's premier luxury communities....
Contact an agent
Home facts
- Year built:2000
- Subdivision & Development:AVENEL
- Listing ID #:MDMC2245260
- Added:44 day(s) ago
- Updated:August 25, 2026 at 07:51 AM
Rooms and interior
- Bedrooms:6
- Total bathrooms:11
- Full bathrooms:9
- Half bathrooms:2
- Flooring:Carpet, Hardwood
- Dining Description:Dining Area
- Bathrooms Description:Primary Bath(s), WhirlPool/HotTub
- Kitchen Description:Built-In Microwave, Built-In Range, Carpet, Cooktop, Crown Moldings, Dishwasher, Disposal, Icemaker, Kitchen - Eat-In, Kitchen - Gourmet, Kitchen - Island, Microwave, Refrigerator, Stainless Steel Appliances, Wet/Dry Bar
- Bedroom Description:Carpet, Walk In Closet(s)
- Basement:Yes
- Basement Description:Fully Finished, Heated, Improved, Sump Pump, Walkout Level
- Living area:11,280 sq. ft.
Heating and cooling
- Cooling:Central A/C, Zoned
- Heating:Forced Air, Natural Gas, Zoned
Structure and exterior
- Roof:Slate
- Year built:2000
- Building area:11,280 sq. ft.
- Lot area:2.01 Acres
- Lot Features:Landscaping, Premium
- Architectural Style:Colonial
- Construction Materials:Brick
- Exterior Features:Porch(es), Screened
- Foundation Description:Concrete Perimeter
- Levels:3 Story
Schools
- High school:WINSTON CHURCHILL
- Middle school:CABIN JOHN
- Elementary school:SEVEN LOCKS
Utilities
- Water:Public
- Sewer:Public Sewer
Finances and disclosures
- Price:$4,500,000
- Price per sq. ft.:$398.94
- Tax amount:$38,966 (2026)
Features and amenities
- Laundry features:Dryer, Washer
- Amenities:Bar, Carpet, Ceiling Fan(s), Crown Moldings, Curved Staircase, Double Pane Windows, Insulated Windows, Underground Utilities, Wet/Dry Bar
- Pool features:Heated, In Ground, Pool/Spa Combo
Parking
- Parking description:Asphalt Driveway, Attached Garage, Circular Driveway, Garage - Front Entry, Garage - Side Entry, Garage Door Opener
- Garage:Yes
- Garage spaces:5
New listings near 9833 Avenel Farm Dr
- Coming Soon
 $950,000Coming Soon4 beds 3 baths2,573 sq. ft.
11820 Enid Dr, POTOMAC, MD 20854
MLS# MDMC2251142Listed by: RE/MAX REALTY CENTRE, INC. - Coming Soon
 $1,295,000Coming Soon5 beds 3 baths4,066 sq. ft.
8708 Hidden Hill Ln, POTOMAC, MD 20854
MLS# MDMC2248560Listed by: RLAH @PROPERTIES - Coming Soon
 $1,375,000Coming Soon4 beds 5 baths3,385 sq. ft.
9233 Farnsworth Dr, POTOMAC, MD 20854
MLS# MDMC2248452Listed by: CORCORAN MCENEARNEY - Coming SoonOpen Sat, 1 to 3pm
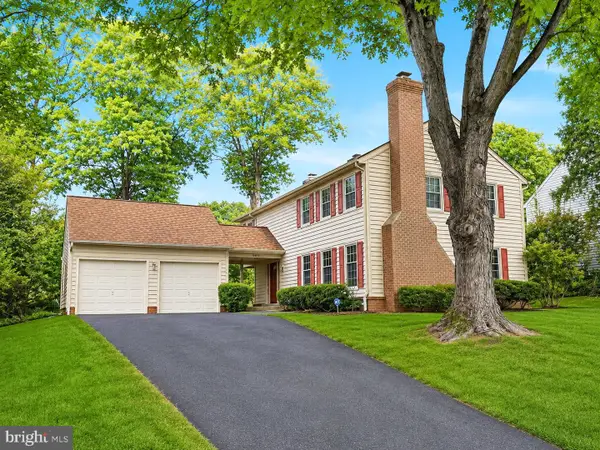 $1,175,000Coming Soon4 beds 4 baths2,714 sq. ft.
12417 Goldfinch Ct, POTOMAC, MD 20854
MLS# MDMC2251086Listed by: TTR SOTHEBY'S INTERNATIONAL REALTY - Coming Soon
 $3,150,000Coming Soon5 beds 6 baths6,004 sq. ft.
9729 The Corral Dr, POTOMAC, MD 20854
MLS# MDMC2251800Listed by: TTR SOTHEBY'S INTERNATIONAL REALTY - Coming Soon
 $1,525,000Coming Soon5 beds 4 baths3,815 sq. ft.
7809 Fox Gate Ct, BETHESDA, MD 20817
MLS# MDMC2251784Listed by: REMAX PLATINUM REALTY - Coming Soon
 $1,555,000Coming Soon6 beds 5 baths4,017 sq. ft.
11709 Becket St, POTOMAC, MD 20854
MLS# MDMC2250246Listed by: LONG & FOSTER REAL ESTATE, INC. - Coming Soon
 $995,000Coming Soon3 beds 4 baths2,688 sq. ft.
1289 Bartonshire Way, POTOMAC, MD 20854
MLS# MDMC2246454Listed by: REMAX PLATINUM REALTY - Coming Soon
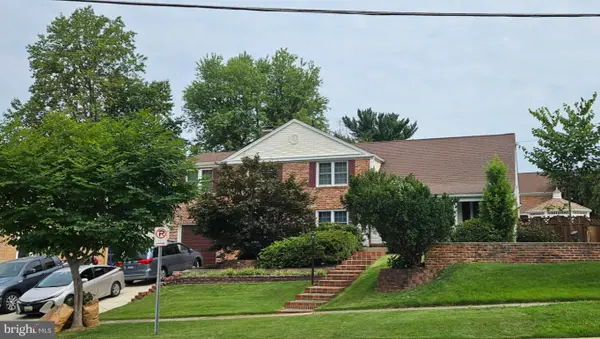 $1,389,900Coming Soon4 beds 4 baths3,260 sq. ft.
8001 Postoak Rd, POTOMAC, MD 20854
MLS# MDMC2251060Listed by: COMPASS  $579,000Active3 beds 4 baths1,933 sq. ft.
12234 Greenleaf Ave, ROCKVILLE, MD 20854
MLS# MDMC2235826Listed by: LONG & FOSTER REAL ESTATE, INC.


Protect your home and budget from life's surprises with an Assurant Home Warranty, backed by a partner that supports you through every step of homeownership. Explore Plans.
© 2023 - 2026 ERA Franchise Systems LLC. All rights reserved. ERA Franchise Systems LLC fully supports the principles of the Fair Housing Act and the Equal Opportunity Act. ERA, ERA Real Estate powered, and their respective logos are registered service marks of ERA Franchise Systems LLC. Each office is independently owned and operated.