
302 Tidewater Cir, Preston, MD 21655
Local realty services provided by:ERA Martin Associates
302 Tidewater Cir,Preston, MD 21655
$360,000
- 4 Beds
- 3 Baths
- 1,822 sq. ft.
- Single family
- Coming Soon
Listed by: dale c. hunter, jr.
Office: bayside realty
MLS#:MDCM2008096
Source:BRIGHTMLS
Price summary
- Price:$360,000
- Price per sq. ft.:$197.59
About this home
**** PROFESSIONAL PICS COMING SOON ****
Brick-front Colonial on a landscaped lot in the town of Preston, with 4 bedrooms, 2.5 baths and about 1,822 finished square feet on two levels. The main level has separate living and dining rooms, plus a family room that opens to the kitchen and breakfast room, an easy layout for everyday living and entertaining. The kitchen comes with an electric range, refrigerator, dishwasher and microwave, and the washer and dryer convey. Upstairs, the 19 x 12 primary bedroom is joined by three more carpeted bedrooms.
Outside, the patio has room for grilling and dining. The attached two-car garage has inside access, and the paved driveway parks four more vehicles. Built in 2006, the home has an electric heat pump, public water and sewer, and level entry on the main floor.
Preston Lions Club Park and James T. Wright Memorial Park, which has a playground, are both close by, and the historic Linchester Mill sits just south of town. MD Route 331 runs north across the Choptank River to shopping and dining in Easton. MD Route 16 leads to Cambridge, and Martinak State Park and other Caroline County outdoor spots are an easy drive. Enjoy Eastern Shore living: local farm stands, seasonal seafood, and boating, fishing, and kayaking on the Choptank. St. Michaels, Oxford and, via US Route 50, the beaches of Ocean City are all within day-trip range. Schedule your private showing today!...
Contact an agent
Home facts
- Year built:2006
- Subdivision & Development:TIDEWATER FARMS
- Listing ID #:MDCM2008096
- Updated:November 18, 2026 at 03:18 PM
Rooms and interior
- Bedrooms:4
- Total bathrooms:3
- Full bathrooms:2
- Half bathrooms:1
- Rooms Total:9
- Dining Description:Combination Kitchen/Dining, Dining Area, Dining Room
- Bathrooms Description:Half Bath
- Kitchen Description:Dishwasher, Microwave, Oven/Range - Electric, Refrigerator
- Bedroom Description:Primary Bedroom
- Living area:1,822 sq. ft.
Heating and cooling
- Cooling:Central A/C
- Heating:Electric, Heat Pump(s)
Structure and exterior
- Roof:Shingle
- Year built:2006
- Building area:1,822 sq. ft.
- Lot area:0.37 Acres
- Lot Features:Landscaping
- Architectural Style:Colonial
- Construction Materials:Brick Front, Vinyl Siding
- Exterior Features:Patio(s)
- Foundation Description:Crawl Space
- Levels:2 Stories
Utilities
- Water:Public
- Sewer:Public Sewer
Finances and disclosures
- Price:$360,000
- Price per sq. ft.:$197.59
- Tax amount:$3,976 (2026)
Features and amenities
- Laundry features:Dryer, Washer
Parking
- Parking description:Attached Garage, Inside Access, Paved Driveway
- Garage:Yes
- Garage spaces:2
New listings near 302 Tidewater Cir
 $700,000Active3 beds 2 baths1,344 sq. ft.
6302 Harmony Rd, PRESTON, MD 21655
MLS# MDCM2008020Listed by: LONG & FOSTER REAL ESTATE, INC.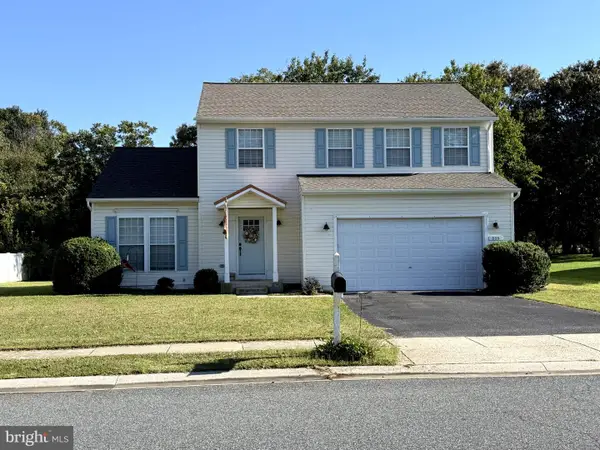 $377,900Active5 beds 4 baths2,158 sq. ft.
315 Hughlett St, PRESTON, MD 21655
MLS# MDCM2008002Listed by: KELLER WILLIAMS SELECT REALTORS OF ANNAPOLIS $270,000Active3 beds 2 baths1,296 sq. ft.
23554 Jonestown Ln, PRESTON, MD 21655
MLS# MDCM2007946Listed by: BENSON & MANGOLD, LLC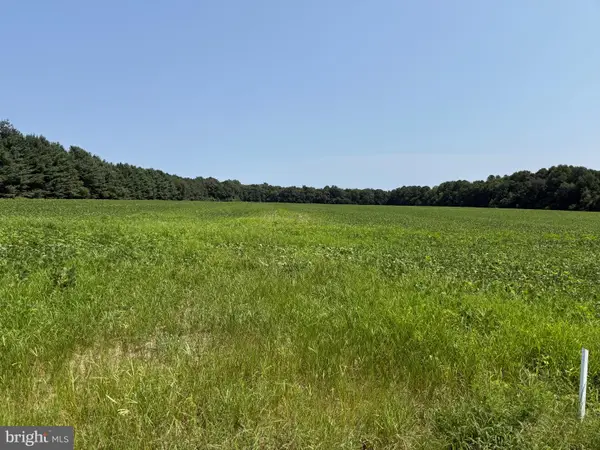 $575,000Pending44.5 Acres
0000 Harmony Rd., PRESTON, MD 21655
MLS# MDCM2007864Listed by: COLDWELL BANKER REALTY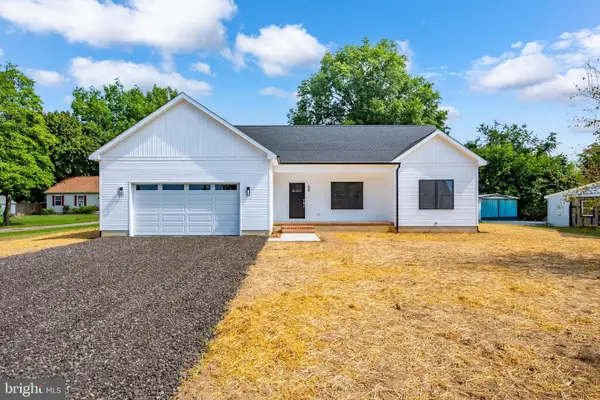 $379,900Active3 beds 2 baths1,626 sq. ft.
155 Wright St, PRESTON, MD 21655
MLS# MDCM2007906Listed by: CHESAPEAKE BAY REAL ESTATE PLUS, LLC $420,000Pending4 beds 2 baths2,350 sq. ft.
04 007913 Map 58 Havercamp Rd, PRESTON, MD 21655
MLS# MDCM2007912Listed by: COLDWELL BANKER REALTY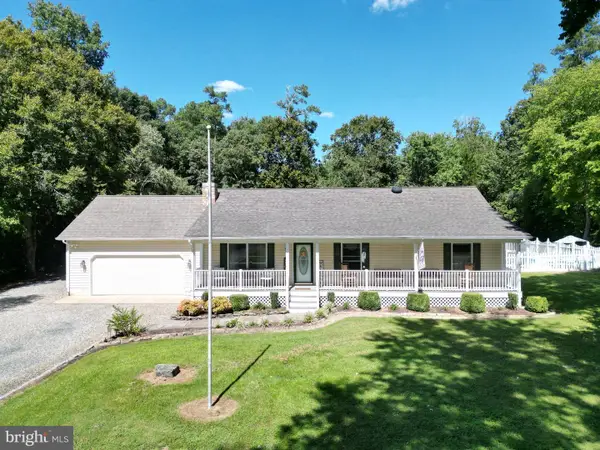 $574,900Pending3 beds 4 baths2,440 sq. ft.
24308 Marlyn Dr, PRESTON, MD 21655
MLS# MDCM2007894Listed by: BRENTON REALTY GROUP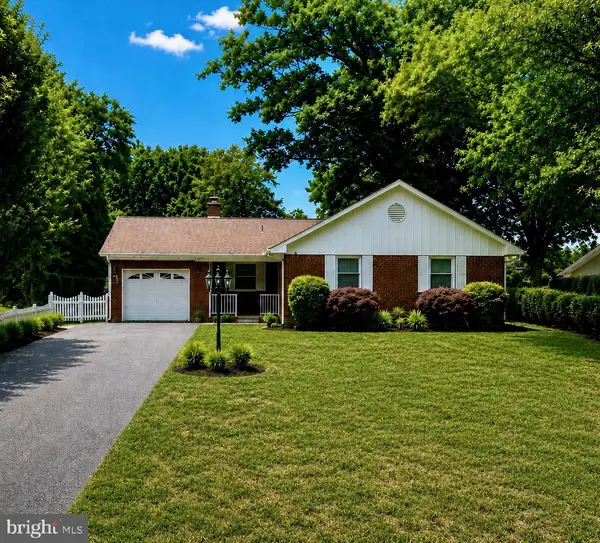 $369,900Active3 beds 3 baths1,736 sq. ft.
107 Sunset Blvd, PRESTON, MD 21655
MLS# MDCM2007890Listed by: COLDWELL BANKER REALTY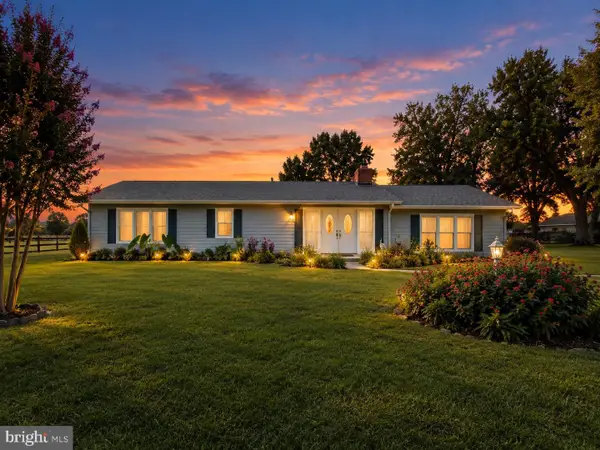 $319,900Active3 beds 3 baths1,890 sq. ft.
117 Sunset Blvd, PRESTON, MD 21655
MLS# MDCM2007872Listed by: KELLER WILLIAMS FLAGSHIP


Protect your home and budget from life's surprises with an Assurant Home Warranty, backed by a partner that supports you through every step of homeownership. Explore Plans.
© 2023 - 2026 ERA Franchise Systems LLC. All rights reserved. ERA Franchise Systems LLC fully supports the principles of the Fair Housing Act and the Equal Opportunity Act. ERA, ERA Real Estate powered, and their respective logos are registered service marks of ERA Franchise Systems LLC. Each office is independently owned and operated.