
3410 Seaman Rd, Preston, MD 21655
Local realty services provided by:ERA Martin Associates
3410 Seaman Rd,Preston, MD 21655
$539,000
- 3 Beds
- 3 Baths
- 1,988 sq. ft.
- Single family
- Pending
Listed by: linda w moore
Office: long & foster real estate, inc.
MLS#:MDCM2007568
Source:BRIGHTMLS
Price summary
- Price:$539,000
- Price per sq. ft.:$271.13
About this home
Welcome home to this beautifully maintained 3-bedroom, 2.5-bath Cape Cod, privately nestled off the road for peace and seclusion. Lovingly cared for throughout ownership, this home features numerous major upgrades, offering both quality and peace of mind for its next owner.
Inside, you'll find a warm and inviting floor plan with comfortable living spaces designed for everyday living and entertaining. Outside, the property truly shines with exceptional garage and storage space. A detached 4-bay garage with impressive 15-foot ceilings provides endless possibilities for car enthusiasts, hobbyists, contractors, boat or RV storage, or workshop space. In addition, the home includes an attached one-car garage located beneath the house for added convenience.
Surrounded by a private setting with plenty of room to enjoy the outdoors, this property offers the perfect combination of country charm, modern updates, and outstanding functionality. Whether you're looking for a peaceful retreat or a home with exceptional space for vehicles and equipment, this Cape Cod is a rare opportunity you won't want to miss....
Contact an agent
Home facts
- Year built:1989
- Listing ID #:MDCM2007568
- Added:6 day(s) ago
- Updated:July 20, 2026 at 08:34 AM
Rooms and interior
- Bedrooms:3
- Total bathrooms:3
- Full bathrooms:2
- Half bathrooms:1
- Dining Description:Combination Kitchen/Dining, Dining Room
- Bathrooms Description:Bathroom 2, Half Bath, Primary Bathroom
- Kitchen Description:Breakfast Area, Carpet, Dishwasher, Icemaker, Kitchen - Eat-In, Kitchen - Gourmet, Kitchen - Island, Microwave, Refrigerator, Stove, Upgraded Countertops
- Bedroom Description:Carpet, Primary Bedroom
- Basement:Yes
- Basement Description:Garage Access, Heated, Improved, Interior Access
- Living area:1,988 sq. ft.
Heating and cooling
- Cooling:Ceiling Fan(s), Central A/C
- Heating:Electric, Heat Pump - Gas BackUp, Propane - Owned
Structure and exterior
- Year built:1989
- Building area:1,988 sq. ft.
- Lot area:2.2 Acres
- Lot Features:Front Yard, Landscaping, Partly Wooded, Private, Rear Yard, Road Frontage, Sloping, Unrestricted
- Architectural Style:Cape Cod
- Construction Materials:Vinyl Siding
- Exterior Features:Gutter System, Outbuilding(s), Play Equipment
- Foundation Description:Block
- Levels:3 Story
Utilities
- Water:Well
- Sewer:Perc Approved Septic
Finances and disclosures
- Price:$539,000
- Price per sq. ft.:$271.13
- Tax amount:$4,295 (2026)
Features and amenities
- Laundry features:Dryer, Laundry, Washer
- Amenities:Attic, Carpet, Ceiling Fan(s), Central Vacuum, Window Treatments
Parking
- Parking description:Attached Garage, Circular Driveway, Detached Garage, Garage - Front Entry, Garage - Side Entry, Inside Access, Off Street, Oversized, Under Home Parking
- Garage:Yes
- Garage spaces:5
New listings near 3410 Seaman Rd
- Coming Soon
 $295,000Coming Soon3 beds 2 baths
212 Apple Ln, PRESTON, MD 21655
MLS# MDCM2007618Listed by: KELLER WILLIAMS REALTY - New
 $1,150,000Active-- beds -- baths4,368 sq. ft.
6354 Statum Rd, PRESTON, MD 21655
MLS# MDCM2007602Listed by: PATTERSON-SCHWARTZ REAL ESTATE - New
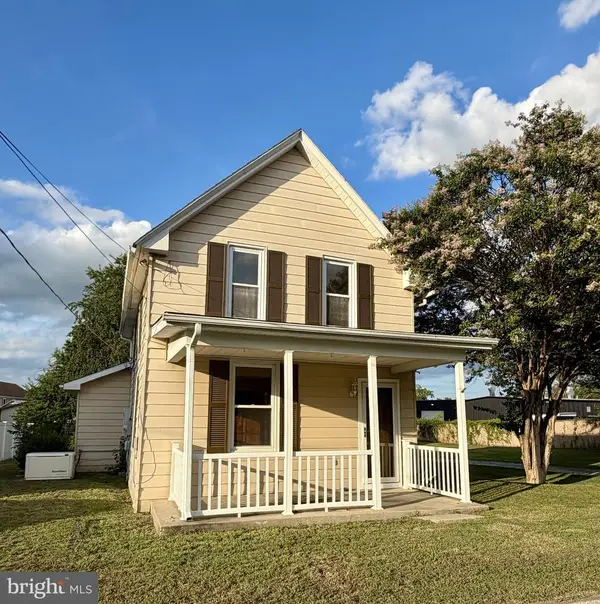 $285,000Active3 beds 2 baths1,677 sq. ft.
103 Williamson St, PRESTON, MD 21655
MLS# MDCM2007556Listed by: KELLER WILLIAMS SELECT REALTORS OF CAMBRIDGE - New
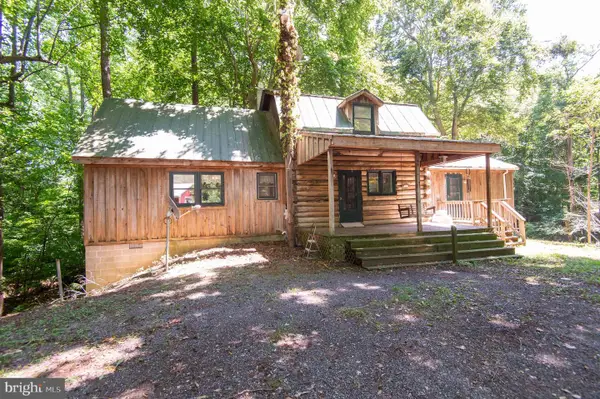 $425,000Active3 beds 2 baths1,356 sq. ft.
21370 Skeleton Creek Rd, PRESTON, MD 21655
MLS# MDCM2007572Listed by: MEREDITH FINE PROPERTIES 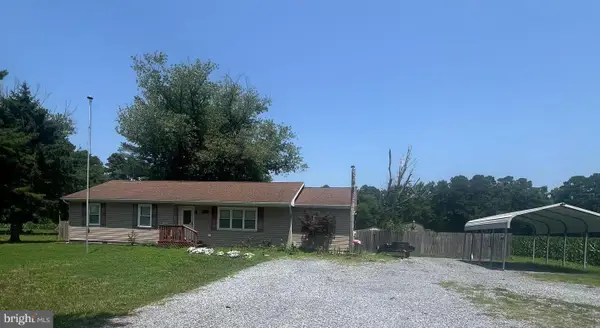 $269,000Pending3 beds 2 baths1,586 sq. ft.
21134 Dover Bridge Rd, PRESTON, MD 21655
MLS# MDCM2007488Listed by: BENSON & MANGOLD, LLC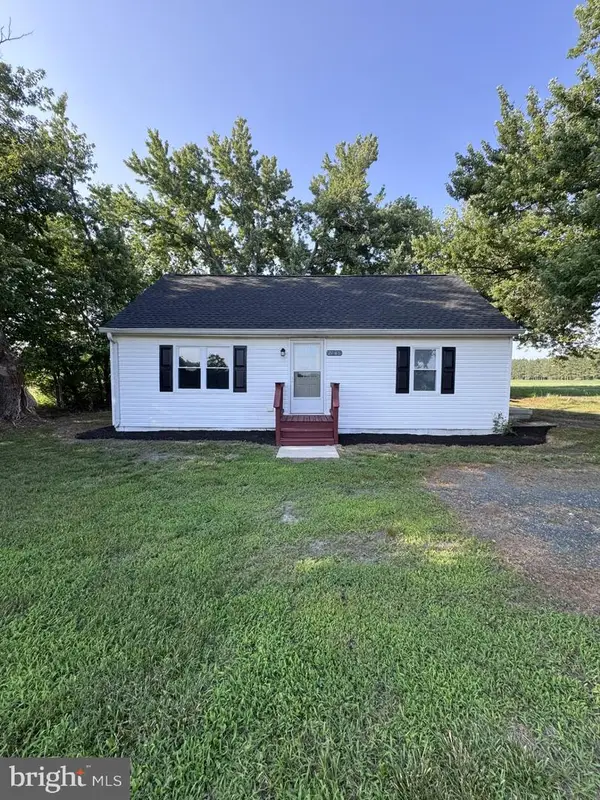 $165,000Pending2 beds 1 baths672 sq. ft.
21666 Dover Bridge Rd, PRESTON, MD 21655
MLS# MDCM2007536Listed by: BENSON & MANGOLD, LLC $299,000Active3 beds 2 baths1,200 sq. ft.
113 Chamber St, PRESTON, MD 21655
MLS# MDCM2007506Listed by: KELLER WILLIAMS REALTY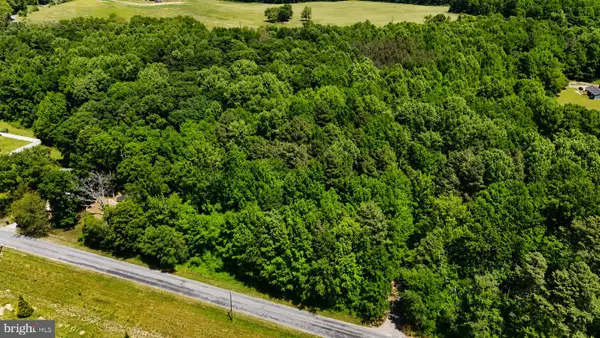 $49,900Active2.55 Acres
Havercamp Rd, PRESTON, MD 21655
MLS# MDCM2007406Listed by: KELLER WILLIAMS REALTY DELMARVA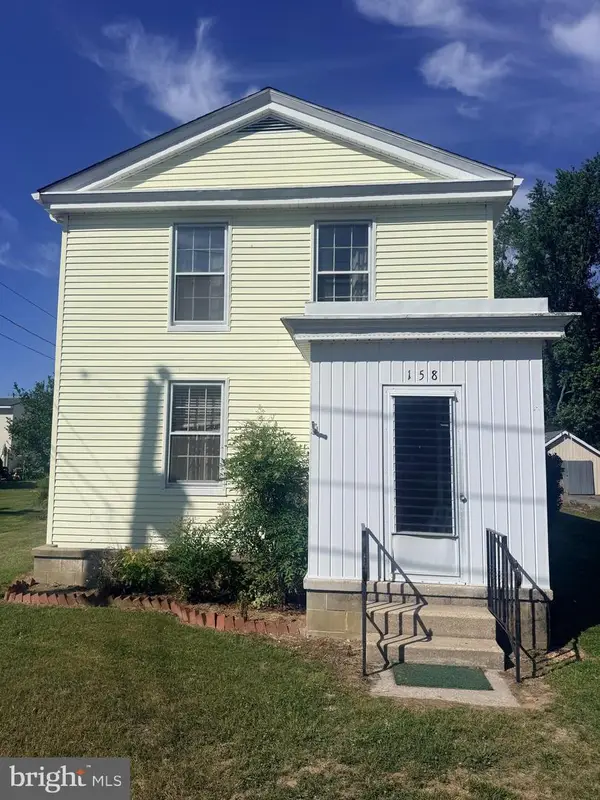 $260,000Active3 beds 2 baths1,840 sq. ft.
158 Wright St, PRESTON, MD 21655
MLS# MDCM2007420Listed by: COLDWELL BANKER CHESAPEAKE REAL ESTATE COMPANY


Protect your home and budget from life's surprises with an Assurant Home Warranty, backed by a partner that supports you through every step of homeownership. Explore Plans.
© 2023 - 2026 ERA Franchise Systems LLC. All rights reserved. ERA Franchise Systems LLC fully supports the principles of the Fair Housing Act and the Equal Opportunity Act. ERA, ERA Real Estate powered, and their respective logos are registered service marks of ERA Franchise Systems LLC. Each office is independently owned and operated.