
2045 Mount Pleasant Way, Prince Frederick, MD 20678
Local realty services provided by:Pagoda Realty ERA Powered
2045 Mount Pleasant Way,Prince Frederick, MD 20678
$899,999
- 4 Beds
- 4 Baths
- 4,342 sq. ft.
- Single family
- Active
Listed by: cherice n clark, yvette michelle trammell
Office: clark premier realty group
MLS#:MDCA2029816
Source:BRIGHTMLS
Price summary
- Price:$899,999
- Price per sq. ft.:$207.28
About this home
AGENTS - PLEASE VIEW AGENT REMARKS IN BRIGHT MLS.
Welcome to 2045 Mount Pleasant Way, a distinguished estate nestled in the heart of Prince Frederick offering over 6,428 total square feet, including the unfinished basement, and approximately 12 acres of serene land with NO HOA. Included within the total acreage is the adjoining parcel located at 2210 Dares Beach Road, identified as Open Space and consisting of 9.73 acres, or 423,839 square feet, creating a rare opportunity for privacy, recreation, and peaceful natural surroundings.
This impressive three level home offers a spacious and functional layout designed for both everyday living and entertaining. While the home has not been recently updated, it offers solid bones, generously sized rooms, and ample space for the next owner to renovate, personalize, and make it their own. The expansive floor plan provides flexibility for multigenerational living, hosting family and friends, creating dedicated home offices, or designing the lifestyle you envision.
Surrounded by peaceful natural scenery, the property delivers exceptional privacy and tranquility while remaining conveniently located near shopping, dining, marinas, and the Chesapeake Bay. Located approximately 5 miles from Dares Beach, the home also provides easy access to local parks and commuter routes to Washington, DC and Annapolis.
The home is USDA eligible.
Whether you are seeking a private retreat, room to expand, or a unique estate property with acreage rarely found in Calvert County, 2045 Mount Pleasant Way offers space, privacy, strong potential, and the opportunity to create a home that truly reflects your vision.
Offers may be entered ONLINE through Friday, August 14, 2026 at 3:00 pm. AT SELLER'S DISCRETION, AN OFFER MAY BE ACCEPTED AT ANY TIME....
Contact an agent
Home facts
- Year built:2006
- Subdivision & Development:NONE AVAILABLE
- Listing ID #:MDCA2029816
- Added:25 day(s) ago
- Updated:August 27, 2026 at 02:09 PM
Rooms and interior
- Bedrooms:4
- Total bathrooms:4
- Full bathrooms:3
- Half bathrooms:1
- Dining Description:Formal/Separate Dining Room
- Bathrooms Description:Primary Bath(s)
- Kitchen Description:Built-In Microwave, Butlers Pantry, Carpet, Dishwasher, Double/Dual Staircase, Kitchen - Island, Oven/Range - Electric, Pantry, Refrigerator, Stainless Steel Appliances, Water Heater
- Bedroom Description:Carpet
- Basement:Yes
- Basement Description:Daylight, Full, Interior Access, Outside Entrance, Partial, Poured Concrete, Rough Bath Plumb, Space For Rooms, Unfinished, Walkout Level
- Living area:4,342 sq. ft.
Heating and cooling
- Cooling:Central A/C
- Heating:Electric, Heat Pump(s)
Structure and exterior
- Year built:2006
- Building area:4,342 sq. ft.
- Lot area:12 Acres
- Lot Features:Adjoins - Open Space, Backs to Trees, Cul-de-sac, No Thru Street, Rear Yard, SideYard(s)
- Architectural Style:Colonial
- Construction Materials:Brick, Vinyl Siding
- Foundation Description:Concrete Perimeter
- Levels:3 Story
Utilities
- Water:Well
Finances and disclosures
- Price:$899,999
- Price per sq. ft.:$207.28
- Tax amount:$7,571 (2024)
Features and amenities
- Laundry features:Dryer - Electric, Washer
- Amenities:Carpet, Ceiling Fan(s), Double/Dual Staircase, Electric Available
Parking
- Parking description:Asphalt Driveway, Attached Garage, Garage - Side Entry
- Garage:Yes
- Garage spaces:2
New listings near 2045 Mount Pleasant Way
- Coming Soon
 $240,000Coming Soon3 beds 3 baths1,755 sq. ft.
830 Calvert Towne Dr, PRINCE FREDERICK, MD 20678
MLS# MDCA2030008Listed by: THE SOUTHSIDE GROUP REAL ESTATE - Coming Soon
 $485,000Coming Soon4 beds 3 baths1,310 sq. ft.
1832 Lottie Fowler Rd, PRINCE FREDERICK, MD 20678
MLS# MDCA2029712Listed by: EXP REALTY, LLC - Coming Soon
 $499,999Coming Soon3 beds 2 baths2,160 sq. ft.
100 Mason Rd, PRINCE FREDERICK, MD 20678
MLS# MDCA2028064Listed by: OE REALTY  $488,015Pending4 beds 4 baths2,237 sq. ft.
290 Topher's Trl, PRINCE FREDERICK, MD 20678
MLS# MDCA2030192Listed by: RE/MAX UNITED REAL ESTATE- New
 $456,665Active4 beds 4 baths2,237 sq. ft.
282 Topher's Trl, PRINCE FREDERICK, MD 20678
MLS# MDCA2030186Listed by: RE/MAX UNITED REAL ESTATE - New
 $494,560Active4 beds 4 baths2,237 sq. ft.
290 Topher's Trl, PRINCE FREDERICK, MD 20678
MLS# MDCA2030190Listed by: RE/MAX UNITED REAL ESTATE - New
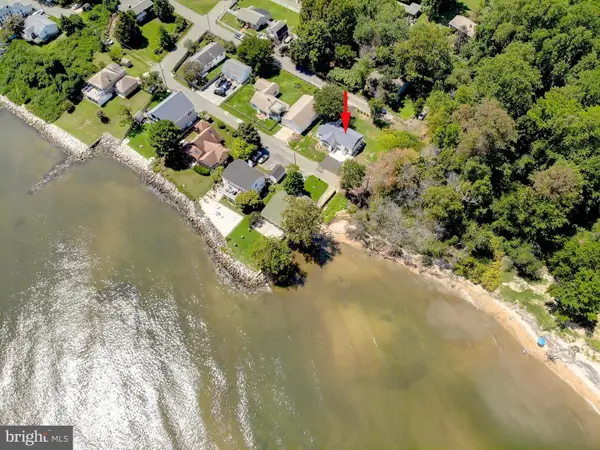 $535,000Active3 beds 2 baths1,336 sq. ft.
333 Bay Ave, PRINCE FREDERICK, MD 20678
MLS# MDCA2030176Listed by: KELLER WILLIAMS PREFERRED PROPERTIES  $454,900Pending4 beds 4 baths2,336 sq. ft.
117 Potomac Ct, PRINCE FREDERICK, MD 20678
MLS# MDCA2030074Listed by: RE/MAX ONE- $454,900Pending4 beds 4 baths2,336 sq. ft.
117 Potomac Ct, PRINCE FREDERICK, MD 20678
MLS# MDCA2030074Listed by: RE/MAX ONE - $454,900Pending4 beds 4 baths2,336 sq. ft.
117 Potomac Ct, PRINCE FREDERICK, MD 20678
MLS# MDCA2030074Listed by: RE/MAX ONE


Protect your home and budget from life's surprises with an Assurant Home Warranty, backed by a partner that supports you through every step of homeownership. Explore Plans.
© 2023 - 2026 ERA Franchise Systems LLC. All rights reserved. ERA Franchise Systems LLC fully supports the principles of the Fair Housing Act and the Equal Opportunity Act. ERA, ERA Real Estate powered, and their respective logos are registered service marks of ERA Franchise Systems LLC. Each office is independently owned and operated.