
326 Cambridge Pl, Prince Frederick, MD 20678
Local realty services provided by:O'BRIEN REALTY ERA POWERED
326 Cambridge Pl,Prince Frederick, MD 20678
$359,900
- 4 Beds
- 4 Baths
- 2,100 sq. ft.
- Townhouse
- Coming Soon
Listed by: debbie a balderson
Office: samson properties
MLS#:MDCA2031582
Source:BRIGHTMLS
Price summary
- Price:$359,900
- Price per sq. ft.:$171.38
- Monthly HOA dues:$94.33
About this home
This Well Maintained Townhome is located very close to Shopping, Resaturants & More * This Beautiful Townhome has approximately 1995 Finished SF and Features Three Finished Levels * On the Main Level you have a Nice Size Living Room and Spacious Kitchen with Stainless Appliances, Kitchen Table Space, Door to Deck off the Back ** The Upper Level Features a Primary Bedroom with Walk-in-Closet and Primary Bathroom with a Walk-in-Shower - Plus Two Additional Bedrooms and a Hall Bath ** The Lower Level Features New LVT Flooring - 4th Bedroom/Office/Den - Full Bath - Rec Room with Patio Door to Back Yard ** Conviently located close to shopping, restaurants, movie theater, hospital & more!!! New LVT Flooring on Entry Level, Washer 5 years, Dryer 4 years, Deck Stained/Sealed 1 year ** Gas Heat Pump * CAC * Public Water and Sewer ** Home Shows Very Well and is Move in Ready!!! Community Ammenities Include a Tot Lot, Basketball Court, Gazebo ** Two Assigned Parking Spaces * Not far from Parks, Patuent River, Chesapeake Bay, Washington DC, Annapolis, Baltimore, Andrews AFB, and Pax River Naval Base - Come see this move in ready townhome today!...
Contact an agent
Home facts
- Year built:2001
- Subdivision & Development:CHAPLINE PLACE
- Listing ID #:MDCA2031582
- Updated:November 13, 2026 at 03:01 PM
Rooms and interior
- Bedrooms:4
- Total bathrooms:4
- Full bathrooms:3
- Half bathrooms:1
- Flooring:Carpet, Luxury Vinyl Plank
- Dining Description:Combination Dining/Living, Combination Kitchen/Dining
- Bathrooms Description:Bathroom 2, Bathroom 3, Half Bath, Primary Bath(s), Primary Bathroom
- Kitchen Description:Carpet, Dishwasher, Disposal, Icemaker, Kitchen - Eat-In, Kitchen - Table Space, Microwave, Recessed Lighting, Refrigerator, Stainless Steel Appliances, Stove
- Bedroom Description:Carpet, Entry Level Bedroom, Primary Bedroom, Walk In Closet(s)
- Basement:Yes
- Basement Description:Full, Fully Finished
- Living area:2,100 sq. ft.
Heating and cooling
- Cooling:Central A/C
- Heating:Heat Pump(s), Natural Gas
Structure and exterior
- Roof:Asphalt
- Year built:2001
- Building area:2,100 sq. ft.
- Lot area:0.04 Acres
- Architectural Style:Colonial
- Construction Materials:Vinyl Siding
- Exterior Features:Deck(s)
- Foundation Description:Permanent
- Levels:3 Story
Schools
- High school:CALVERT
- Middle school:CALVERT
- Elementary school:BARSTOW
Utilities
- Water:Public
- Sewer:Public Septic, Public Sewer
Finances and disclosures
- Price:$359,900
- Price per sq. ft.:$171.38
- Tax amount:$2,897 (2018)
Features and amenities
- Laundry features:Dryer, Dryer - Electric, Dryer In Unit, Has Laundry, Hookup, Laundry, Washer, Washer In Unit
- Amenities:Cable TV Available, Carpet, Electric Alarm, Electric Available, Natural Gas Available, Recessed Lighting, Sliding Windows
Parking
- Parking description:Assigned, On Street
New listings near 326 Cambridge Pl
- New
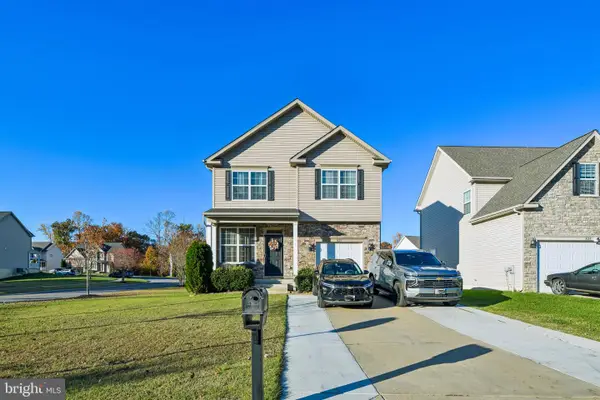 $464,000Active3 beds 3 baths2,311 sq. ft.
428 Whirlaway Dr, PRINCE FREDERICK, MD 20678
MLS# MDCA2031522Listed by: REAL BROKER, LLC - Open Sat, 11am to 1pmNew
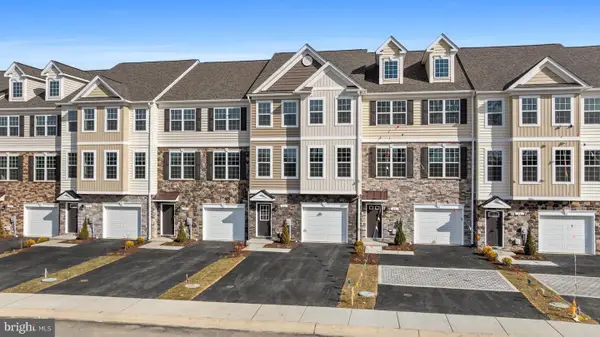 $457,400Active4 beds 4 baths2,380 sq. ft.
131 Potomac Ct, PRINCE FREDERICK, MD 20678
MLS# MDCA2031552Listed by: RE/MAX ONE - Open Sat, 11am to 1pmNew
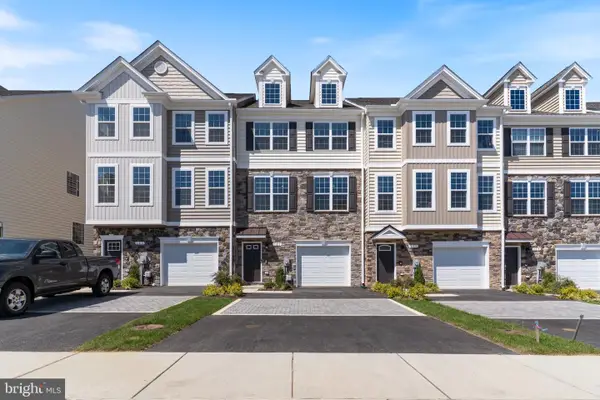 $464,900Active4 beds 4 baths2,387 sq. ft.
127 Potomac Ct, PRINCE FREDERICK, MD 20678
MLS# MDCA2031550Listed by: RE/MAX ONE - New
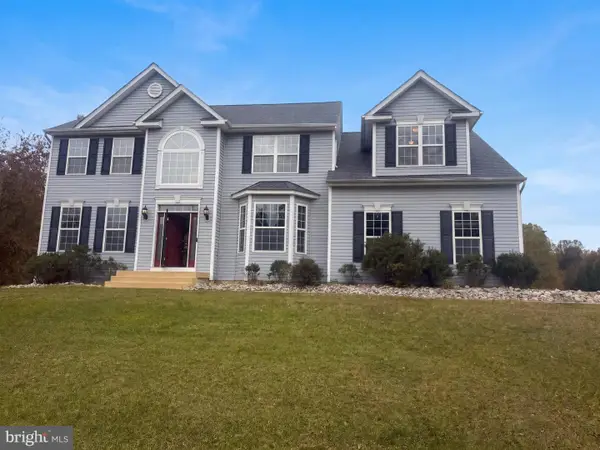 $630,000Active4 beds 4 baths2,466 sq. ft.
2023 Baythorne Rd, PRINCE FREDERICK, MD 20678
MLS# MDCA2031506Listed by: OPEN DOOR BROKERAGE, LLC - New
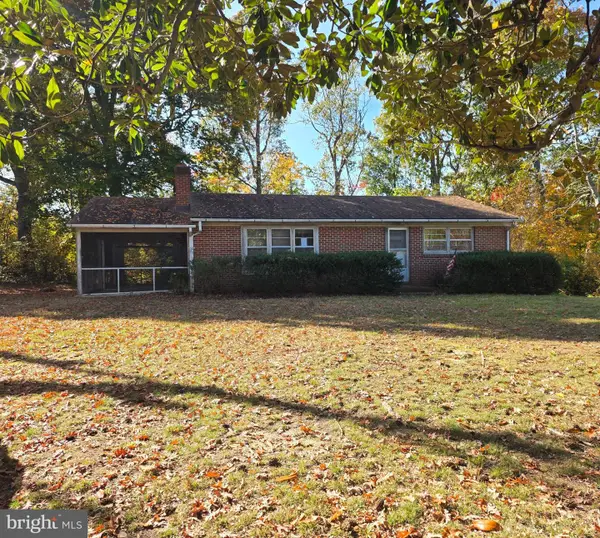 $245,000Active2 beds 2 baths1,066 sq. ft.
725 Blackbird Ln, PRINCE FREDERICK, MD 20678
MLS# MDCA2031396Listed by: RALLY POINT REAL ESTATE 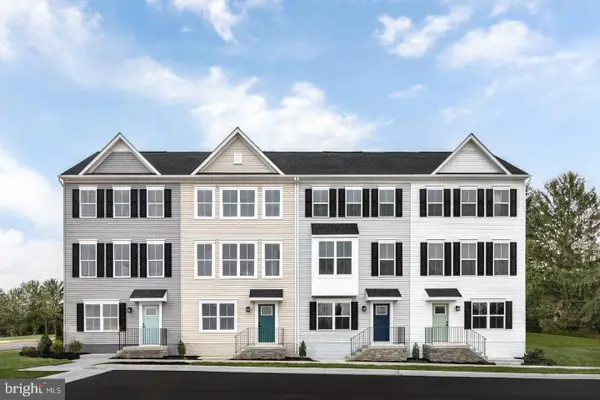 $419,990Pending3 beds 4 baths1,882 sq. ft.
138 Red Hare Pl, PRINCE FREDERICK, MD 20678
MLS# MDCA2031414Listed by: NVR, INC.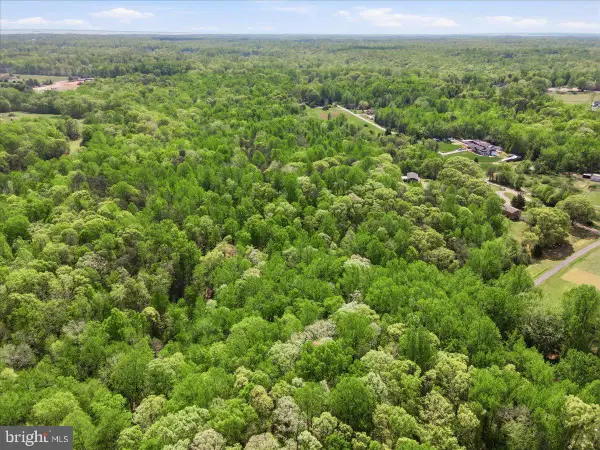 $149,900Active13.84 Acres
1750 Joe Harris Rd, PRINCE FREDERICK, MD 20678
MLS# MDCA2031392Listed by: COLDWELL BANKER REALTY $467,400Pending4 beds 4 baths2,387 sq. ft.
140 Potomac Ct, PRINCE FREDERICK, MD 20678
MLS# MDCA2031320Listed by: RE/MAX ONE- $467,400Pending4 beds 4 baths2,387 sq. ft.
140 Potomac Ct, PRINCE FREDERICK, MD 20678
MLS# MDCA2031320Listed by: RE/MAX ONE


Protect your home and budget from life's surprises with an Assurant Home Warranty, backed by a partner that supports you through every step of homeownership. Explore Plans.
© 2023 - 2026 ERA Franchise Systems LLC. All rights reserved. ERA Franchise Systems LLC fully supports the principles of the Fair Housing Act and the Equal Opportunity Act. ERA, ERA Real Estate powered, and their respective logos are registered service marks of ERA Franchise Systems LLC. Each office is independently owned and operated.