
10590 Rosewood Ct, Princess Anne, MD 21853
Local realty services provided by:Mountain Realty ERA Powered
10590 Rosewood Ct,Princess Anne, MD 21853
$449,900
- 4 Beds
- 3 Baths
- 2,508 sq. ft.
- Single family
- Active
Listed by: julie b. swift
Office: the land group
MLS#:MDSO2007832
Source:BRIGHTMLS
Price summary
- Price:$449,900
- Price per sq. ft.:$179.39
- Monthly HOA dues:$16.67
About this home
Like-new 4-bedroom, 2.5-bath home in the lovely Rose Hill neighborhood. Completed in 2023, this home has been meticulously maintained and still feels brand new. The main level features a spacious primary suite, offering a private retreat with plenty of room to relax. The open and inviting layout provides comfortable living spaces throughout, with modern finishes and thoughtful details that make this home truly move-in ready.
Contact an agent
Home facts
- Year built:2022
- Subdivision & Development:ROSE HILL
- Listing ID #:MDSO2007832
- Added:1 day(s) ago
- Updated:September 07, 2026 at 01:47 PM
Rooms and interior
- Bedrooms:4
- Total bathrooms:3
- Full bathrooms:2
- Half bathrooms:1
- Flooring:Carpet, Luxury Vinyl Plank
- Dining Description:Dining Room
- Bathrooms Description:Full Bath, Primary Bathroom
- Bedroom Description:Primary Bedroom
- Living area:2,508 sq. ft.
Heating and cooling
- Cooling:Central A/C
- Heating:Electric, Heat Pump(s)
Structure and exterior
- Roof:Architectural Shingle
- Year built:2022
- Building area:2,508 sq. ft.
- Lot area:1.12 Acres
- Architectural Style:Cape Cod, Contemporary
- Construction Materials:Frame, Stick Built, Vinyl Siding
- Foundation Description:Crawl Space
- Levels:2 Stories
Utilities
- Water:Well
- Sewer:On Site Septic
Finances and disclosures
- Price:$449,900
- Price per sq. ft.:$179.39
- Tax amount:$2,674 (2022)
Features and amenities
- Laundry features:Laundry
Parking
- Parking description:Attached Garage, Garage - Front Entry, Garage Door Opener, Inside Access
- Garage:Yes
- Garage spaces:2
New listings near 10590 Rosewood Ct
- Coming Soon
 $359,000Coming Soon4 beds 3 baths1,913 sq. ft.
30375 Daphne Ln, PRINCESS ANNE, MD 21853
MLS# MDSO2007804Listed by: KELLER WILLIAMS REALTY DELMARVA - Coming Soon
 $249,900Coming Soon3 beds 2 baths1,344 sq. ft.
30566 Skipjack Circle, PRINCESS ANNE, MD 21853
MLS# MDSO2007792Listed by: KELLER WILLIAMS REALTY DELMARVA - New
 $79,900Active2 beds 2 baths1,280 sq. ft.
11801 Beechwood St, PRINCESS ANNE, MD 21853
MLS# MDSO2007828Listed by: KELLER WILLIAMS REALTY DELMARVA - New
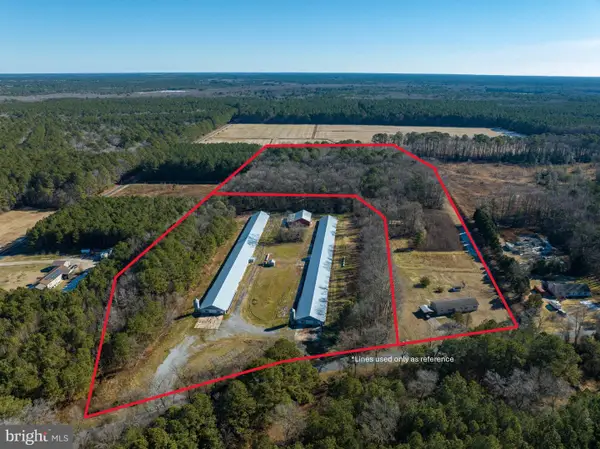 $595,000Active3 beds 2 baths2,053 sq. ft.
11245 Perryhawkin Church Rd, PRINCESS ANNE, MD 21853
MLS# MDSO2007808Listed by: THE LAND GROUP - New
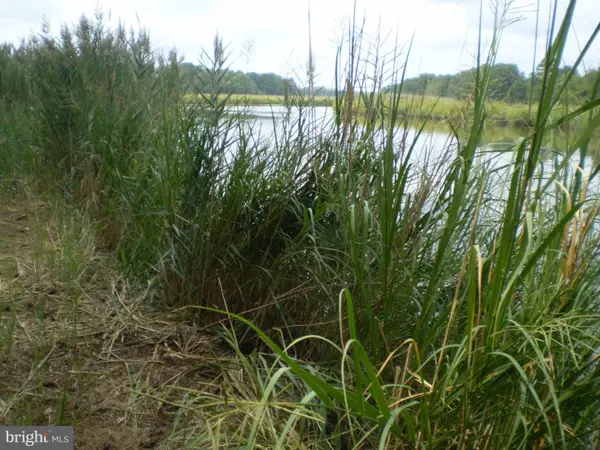 Listed by ERA$157,000Active2.69 Acres
0 Stewart Neck Rd, PRINCESS ANNE, MD 21853
MLS# MDSO2007814Listed by: ERA MARTIN ASSOCIATES - New
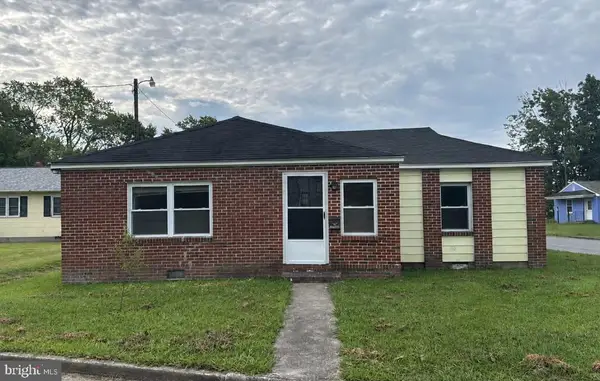 $185,000Active3 beds 1 baths1,046 sq. ft.
30749 Hampden Ave, PRINCESS ANNE, MD 21853
MLS# MDSO2007802Listed by: DECATUR BYRD REALTY 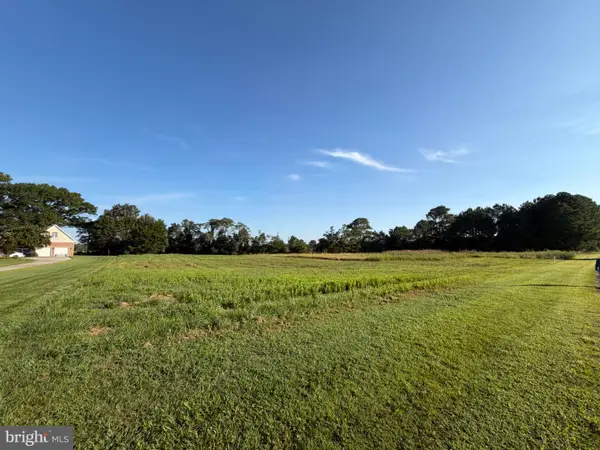 $40,000Active2.24 Acres
28224 Merlin Ct, PRINCESS ANNE, MD 21853
MLS# MDSO2007794Listed by: REAL BROKER, LLC - SALISBURY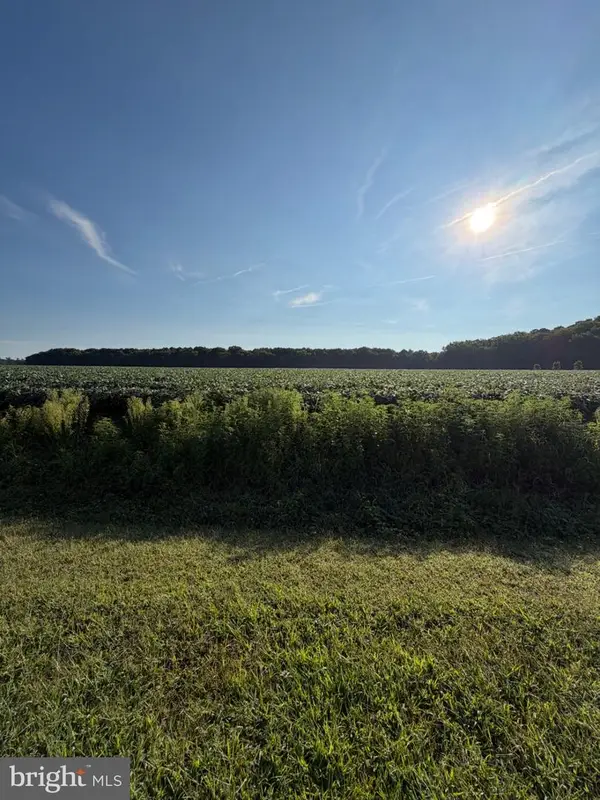 $60,000Active2.42 Acres
12543 Mallard Ln, PRINCESS ANNE, MD 21853
MLS# MDSO2007796Listed by: REAL BROKER, LLC - SALISBURY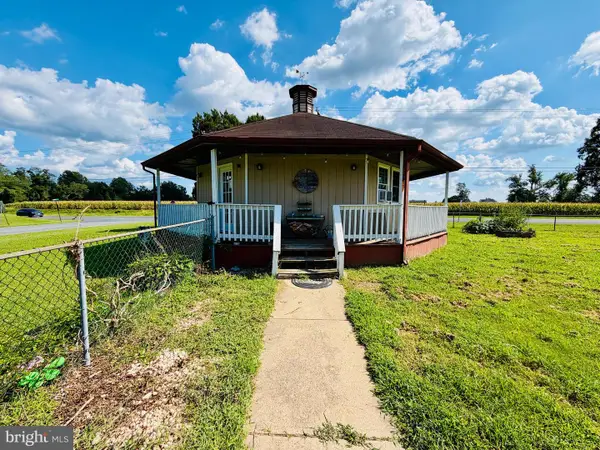 Listed by ERA$122,000Active1 beds 1 baths694 sq. ft.
11708 Robyn Ln, PRINCESS ANNE, MD 21853
MLS# MDSO2007728Listed by: ERA MARTIN ASSOCIATES


Protect your home and budget from life's surprises with an Assurant Home Warranty, backed by a partner that supports you through every step of homeownership. Explore Plans.
© 2023 - 2026 ERA Franchise Systems LLC. All rights reserved. ERA Franchise Systems LLC fully supports the principles of the Fair Housing Act and the Equal Opportunity Act. ERA, ERA Real Estate powered, and their respective logos are registered service marks of ERA Franchise Systems LLC. Each office is independently owned and operated.