
10800 Kemp Nursery Rd #10800, Princess Anne, MD 21853
Local realty services provided by:ERA Valley Realty
10800 Kemp Nursery Rd #10800,Princess Anne, MD 21853
$425,000
- 3 Beds
- 2 Baths
- 2,445 sq. ft.
- Single family
- Active
Listed by: austin h cox jr.
Office: long & foster real estate, inc.
MLS#:MDSO2008024
Source:BRIGHTMLS
Price summary
- Price:$425,000
- Price per sq. ft.:$173.82
About this home
Discover the charm of this stunning ranch-style home, nestled on an expansive 8.47-acre lot that offers professional mature landscaping with a serene retreat from the hustle and bustle. With 3 spacious bedrooms and 2 full baths, this residence boasts a warm and inviting atmosphere, highlighted by two brick fireplaces and a expansive family room that flows seamlessly from the country kitchen. The formal living room and dining room is an added bonus for entertaining guests. Enjoy the elegance of hardwood and luxury vinyl plank flooring throughout, complemented by energy-efficient windows that frame picturesque views of lush pastures and wooded areas. Step outside to find extensive hardscaping and beautifully landscaped grounds, perfect for outdoor gatherings or quiet moments of reflection. Located in a tranquil rural setting, this home is just a short drive from local parks, schools, and community amenities, ensuring convenience without sacrificing peace. With ample parking and a carport, this property is ready for your personal touch. Embrace a lifestyle of comfort and connection in this delightful home!...
Contact an agent
Home facts
- Year built:1956
- Subdivision & Development:NONE AVAILABLE
- Listing ID #:MDSO2008024
- Added:2 day(s) ago
- Updated:November 21, 2026 at 02:57 PM
Rooms and interior
- Bedrooms:3
- Total bathrooms:2
- Full bathrooms:2
- Flooring:Ceramic Tile, Hardwood, Luxury Vinyl Plank
- Dining Description:Dining Area, Formal/Separate Dining Room
- Kitchen Description:Cooktop, Cooktop - Down Draft, Kitchen - Country, Oven - Single, Refrigerator
- Living area:2,445 sq. ft.
Heating and cooling
- Cooling:Central A/C
- Heating:Forced Air, Hot Water, Oil
Structure and exterior
- Roof:Architectural Shingle
- Year built:1956
- Building area:2,445 sq. ft.
- Lot area:8.47 Acres
- Lot Features:Backs to Trees, Cleared, Front Yard, Landscaping, Road Frontage, Rural, Secluded
- Architectural Style:Ranch/Rambler
- Construction Materials:Batts Insulation, Block, Brick, Brick Front
- Exterior Features:Brick, Extensive Hardscape, Sidewalks
- Foundation Description:Crawl Space
- Levels:1 Story
Schools
- High school:WASHINGTON
- Middle school:CALL SCHOOL BOARD
- Elementary school:CALL SCHOOL BOARD
Utilities
- Water:Private, Well
- Sewer:On Site Septic, Private Septic Tank
Finances and disclosures
- Price:$425,000
- Price per sq. ft.:$173.82
- Tax amount:$3,491 (2026)
Features and amenities
- Laundry features:Dryer In Unit, Has Laundry, Washer In Unit
- Amenities:200+ Amp Service, Bay/Bow Windows, Ceiling Fan(s), Insulated Windows, Non-Monitored, Phone
Parking
- Parking description:Asphalt Driveway, Attached Carport
New listings near 10800 Kemp Nursery Rd #10800
- Coming Soon
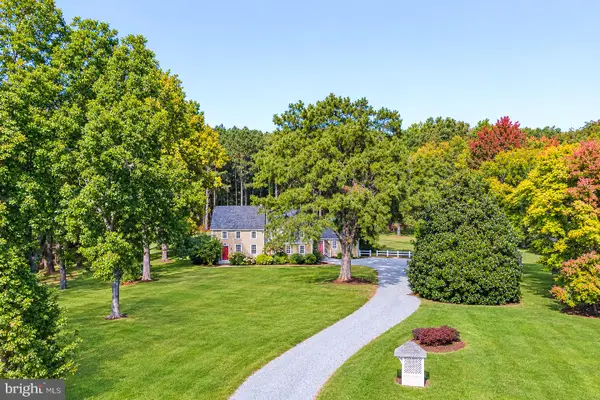 $1,249,000Coming Soon4 beds 3 baths3,958 sq. ft.
28626 Polks Rd, PRINCESS ANNE, MD 21853
MLS# MDSO2007992Listed by: ATLANTIC SHORES SOTHEBY'S INTERNATIONAL REALTY - Coming Soon
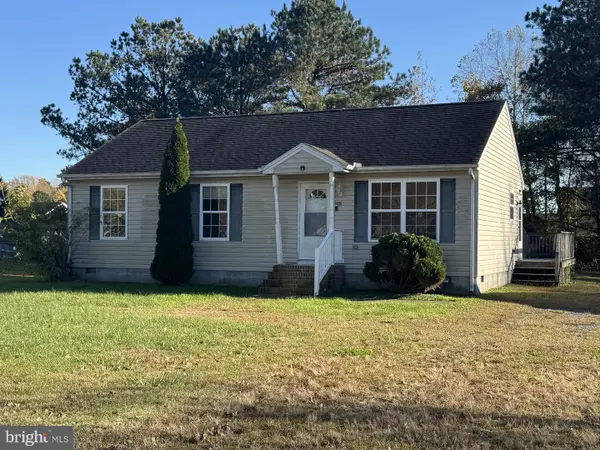 Listed by ERA$225,000Coming Soon3 beds 2 baths1,040 sq. ft.
30011 Saint James Way, PRINCESS ANNE, MD 21853
MLS# MDSO2008022Listed by: ERA MARTIN ASSOCIATES - New
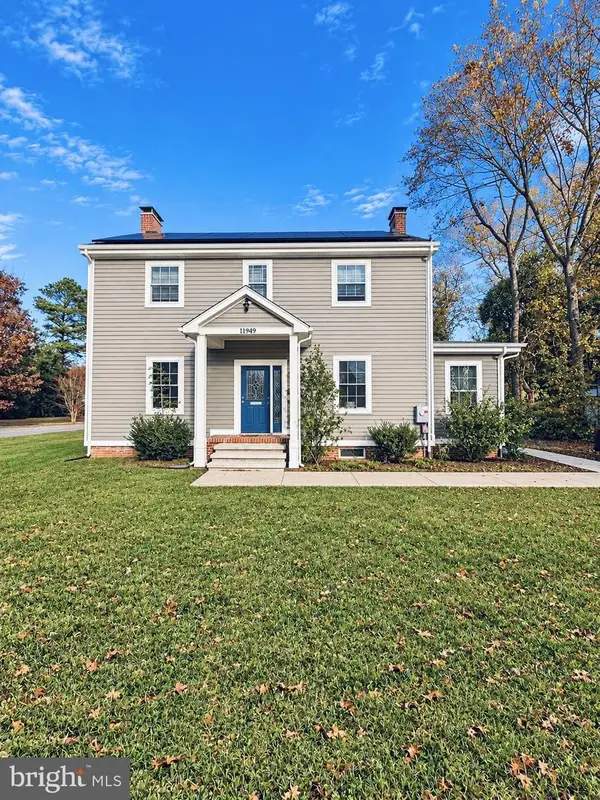 $375,000Active5 beds 4 baths2,836 sq. ft.
11949 Somerset Ave, PRINCESS ANNE, MD 21853
MLS# MDSO2008040Listed by: HOME TOWNE REAL ESTATE 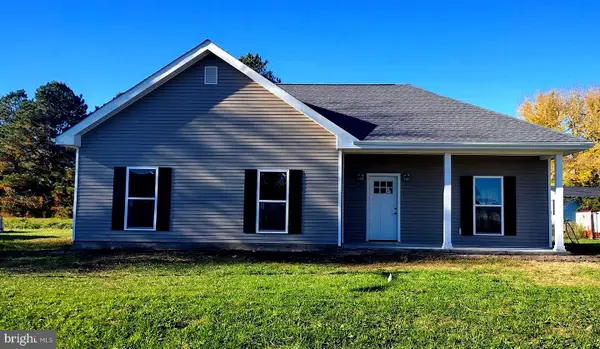 $299,999Active4 beds 2 baths
10831 Clipper Cir #99, PRINCESS ANNE, MD 21853
MLS# MDSO2008008Listed by: CENTURY 21 HARBOR REALTY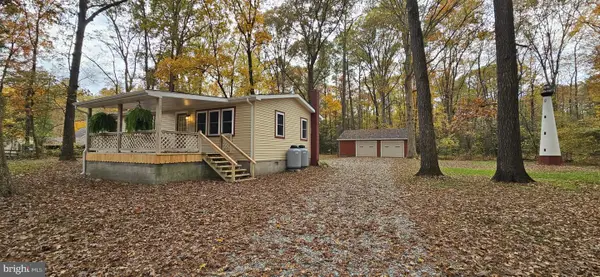 $285,000Active3 beds 1 baths1,012 sq. ft.
10890 Harry Riggin Rd, PRINCESS ANNE, MD 21853
MLS# MDSO2008002Listed by: REAL BROKER, LLC - SALISBURY $175,000Active3 beds 3 baths1,760 sq. ft.
30431 Oak St, PRINCESS ANNE, MD 21853
MLS# MDSO2007984Listed by: CENTURY 21 HARBOR REALTY $365,000Active60 Acres
W Post Office Rd, PRINCESS ANNE, MD 21853
MLS# MDSO2007948Listed by: B.C. MILLER REALTY, INC. $50,000Active2 Acres
27360 Oriole Rd, PRINCESS ANNE, MD 21853
MLS# MDSO2007962Listed by: KELLER WILLIAMS PREFERRED PROPERTIES $365,000Active-- beds -- baths
32451 W Post Office Rd, PRINCESS ANNE, MD 21853
MLS# MDSO2007936Listed by: B.C. MILLER REALTY, INC.


Protect your home and budget from life's surprises with an Assurant Home Warranty, backed by a partner that supports you through every step of homeownership. Explore Plans.
© 2023 - 2026 ERA Franchise Systems LLC. All rights reserved. ERA Franchise Systems LLC fully supports the principles of the Fair Housing Act and the Equal Opportunity Act. ERA, ERA Real Estate powered, and their respective logos are registered service marks of ERA Franchise Systems LLC. Each office is independently owned and operated.