
11230 Gail Dr, Princess Anne, MD 21853
Local realty services provided by:ERA Liberty Realty
11230 Gail Dr,Princess Anne, MD 21853
$320,000
- 3 Beds
- 2 Baths
- 1,845 sq. ft.
- Single family
- Pending
Listed by: c.d. hall
Office: hall realty
MLS#:MDSO2007368
Source:BRIGHTMLS
Price summary
- Price:$320,000
- Price per sq. ft.:$173.44
About this home
SPACIOUS 3 BEDROOM, 2 BATH ON A BEAUTIFUL CORNER LOT. CONVIENT TO SHOPPING AND MEDICAL SERVICES. JUST MINUTES FROM THE COLLEGE. THE OPEN FLOOR PLAN WELCOMES YOU TO KITCHEN WITH UPDATED CABINETRY. UTILITY ROOM AND PANTRY NEAR GARAGE DOOR ENTRYTHE FORMAL DINING AREA OPENING INTO THE LARGE LIVINGROOM WITH GAS FIREPLACE WILL BE GREAT FOR ENTERTAINING. ADDTIONAL ROOM COULD BE USED AS OFFICE OR FAMILY ROOM. THE SLIDING GLASS DOORS OPEN TO A REAR SCREENED PATIO IDEAL FOR RELAXING. THE PRIMARY SUITE OFFERS A WALKIN CLOSET, SOAKING TUB AND WALK IN SHOWER PLUS UPDATED CABINETRY
Contact an agent
Home facts
- Year built:2001
- Subdivision & Development:HAYMAN LANDS
- Listing ID #:MDSO2007368
- Added:110 day(s) ago
- Updated:September 06, 2026 at 07:38 AM
Rooms and interior
- Bedrooms:3
- Total bathrooms:2
- Full bathrooms:2
- Living area:1,845 sq. ft.
Heating and cooling
- Cooling:Central A/C
- Heating:Forced Air, Propane - Leased
Structure and exterior
- Year built:2001
- Building area:1,845 sq. ft.
- Lot area:0.6 Acres
- Architectural Style:Contemporary, Ranch/Rambler
- Construction Materials:Stone, Vinyl Siding
- Foundation Description:Crawl Space
- Levels:1 Story
Utilities
- Water:Public
- Sewer:Public Sewer
Finances and disclosures
- Price:$320,000
- Price per sq. ft.:$173.44
- Tax amount:$5,575 (2025)
Parking
- Parking description:Attached Garage, Garage - Side Entry, Garage Door Opener
- Garage:Yes
- Garage spaces:2
New listings near 11230 Gail Dr
- Coming Soon
 $359,000Coming Soon4 beds 3 baths1,913 sq. ft.
30375 Daphne Ln, PRINCESS ANNE, MD 21853
MLS# MDSO2007804Listed by: KELLER WILLIAMS REALTY DELMARVA - Coming Soon
 $249,900Coming Soon3 beds 2 baths1,344 sq. ft.
30566 Skipjack Circle, PRINCESS ANNE, MD 21853
MLS# MDSO2007792Listed by: KELLER WILLIAMS REALTY DELMARVA - New
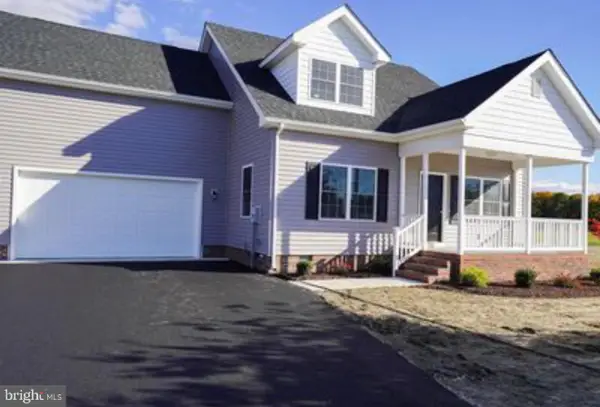 $449,900Active4 beds 3 baths2,508 sq. ft.
10590 Rosewood Ct, PRINCESS ANNE, MD 21853
MLS# MDSO2007832Listed by: THE LAND GROUP - New
 $79,900Active2 beds 2 baths1,280 sq. ft.
11801 Beechwood St, PRINCESS ANNE, MD 21853
MLS# MDSO2007828Listed by: KELLER WILLIAMS REALTY DELMARVA - New
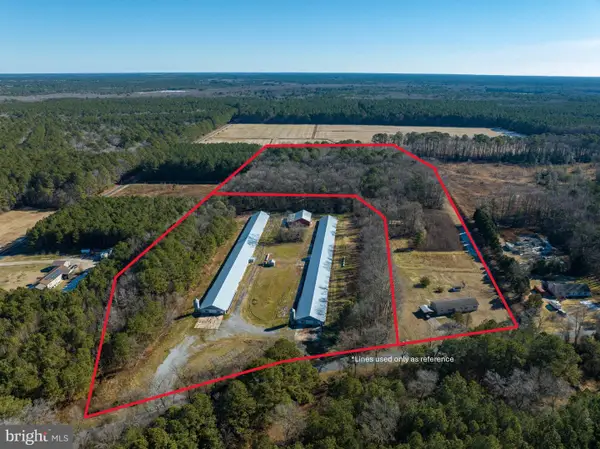 $595,000Active3 beds 2 baths2,053 sq. ft.
11245 Perryhawkin Church Rd, PRINCESS ANNE, MD 21853
MLS# MDSO2007808Listed by: THE LAND GROUP - New
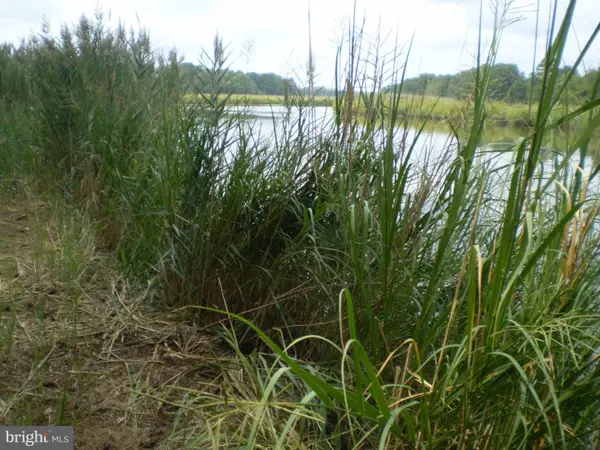 Listed by ERA$157,000Active2.69 Acres
0 Stewart Neck Rd, PRINCESS ANNE, MD 21853
MLS# MDSO2007814Listed by: ERA MARTIN ASSOCIATES - New
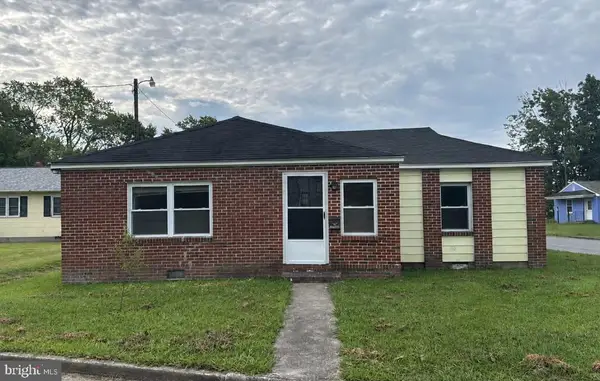 $185,000Active3 beds 1 baths1,046 sq. ft.
30749 Hampden Ave, PRINCESS ANNE, MD 21853
MLS# MDSO2007802Listed by: DECATUR BYRD REALTY - New
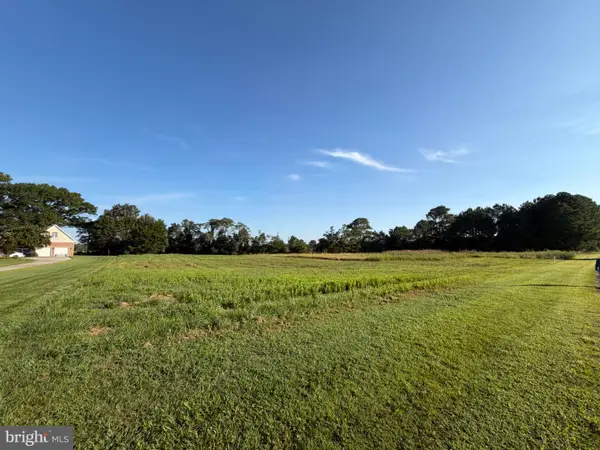 $40,000Active2.24 Acres
28224 Merlin Ct, PRINCESS ANNE, MD 21853
MLS# MDSO2007794Listed by: REAL BROKER, LLC - SALISBURY - New
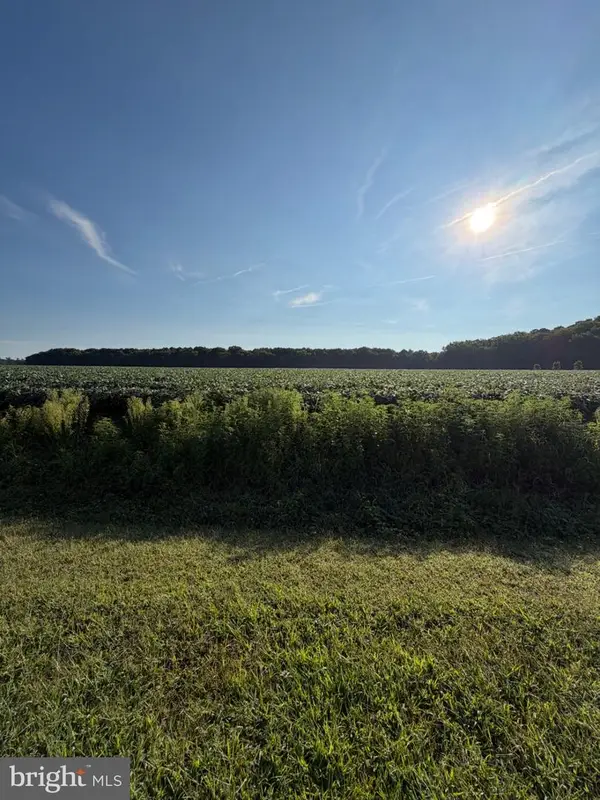 $60,000Active2.42 Acres
12543 Mallard Ln, PRINCESS ANNE, MD 21853
MLS# MDSO2007796Listed by: REAL BROKER, LLC - SALISBURY 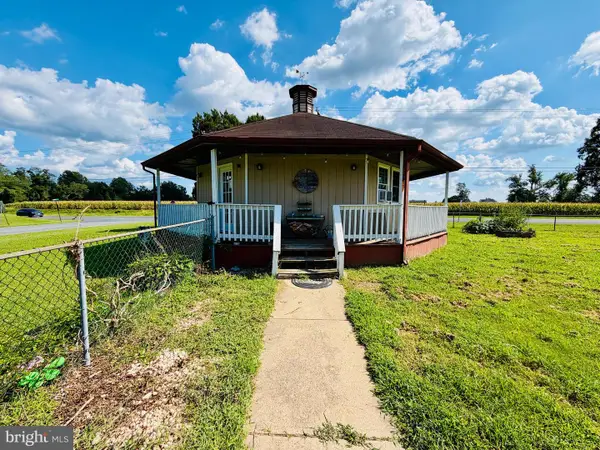 Listed by ERA$122,000Active1 beds 1 baths694 sq. ft.
11708 Robyn Ln, PRINCESS ANNE, MD 21853
MLS# MDSO2007728Listed by: ERA MARTIN ASSOCIATES


Protect your home and budget from life's surprises with an Assurant Home Warranty, backed by a partner that supports you through every step of homeownership. Explore Plans.
© 2023 - 2026 ERA Franchise Systems LLC. All rights reserved. ERA Franchise Systems LLC fully supports the principles of the Fair Housing Act and the Equal Opportunity Act. ERA, ERA Real Estate powered, and their respective logos are registered service marks of ERA Franchise Systems LLC. Each office is independently owned and operated.