
11635 Dennis Dr, Princess Anne, MD 21853
Local realty services provided by:ERA OakCrest Realty, Inc.
11635 Dennis Dr,Princess Anne, MD 21853
$283,000
- 3 Beds
- 2 Baths
- - sq. ft.
- Single family
- Sold
Listed by: robert payne
Office: re/max advantage realty
MLS#:MDSO2006836
Source:BRIGHTMLS
Sorry, we are unable to map this address
Price summary
- Price:$283,000
- Monthly HOA dues:$165
About this home
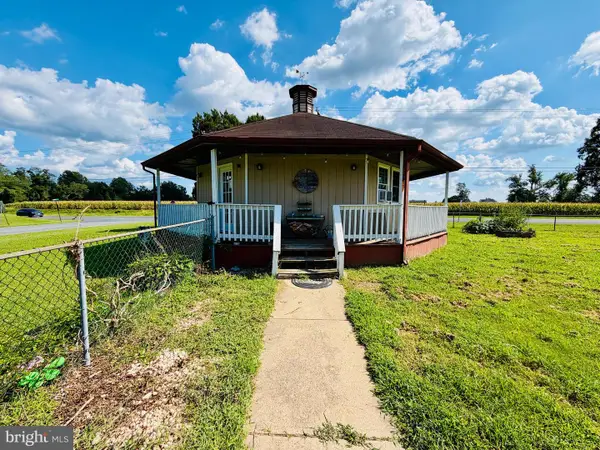
Welcome to 11635 Dennis Dr. Nestled on a serene street in this Very Quiet Well-Established Beckford Manor Community, this three-bedroom two bath beauty shows pride of ownership from the moment you walk through the doors. The front porch enhances the beautiful curb appeal of this well-maintained property. No need for yard work, the landscaping management keeps the yard in pristine conditions. Measuring over 1650 SF, this beauty features vaulted ceilings, real hardwood and tiled floors. This open concepted home has a spacious and elegant feel. The Kitchen features quality cabinetry as well as granite countertops. The Owners Suite is spacious and features a large walk-in closet. The Primary bath is also quite ample with a walk-in shower as well as a jacuzzi tub. The second bedroom is situated at the end of the hall for additional privacy, while the third bedroom and second bath create lots of space for guest or a family on the "grow"! Enjoy the peace and quiet of nature from the spacious back deck, great for outdoor relaxing or entertaining. The backyard features a garden that showcases perennials that bloom throughout the growing season., drawing numerous species of birds! The Attached two car garage is in such great condition... perfect for your vehicles, storage and other hobby space. . The Home comes with an added bonus! The enormous unfinished attic has walk up steps and is ready to add second floor living space to the home. Close to UMES and Historic Princess Anne. A short commute to SU and Wallops. Not far from Bay towns of Crisfield, Deal Island and Mount Vernon. Local Golf is also nearby at Great Hope and Nutters Crossing as well. Schedule your showing today!...
Contact an agent
Home facts
- Year built:2007
- Subdivision & Development:BECKFORD MANOR
- Listing ID #:MDSO2006836
- Added:233 day(s) ago
- Updated:September 03, 2026 at 05:55 AM
Rooms and interior
- Bedrooms:3
- Total bathrooms:2
- Full bathrooms:2
- Flooring:Carpet, Ceramic Tile, Hardwood, Vinyl
- Dining Description:Dining Room
- Bathrooms Description:Bathroom 1, Bathroom 2
- Kitchen Description:Built-In Microwave, Carpet, Dishwasher, Exhaust Fan, Recessed Lighting, Refrigerator, Water Heater
- Bedroom Description:Carpet, Walk In Closet(s)
Heating and cooling
- Cooling:Central A/C
- Heating:Forced Air, Propane - Leased
Structure and exterior
- Roof:Architectural Shingle
- Year built:2007
- Lot Features:Backs to Trees, Cleared
- Architectural Style:Traditional
- Construction Materials:Brick Front, Stick Built, Vinyl Siding
- Exterior Features:Deck(s), Porch(es), Sidewalks, Street Lights
- Foundation Description:Block, Crawl Space
- Levels:1 Story
Schools
- High school:WASHINGTON
Utilities
- Water:Public
- Sewer:Public Sewer
Finances and disclosures
- Price:$283,000
- Tax amount:$2,012 (2025)
Features and amenities
- Laundry features:Dryer - Electric, Washer - Front Loading
- Amenities:Attic, Cable TV, Carpet, Ceiling Fan(s), Electric Available, Phone Available, Recessed Lighting, Sprinkler System, Underground Utilities
Parking
- Parking description:Asphalt Driveway, Attached Garage, Garage - Front Entry, Garage Door Opener
- Garage:Yes
- Garage spaces:2
New listings near 11635 Dennis Dr
- Coming Soon
 $359,000Coming Soon4 beds 3 baths1,913 sq. ft.
30375 Daphne Ln, PRINCESS ANNE, MD 21853
MLS# MDSO2007804Listed by: KELLER WILLIAMS REALTY DELMARVA - Coming Soon
 $249,900Coming Soon3 beds 2 baths1,344 sq. ft.
30566 Skipjack Circle, PRINCESS ANNE, MD 21853
MLS# MDSO2007792Listed by: KELLER WILLIAMS REALTY DELMARVA - New
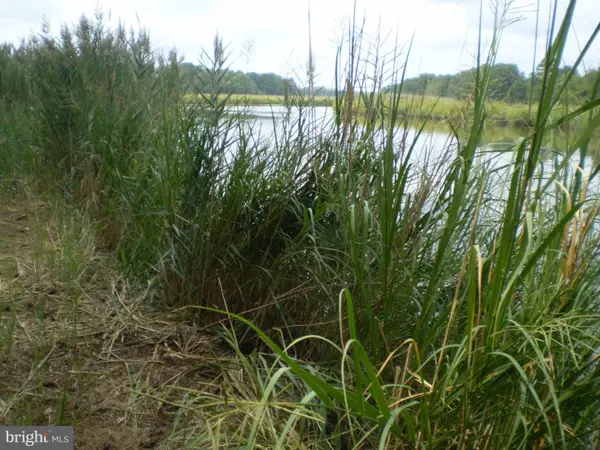 Listed by ERA$157,000Active2.69 Acres
0 Stewart Neck Rd, PRINCESS ANNE, MD 21853
MLS# MDSO2007814Listed by: ERA MARTIN ASSOCIATES - New
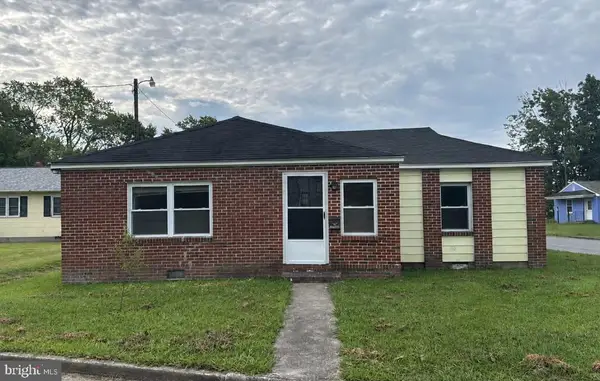 $185,000Active3 beds 1 baths1,046 sq. ft.
30749 Hampden Ave, PRINCESS ANNE, MD 21853
MLS# MDSO2007802Listed by: DECATUR BYRD REALTY - New
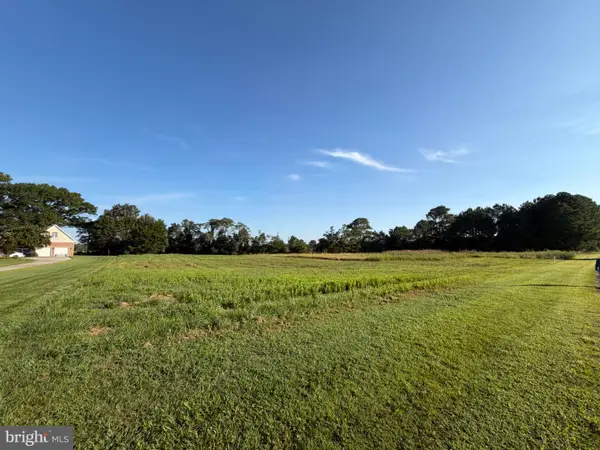 $40,000Active2.24 Acres
28224 Merlin Ct, PRINCESS ANNE, MD 21853
MLS# MDSO2007794Listed by: REAL BROKER, LLC - SALISBURY - New
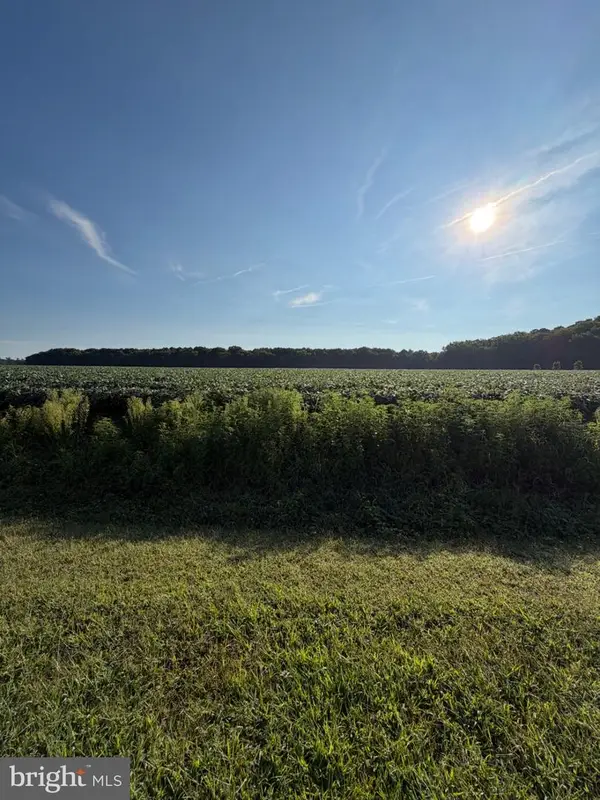 $60,000Active2.42 Acres
12543 Mallard Ln, PRINCESS ANNE, MD 21853
MLS# MDSO2007796Listed by: REAL BROKER, LLC - SALISBURY - New
 Listed by ERA$122,000Active1 beds 1 baths694 sq. ft.
11708 Robyn Ln, PRINCESS ANNE, MD 21853
MLS# MDSO2007728Listed by: ERA MARTIN ASSOCIATES  $269,990Active3 beds 2 baths1,222 sq. ft.
11746 Crisfield Ln, PRINCESS ANNE, MD 21853
MLS# MDSO2007786Listed by: EXP REALTY, LLC $525,000Active3 beds 2 baths1,296 sq. ft.
29728 Mount Vernon Rd, PRINCESS ANNE, MD 21853
MLS# MDSO2007750Listed by: THE LAND GROUP $120,000Active3 beds 1 baths1,450 sq. ft.
26281 Deal Island Rd, PRINCESS ANNE, MD 21853
MLS# MDSO2007650Listed by: COLDWELL BANKER REALTY


Protect your home and budget from life's surprises with an Assurant Home Warranty, backed by a partner that supports you through every step of homeownership. Explore Plans.
© 2023 - 2026 ERA Franchise Systems LLC. All rights reserved. ERA Franchise Systems LLC fully supports the principles of the Fair Housing Act and the Equal Opportunity Act. ERA, ERA Real Estate powered, and their respective logos are registered service marks of ERA Franchise Systems LLC. Each office is independently owned and operated.