
11950 Drexwood Dr, Princess Anne, MD 21853
Local realty services provided by:O'BRIEN REALTY ERA POWERED
11950 Drexwood Dr,Princess Anne, MD 21853
$173,000
- 3 Beds
- 2 Baths
- 934 sq. ft.
- Single family
- Active
Listed by: jamie elizabeth taraila
Office: keller williams realty central-delaware
MLS#:MDSO2007648
Source:BRIGHTMLS
Price summary
- Price:$173,000
- Price per sq. ft.:$185.22
About this home
Start your next chapter at 11950 Drexwood Dr! This recently refreshed 3-bedroom, 2-bath ranch home has been freshly painted throughout with brand-new carpet in two of the bedrooms and luxury vinyl plank flooring in the primary bedroom and it's private bathroom. This home features a spacious living room, a functional kitchen and dining area with plenty of storage, and a shed perfect for additional storage or workshop space! The sunroom/den provides the perfect spot to enjoy your morning coffee, unwind after work, or gather with family and friends. All appliances convey, including the washer, dryer, refrigerator, and stove, making your move even easier. Conveniently located near downtown Princess Anne, shopping, restaurants, and everyday amenities, this home offers the opportunity to put down roots and enjoy a place to truly call your own.
Contact an agent
Home facts
- Year built:1990
- Subdivision & Development:SOMERSET LANDING
- Listing ID #:MDSO2007648
- Added:54 day(s) ago
- Updated:September 13, 2026 at 01:50 PM
Rooms and interior
- Bedrooms:3
- Total bathrooms:2
- Full bathrooms:2
- Flooring:Carpet, Luxury Vinyl Plank
- Dining Description:Combination Kitchen/Dining, Dining Area, Dining Room
- Bathrooms Description:Primary Bath(s)
- Kitchen Description:Carpet, Kitchen - Table Space, Oven/Range - Electric, Refrigerator, Water Heater
- Bedroom Description:Carpet, Entry Level Bedroom, Primary Bedroom
- Living area:934 sq. ft.
Heating and cooling
- Cooling:Central A/C
- Heating:Baseboard - Electric, Electric
Structure and exterior
- Roof:Shingle
- Year built:1990
- Building area:934 sq. ft.
- Lot area:0.26 Acres
- Lot Features:Backs to Trees
- Architectural Style:Ranch/Rambler
- Construction Materials:Block, Vinyl Siding
- Exterior Features:Deck(s), Outbuilding(s)
- Foundation Description:Crawl Space
- Levels:1 Story
Utilities
- Water:Public
- Sewer:Public Sewer
Finances and disclosures
- Price:$173,000
- Price per sq. ft.:$185.22
- Tax amount:$1,463 (2025)
Features and amenities
- Laundry features:Dryer, Dryer In Unit, Laundry, Washer, Washer In Unit
- Amenities:Carpet, Ceiling Fan(s), Smoke Detector
Parking
- Parking description:Lighted Parking, On Street, Paved Driveway, Private
New listings near 11950 Drexwood Dr
- Coming Soon
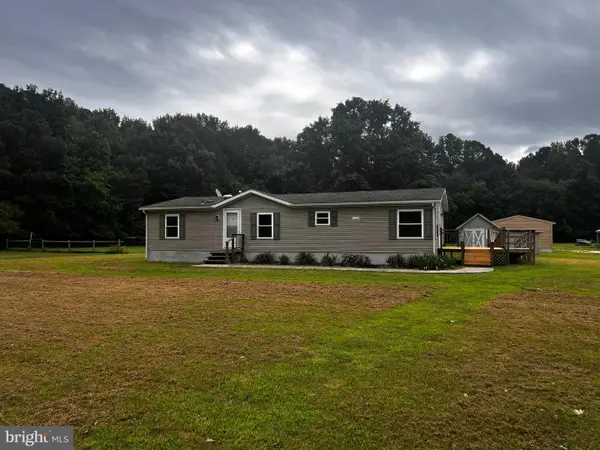 $275,000Coming Soon3 beds 2 baths1,404 sq. ft.
31901 Mitchell Rd, PRINCESS ANNE, MD 21853
MLS# MDSO2007858Listed by: WORTHINGTON REALTY GROUP, LLC - Coming Soon
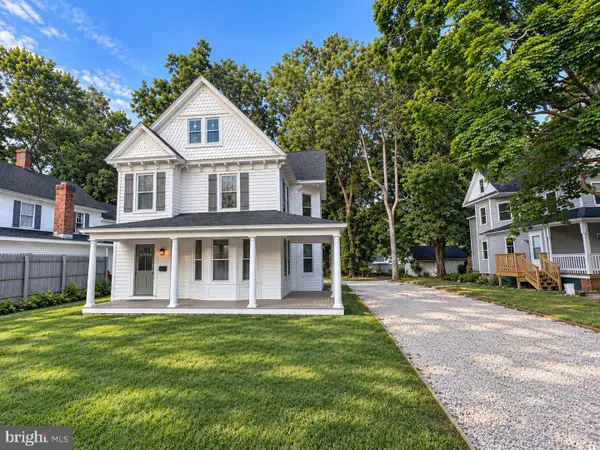 $299,000Coming Soon4 beds 3 baths2,335 sq. ft.
11552 Beckford Ave, PRINCESS ANNE, MD 21853
MLS# MDSO2007798Listed by: NORTHROP REALTY - Coming Soon
 $249,900Coming Soon3 beds 2 baths1,344 sq. ft.
30566 Skipjack Circle, PRINCESS ANNE, MD 21853
MLS# MDSO2007856Listed by: KELLER WILLIAMS REALTY DELMARVA - New
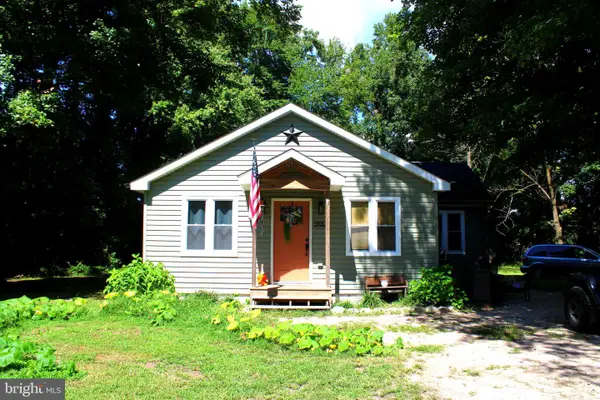 $295,000Active3 beds 1 baths880 sq. ft.
31008 Peggy Neck Rd, PRINCESS ANNE, MD 21853
MLS# MDSO2007846Listed by: WILSON REALTY - New
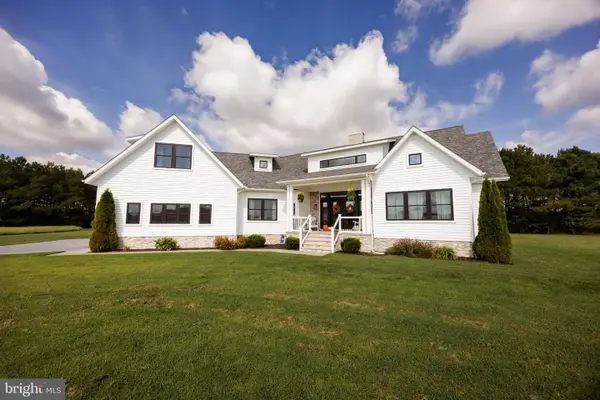 $599,900Active4 beds 3 baths2,950 sq. ft.
10710 Rosewood Ct, PRINCESS ANNE, MD 21853
MLS# MDSO2007854Listed by: SELL YOUR HOME SERVICES - New
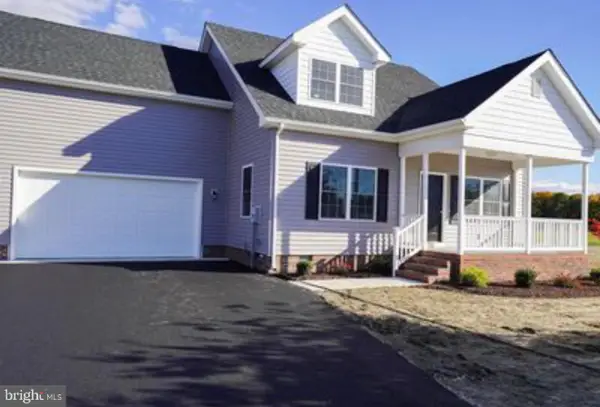 $449,900Active4 beds 3 baths2,508 sq. ft.
10590 Rosewood Ct, PRINCESS ANNE, MD 21853
MLS# MDSO2007832Listed by: THE LAND GROUP - New
 $79,900Active2 beds 2 baths1,280 sq. ft.
11801 Beechwood St, PRINCESS ANNE, MD 21853
MLS# MDSO2007828Listed by: KELLER WILLIAMS REALTY DELMARVA - New
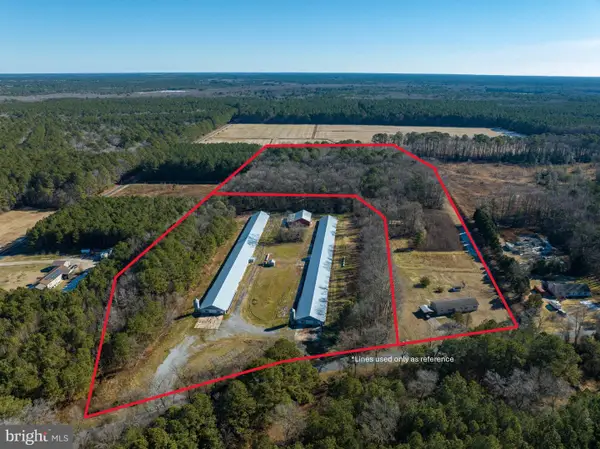 $595,000Active3 beds 2 baths2,053 sq. ft.
11245 Perryhawkin Church Rd, PRINCESS ANNE, MD 21853
MLS# MDSO2007808Listed by: THE LAND GROUP 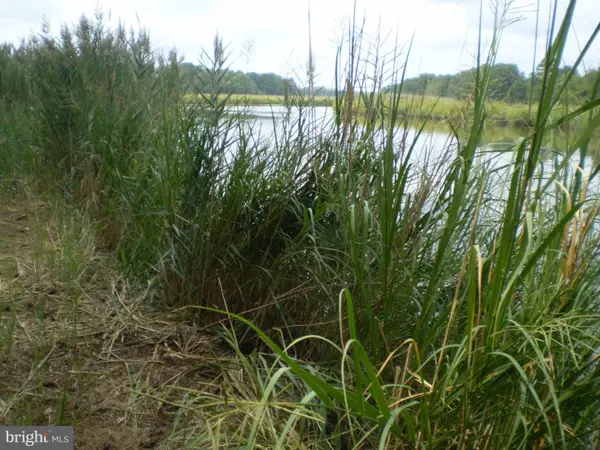 Listed by ERA$157,000Active2.69 Acres
0 Stewart Neck Rd, PRINCESS ANNE, MD 21853
MLS# MDSO2007814Listed by: ERA MARTIN ASSOCIATES- Open Sun, 1 to 3pm
 $359,000Active4 beds 3 baths1,913 sq. ft.
30375 Daphne Ln, PRINCESS ANNE, MD 21853
MLS# MDSO2007804Listed by: KELLER WILLIAMS REALTY DELMARVA


Protect your home and budget from life's surprises with an Assurant Home Warranty, backed by a partner that supports you through every step of homeownership. Explore Plans.
© 2023 - 2026 ERA Franchise Systems LLC. All rights reserved. ERA Franchise Systems LLC fully supports the principles of the Fair Housing Act and the Equal Opportunity Act. ERA, ERA Real Estate powered, and their respective logos are registered service marks of ERA Franchise Systems LLC. Each office is independently owned and operated.