
13623 1st St, Queen Anne, MD 21657
Local realty services provided by:ERA Martin Associates
13623 1st St,Queen Anne, MD 21657
$319,000
- 4 Beds
- 2 Baths
- 1,864 sq. ft.
- Single family
- Active
Listed by: douglas g kayhoe
Office: douglas realty llc.
MLS#:MDQA2018354
Source:BRIGHTMLS
Price summary
- Price:$319,000
- Price per sq. ft.:$171.14
About this home
Older home needs some updating but offers 4 bedrooms and 2 full baths. Plenty of storage and garage/shop space with 3 + detached garage and large pole building. Seller installing some new carpet in a couple rooms, Property being sold in "As Is" condition.
Contact an agent
Home facts
- Year built:1915
- Subdivision & Development:-0-
- Listing ID #:MDQA2018354
- Added:44 day(s) ago
- Updated:October 04, 2026 at 01:58 PM
Rooms and interior
- Bedrooms:4
- Total bathrooms:2
- Full bathrooms:2
- Rooms Total:10
- Flooring:Hardwood, Partially Carpeted, Vinyl
- Dining Description:Dining Area, Formal/Separate Dining Room
- Kitchen Description:Breakfast Area, Kitchen - Eat-In, Pantry
- Bedroom Description:Walk In Closet(s)
- Basement:Yes
- Living area:1,864 sq. ft.
Heating and cooling
- Cooling:Ceiling Fan(s), Ductless/Mini-Split, Window Unit(s)
- Heating:Forced Air, Oil, Zoned
Structure and exterior
- Roof:Asphalt, Shingle
- Year built:1915
- Building area:1,864 sq. ft.
- Lot area:0.73 Acres
- Lot Features:Backs to Trees, Corner, Level, Rural
- Architectural Style:Farmhouse/National Folk
- Construction Materials:Vinyl Siding
- Exterior Features:Outbuilding(s), Screened
- Foundation Description:Block
- Levels:2 Stories
Utilities
- Water:Well
- Sewer:Gravity Sept Fld, Private Septic Tank, Sub-Surface
Finances and disclosures
- Price:$319,000
- Price per sq. ft.:$171.14
- Tax amount:$2,744 (2026)
Features and amenities
- Laundry features:Dryer In Unit, Washer In Unit
- Amenities:Attic, Ceiling Fan(s)
Parking
- Parking description:Detached Garage, Garage - Side Entry, Off Street, Oversized
- Garage:Yes
- Garage spaces:3
New listings near 13623 1st St
 $429,900Active3 beds 3 baths1,373 sq. ft.
13980 Dulin Rd, QUEEN ANNE, MD 21657
MLS# MDTA2015088Listed by: BLUE HERON REALTY, INC. $99,000Active3 beds 1 baths1,144 sq. ft.
13404 Cannery Rd, QUEEN ANNE, MD 21657
MLS# MDTA2015074Listed by: ALLFIRST REALTY, INC.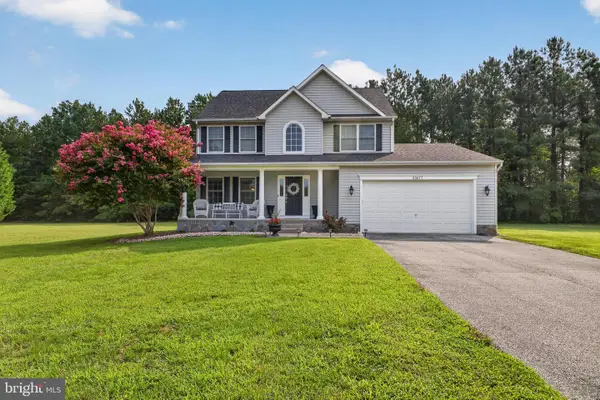 $554,000Active4 beds 3 baths2,253 sq. ft.
22677 Camryns Way, QUEEN ANNE, MD 21657
MLS# MDCM2007712Listed by: TAYLOR PROPERTIES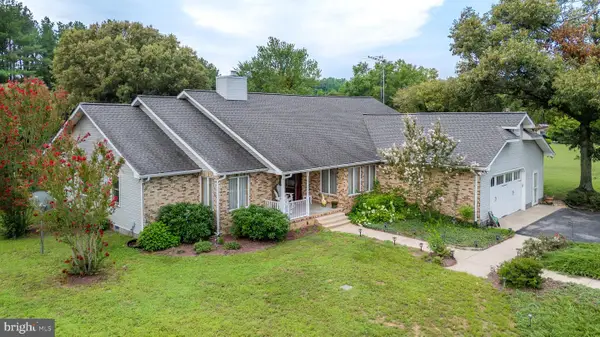 $575,000Active4 beds 3 baths2,426 sq. ft.
22733 Squire Ln, QUEEN ANNE, MD 21657
MLS# MDCM2007680Listed by: LONG & FOSTER REAL ESTATE, INC.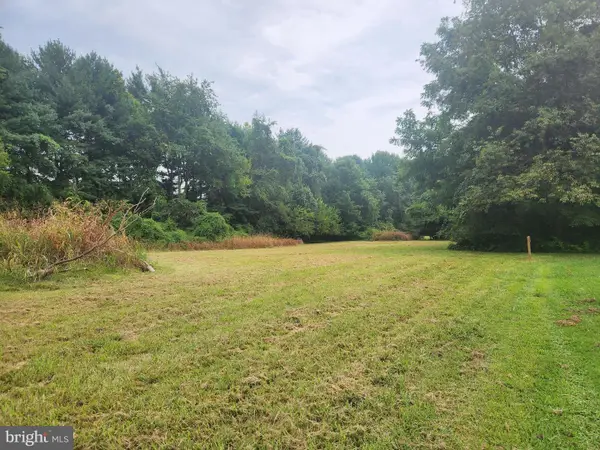 $115,000Active2.41 Acres
13433-lot 1 Ocean Gateway, QUEEN ANNE, MD 21657
MLS# MDTA2014416Listed by: SAMSON PROPERTIES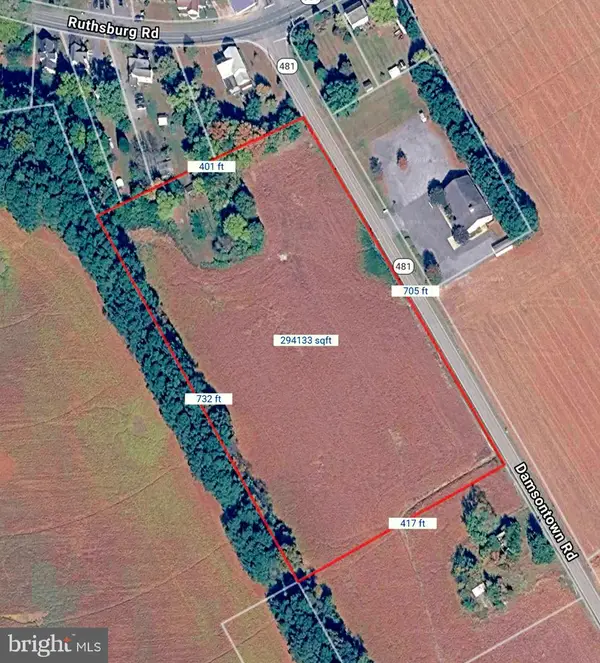 $300,000Active6 Acres
Damsontown Rd, QUEEN ANNE, MD 21657
MLS# MDQA2017300Listed by: EASTERN SHORE REAL ESTATE, LLC $499,000Pending3 beds 1 baths1,020 sq. ft.
1801 Starr Rd, QUEEN ANNE, MD 21657
MLS# MDQA2013326Listed by: BENSON & MANGOLD, LLC $89,000Pending3 beds 1 baths1,144 sq. ft.
13404 Cannery Rd, QUEEN ANNE, MD 21657
MLS# MDTA2008664Listed by: RE/MAX EXECUTIVE


Protect your home and budget from life's surprises with an Assurant Home Warranty, backed by a partner that supports you through every step of homeownership. Explore Plans.
© 2023 - 2026 ERA Franchise Systems LLC. All rights reserved. ERA Franchise Systems LLC fully supports the principles of the Fair Housing Act and the Equal Opportunity Act. ERA, ERA Real Estate powered, and their respective logos are registered service marks of ERA Franchise Systems LLC. Each office is independently owned and operated.