
3726 Springdell Ave, Randallstown, MD 21133
Local realty services provided by:ERA Central Realty Group
3726 Springdell Ave,Randallstown, MD 21133
$330,000
- 3 Beds
- 3 Baths
- 1,280 sq. ft.
- Single family
- Active
Listed by: taryn dunnaville
Office: ghimire homes
MLS#:MDBC2178412
Source:BRIGHTMLS
Price summary
- Price:$330,000
- Price per sq. ft.:$257.81
About this home
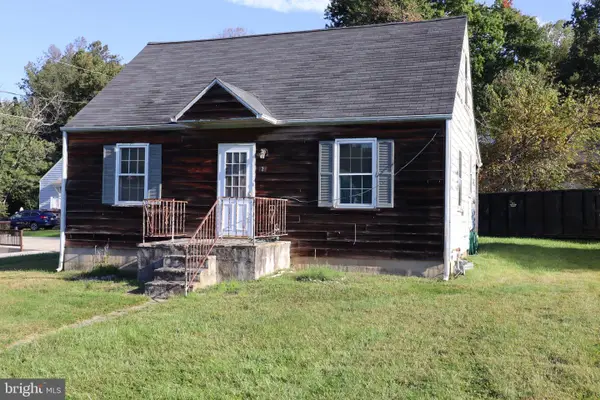
This lovely 3-bedroom, 3-bath brick rancher offers comfortable living and plenty of space to spread out. The main level features gleaming oak floors, crown molding, a welcoming front bay window, and an open kitchen with abundant cabinetry, laminate flooring, a gas stove, and a dishwasher. Sliding doors lead to a deck with a ramp, while a covered rear porch provides additional outdoor space.
Enjoy central A/C, forced-air gas heat, and ceiling fans. The spacious walk-out lower level includes a huge family room, full bath, and ample storage. Other highlights include a 3-car driveway, plentiful street parking, replacement windows, a newer water heater, and a newer roof.
Contact an agent
Home facts
- Year built:1963
- Subdivision & Development:STONEYBROOK
- Listing ID #:MDBC2178412
- Added:8 day(s) ago
- Updated:October 20, 2026 at 01:57 PM
Rooms and interior
- Bedrooms:3
- Total bathrooms:3
- Full bathrooms:3
- Dining Description:Combination Dining/Living
- Bathrooms Description:Primary Bath(s)
- Basement:Yes
- Basement Description:Partially Finished, Rear Entrance
- Living area:1,280 sq. ft.
Heating and cooling
- Cooling:Central A/C
- Heating:Forced Air, Natural Gas
Structure and exterior
- Roof:Asphalt, Shingle
- Year built:1963
- Building area:1,280 sq. ft.
- Lot area:0.18 Acres
- Lot Features:Corner
- Architectural Style:Ranch/Rambler
- Construction Materials:Brick, Masonry, Shingle Siding
- Foundation Description:Block, Brick/Mortar
- Levels:2 Stories
Utilities
- Water:Public
- Sewer:Public Sewer
Finances and disclosures
- Price:$330,000
- Price per sq. ft.:$257.81
- Tax amount:$1,488 (2001)
Parking
- Parking description:Off Street
New listings near 3726 Springdell Ave
- Coming Soon
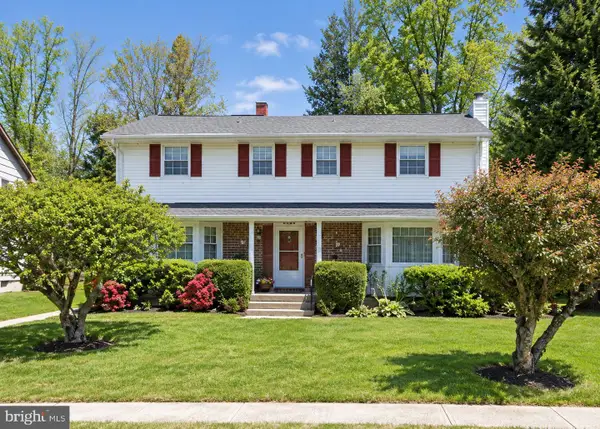 $479,900Coming Soon4 beds 4 baths1,925 sq. ft.
9708 Mendoza Rd, RANDALLSTOWN, MD 21133
MLS# MDBC2178912Listed by: REDFIN CORP - Coming Soon
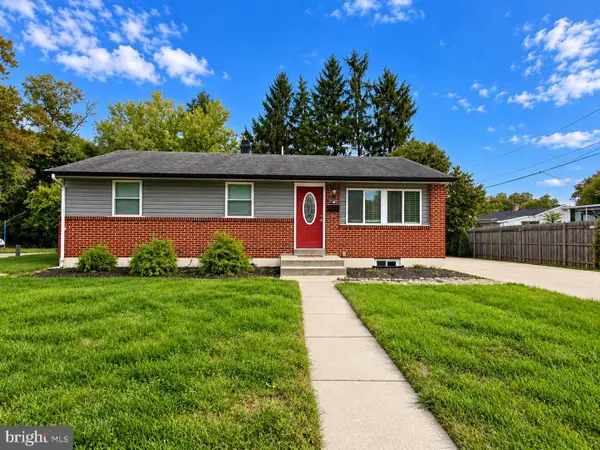 $349,000Coming Soon3 beds 2 baths1,840 sq. ft.
4817 Old Court Rd, RANDALLSTOWN, MD 21133
MLS# MDBC2178532Listed by: RE/MAX ADVANTAGE REALTY - Coming Soon
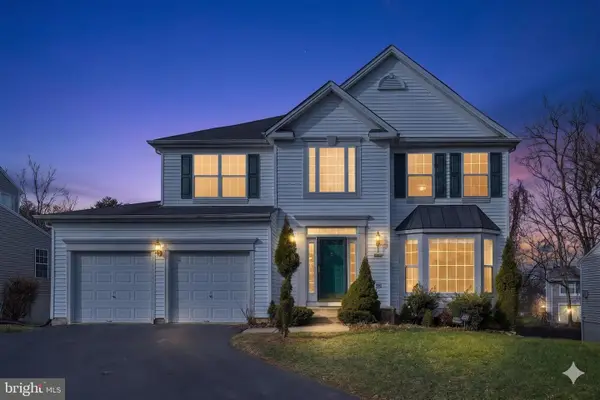 $620,000Coming Soon6 beds 4 baths3,169 sq. ft.
6 Paige View Ct, RANDALLSTOWN, MD 21133
MLS# MDBC2163962Listed by: KELLER WILLIAMS CAPITAL PROPERTIES - New
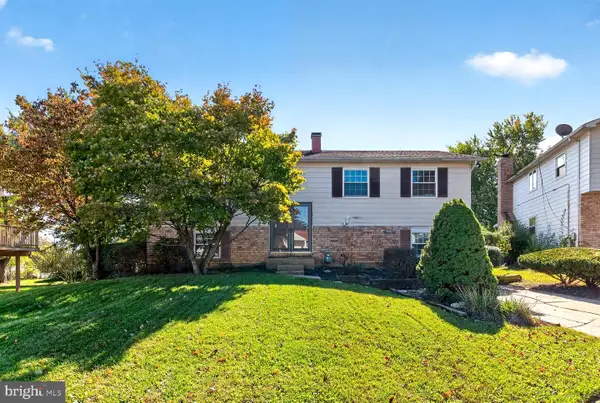 $430,000Active4 beds 3 baths1,956 sq. ft.
3905 Winlee Rd, RANDALLSTOWN, MD 21133
MLS# MDBC2179094Listed by: LONG & FOSTER REAL ESTATE, INC. - New
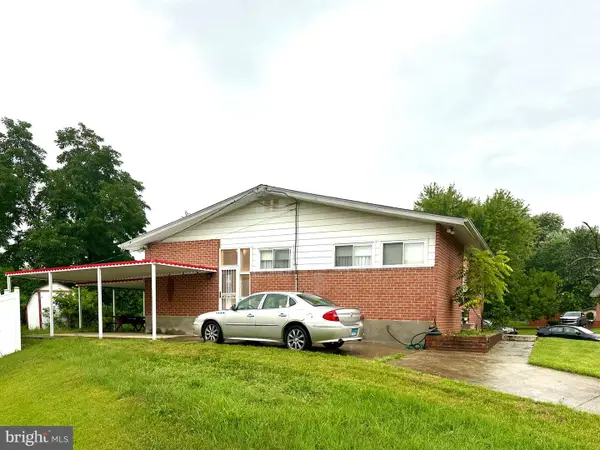 $325,000Active3 beds 2 baths1,369 sq. ft.
8901 Middlebrook Ct, RANDALLSTOWN, MD 21133
MLS# MDBC2179016Listed by: AMERICAN PREMIER REALTY, LLC - New
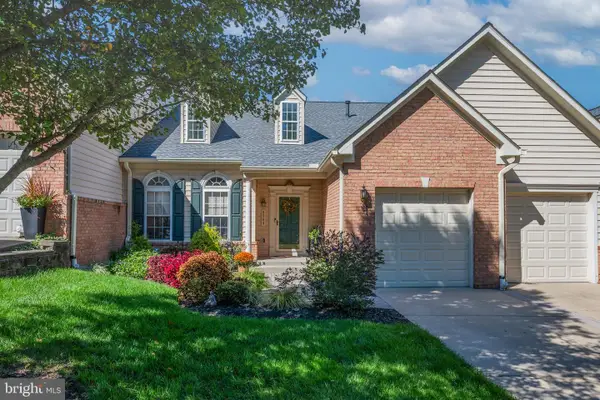 $450,000Active3 beds 3 baths3,811 sq. ft.
8504 Mountainholly Drive #8504, PIKESVILLE, MD 21208
MLS# MDBC2178944Listed by: KELLER WILLIAMS REALTY CENTRE 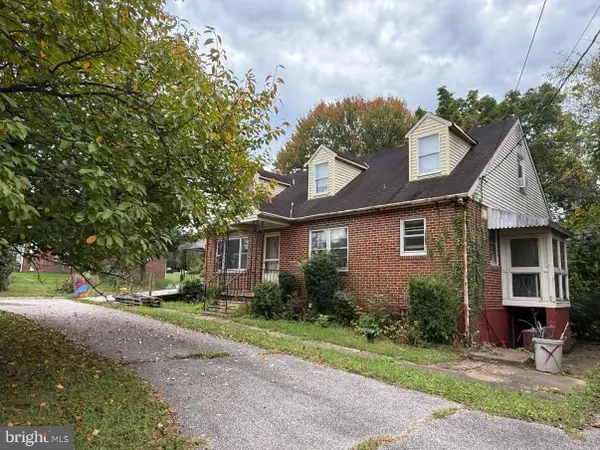 $225,000Pending5 beds 3 baths1,758 sq. ft.
10203 Liberty Rd, RANDALLSTOWN, MD 21133
MLS# MDBC2178788Listed by: THE KW COLLECTIVE- New
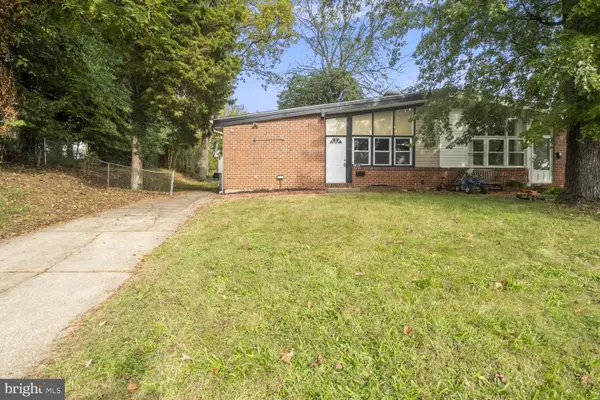 $359,900Active3 beds 3 baths2,000 sq. ft.
4610 Old Court Rd, PIKESVILLE, MD 21208
MLS# MDBC2176800Listed by: NEW REALTY, LLC - New
 $199,900Active3 beds 1 baths1,080 sq. ft.
3200 Offutt Rd, RANDALLSTOWN, MD 21133
MLS# MDBC2178118Listed by: TAYLOR PROPERTIES


Protect your home and budget from life's surprises with an Assurant Home Warranty, backed by a partner that supports you through every step of homeownership. Explore Plans.
© 2023 - 2026 ERA Franchise Systems LLC. All rights reserved. ERA Franchise Systems LLC fully supports the principles of the Fair Housing Act and the Equal Opportunity Act. ERA, ERA Real Estate powered, and their respective logos are registered service marks of ERA Franchise Systems LLC. Each office is independently owned and operated.