
4225 Hanwell Rd, Randallstown, MD 21133
Local realty services provided by:ERA Liberty Realty
4225 Hanwell Rd,Randallstown, MD 21133
$440,000
- 4 Beds
- 4 Baths
- - sq. ft.
- Single family
- Sold
Listed by: jennifer l yateman
Office: long & foster real estate, inc.
MLS#:MDBC2169932
Source:BRIGHTMLS
Sorry, we are unable to map this address
Price summary
- Price:$440,000
About this home
Nestled in the Serene Community of The Woodlands, This Charming Colonial-Style Home Offers a Perfect Blend of Comfort and Functionality All With A Whole House Back Up Generator. With Nearly 2500 sq. ft. of Thoughtfully Designed Living Space, This Residence Features Four Bedrooms and Two Full Bathrooms As Well As Two Half Baths. Numerous Updates Include 4 Year New Roof, 8 Year New HVAC, Approx. 2 Year New HWH and Back Up Generator Installed in 2012. Once You Step Inside You Will Discover The Inviting Interior Features, Including A Spacious Living Room Open to The Dining Room That Leads Right Into The Kitchen and the Cozy Family Room that Also Seamlessly Connects to the Kitchen and Sunroom. This is A Floorplan Perfect for Everyday Living As Well As Gatherings with Family and Friends. The Kitchen is Equipped with A Built-In Microwave, Dishwasher, Refrigerator and Stove, Making Meal Preparation a Delight. Enjoy Meals in the Separate Dining Room, At the Kitchen Breakfast Bar and Enjoy A Cup of Coffee or Glass of Wine in The Rear Sunroom Boasting Natural Light and Overlooking the Rear Yard and Patio Perfect for A BBQ or Simply Enjoying some R&R on This Picturesque Wooded Lot. On The Upper Level Enjoy The Master Bedroom Suite With En-Suite Bathroom and Large Spacious Walk-In Closet Offering A Direct Access Laundry Chute. Three Additional Bedrooms And A Full Hall Bathroom Complete The Thoughtful Upper Level. The Exterior of the Home is Equally Appealing, with a Patio That Invites You to Unwind While Overlooking the Lush, Wooded Lot In The Fenced Rear Yard. The In-Ground Pool Offers a Refreshing Retreat During Warm Days, Surrounded by Mature Trees That Create a Tranquil Atmosphere, Privacy and A Picturesque View of Nature. Within The Fenced Yard Is A Storage Shed Boasting Additional Storage As Well As Separate Pool Storage and The Whole House Back-Up Generator. The Attached Two-Car Garage and Driveway Offer Ample Parking Space for You and Your Guests. Priced To Allow Buyers To Update To Their Preferred Taste. This Home is Not Just a Place to Live; It’s a Sanctuary Where Comfort Meets Convenience, Making It The Ideal Choice for Those Seeking a Serene Lifestyle While Also Being Part of a Community in a Convenient Location. 1 Year Seller Paid Home Warranty! Welcome to 4225 Hanwell, Welcome Home! Offer Deadline: Sunday, July 17th by 6pm....
Contact an agent
Home facts
- Year built:1984
- Subdivision & Development:THE WOODLANDS
- Listing ID #:MDBC2169932
- Added:38 day(s) ago
- Updated:August 24, 2026 at 06:03 AM
Rooms and interior
- Bedrooms:4
- Total bathrooms:4
- Full bathrooms:2
- Half bathrooms:2
- Dining Description:Dining Area
- Kitchen Description:Breakfast Area, Built-In Microwave, Dishwasher, Refrigerator, Stove
- Bedroom Description:Walk In Closet(s)
- Basement:Yes
- Basement Description:Full, Partially Finished
Heating and cooling
- Cooling:Ceiling Fan(s), Central A/C
- Heating:Central, Electric
Structure and exterior
- Year built:1984
- Lot Features:Backs to Trees, Rear Yard, Trees/Wooded
- Architectural Style:Colonial
- Construction Materials:Frame
- Exterior Features:Enclosed, Exterior Lighting, Patio(s)
- Levels:3 Story
Utilities
- Water:Public
- Sewer:Public Sewer
Finances and disclosures
- Price:$440,000
- Tax amount:$4,087 (2025)
Features and amenities
- Laundry features:Dryer, Washer
- Amenities:Ceiling Fan(s)
- Pool features:In Ground
Parking
- Parking description:Attached Garage, Garage - Front Entry, Garage Door Opener
- Garage:Yes
- Garage spaces:2
New listings near 4225 Hanwell Rd
- Coming Soon
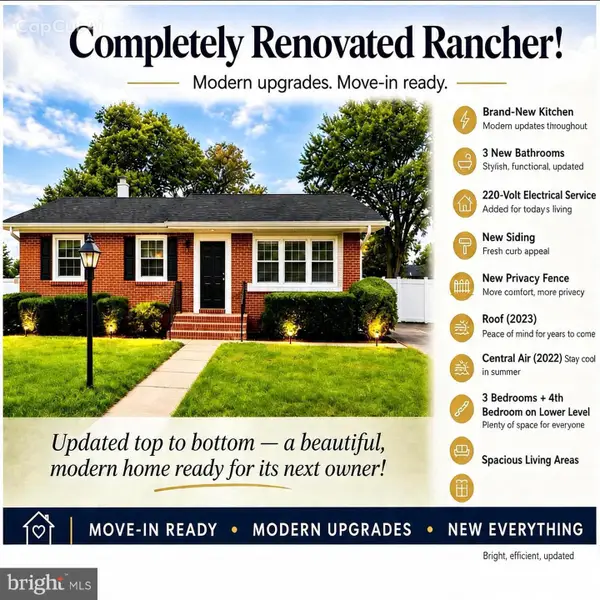 $425,000Coming Soon4 beds 3 baths2,560 sq. ft.
3914 Carthage Rd, RANDALLSTOWN, MD 21133
MLS# MDBC2173702Listed by: ELITE REALTY - Coming Soon
 $345,999Coming Soon4 beds 4 baths1,392 sq. ft.
9505 Axehead Ct, RANDALLSTOWN, MD 21133
MLS# MDBC2173554Listed by: ALL SERVICE REAL ESTATE - Coming Soon
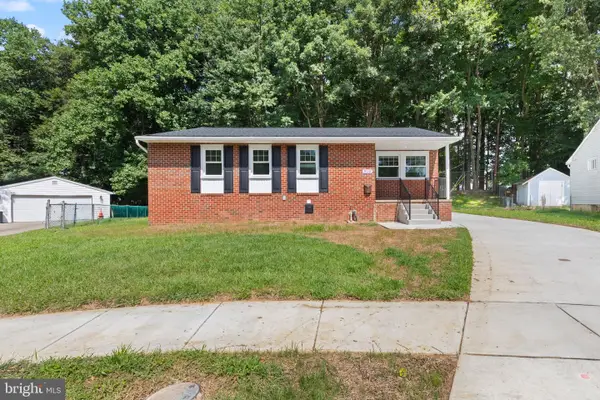 $439,000Coming Soon4 beds 3 baths1,792 sq. ft.
9112 Meadow Heights Rd, RANDALLSTOWN, MD 21133
MLS# MDBC2173462Listed by: ADVANCE REALTY, INC. - Coming Soon
 $340,000Coming Soon4 beds 4 baths2,014 sq. ft.
34 Stable Run Ct, RANDALLSTOWN, MD 21133
MLS# MDBC2173220Listed by: EXP REALTY, LLC - Coming Soon
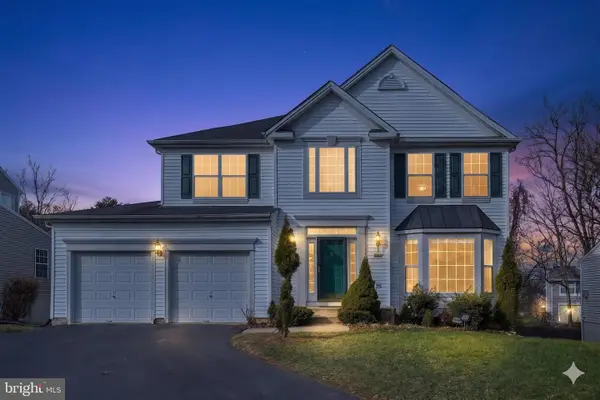 $620,000Coming Soon6 beds 4 baths3,169 sq. ft.
6 Paige View Ct, RANDALLSTOWN, MD 21133
MLS# MDBC2163962Listed by: KELLER WILLIAMS CAPITAL PROPERTIES - New
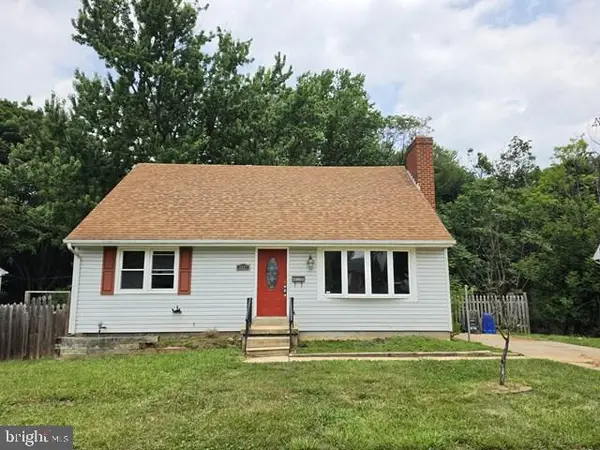 $274,900Active5 beds 3 baths2,046 sq. ft.
3827 Cassandra Rd, RANDALLSTOWN, MD 21133
MLS# MDBC2173110Listed by: BERKSHIRE HATHAWAY HOMESERVICES PENFED REALTY  $425,000Pending4 beds 3 baths1,696 sq. ft.
3906 Tevis Cir, RANDALLSTOWN, MD 21133
MLS# MDBC2173084Listed by: GHIMIRE HOMES- New
 $395,000Active5 beds 2 baths936 sq. ft.
3802 Brownhill Rd, RANDALLSTOWN, MD 21133
MLS# MDBC2172908Listed by: HOMESMART - New
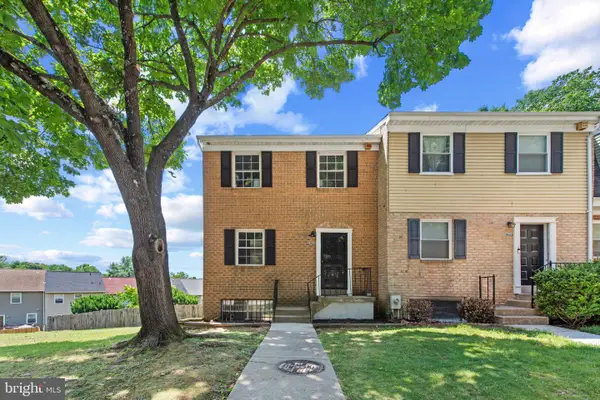 $369,999Active3 beds 4 baths1,915 sq. ft.
3620 Waterwheel Sq, RANDALLSTOWN, MD 21133
MLS# MDBC2172990Listed by: BERKSHIRE HATHAWAY HOMESERVICES HOMESALE REALTY 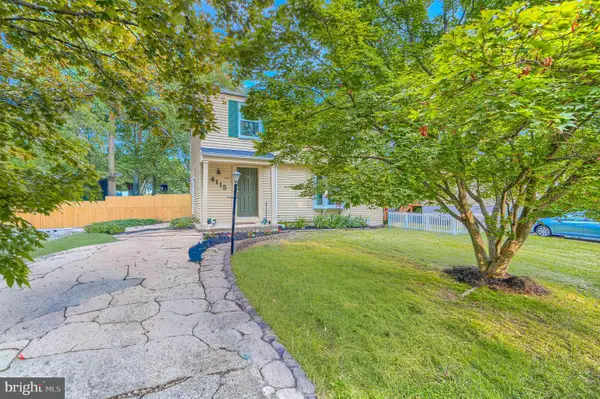 $389,900Pending4 beds 4 baths2,296 sq. ft.
4115 Hanwell Rd, RANDALLSTOWN, MD 21133
MLS# MDBC2172544Listed by: CUMMINGS & CO. REALTORS


Protect your home and budget from life's surprises with an Assurant Home Warranty, backed by a partner that supports you through every step of homeownership. Explore Plans.
© 2023 - 2026 ERA Franchise Systems LLC. All rights reserved. ERA Franchise Systems LLC fully supports the principles of the Fair Housing Act and the Equal Opportunity Act. ERA, ERA Real Estate powered, and their respective logos are registered service marks of ERA Franchise Systems LLC. Each office is independently owned and operated.