
4814 Oakland Park Rd, Randallstown, MD 21133
Local realty services provided by:ERA OakCrest Realty, Inc.
Upcoming open houses
- Sun, Nov 1501:00 pm - 03:00 pm
Listed by: sheri michele collins
Office: northrop realty
MLS#:MDBC2179958
Source:BRIGHTMLS
Price summary
- Price:$650,000
- Price per sq. ft.:$155.95
About this home
Welcome to 4814 Oakland Park Road, a spectacular contemporary residence completely renovated from top to bottom, showcasing exquisite craftsmanship, sophisticated design, and stunning high-end finishes throughout! This extraordinary home offers the perfect blend of modern luxury, architectural elegance, and exceptional functionality. Gleaming hardwood floors, soaring ceilings, an open-concept floor plan, and an abundance of natural light create an inviting atmosphere from the moment you enter. Step inside to discover the breathtaking two-story living room, highlighted by dramatic soaring ceilings, an elegant electric fireplace, and expansive sliding glass doors that seamlessly connect indoor and outdoor living. The adjoining dining area provides the perfect setting for both intimate gatherings and grand entertaining, flowing effortlessly into the showstopping gourmet kitchen. A true culinary masterpiece, the kitchen is beautifully appointed with gleaming quartz countertops, an expansive center island with breakfast bar seating, sleek stainless steel appliances, a stylish range hood, custom decorative backsplash, under-cabinet lighting, and abundant soft-close cabinetry. Oversized sliding glass doors throughout the main living areas open to an expansive deck, offering picturesque, tree-lined views and creating an exceptional setting for alfresco dining and entertaining. A main-level bedroom with a private en-suite full bath provides wonderful flexibility for guests or multigenerational living. A convenient arrival center with laundry hookups completes this thoughtfully designed level. Ascend to the upper level to discover the exquisite primary suite, a luxurious private retreat designed for ultimate comfort and relaxation. This stunning sanctuary features a spacious walk-in closet, private rooftop sitting area overlooking the serene surroundings, and a spa-inspired en-suite bath embellished with a double-sink vanity, indulgent soaking tub, and beautifully appointed walk-in shower. Two additional spacious bedrooms and an elegantly finished full hall bath complete the upper level. The beautifully finished lower level offers even more exceptional living and entertaining space, featuring an expansive family room with a stylish wet bar, ideal for hosting gatherings, movie nights, or simply unwinding. An additional bedroom and full bath provide flexible accommodations for overnight guests, while generous storage space and convenient walkout stairs complete this versatile level. The impressive exterior is equally captivating, featuring an inviting covered front porch, expansive rear deck, beautifully landscaped grounds, and a private setting enhanced by mature trees. Whether enjoying morning coffee, hosting summer gatherings, or relaxing amid the peaceful surroundings, the outdoor spaces provide a wonderful extension of the home's luxurious interior. An attached two-car garage adds everyday convenience. Ideally situated in Randallstown, this exceptional residence offers a wonderful balance of peaceful surroundings and everyday convenience. Enjoy nearby shopping, dining, and entertainment in Randallstown, Owings Mills, and Pikesville, along with access to local parks, recreational amenities, and scenic outdoor spaces. Convenient proximity to Liberty Road (Route 26), Reisterstown Road (Route 140), I-695, and I-795 provides connectivity to Baltimore, Towson, and surrounding destinations. A remarkable opportunity to own a completely reimagined contemporary home where sophisticated finishes, dramatic architectural details, and exceptional indoor-outdoor living come together in perfect harmony. Truly extraordinary!...
Contact an agent
Home facts
- Year built:2003
- Subdivision & Development:OAKLAND PARK
- Listing ID #:MDBC2179958
- Added:16 day(s) ago
- Updated:November 15, 2026 at 02:53 PM
Rooms and interior
- Bedrooms:5
- Total bathrooms:4
- Full bathrooms:4
- Flooring:Carpet, Ceramic Tile, Hardwood
- Dining Description:Combination Kitchen/Dining, Dining Area, Dining Room
- Bathrooms Description:Primary Bath(s)
- Kitchen Description:Breakfast Area, Built-In Microwave, Carpet, Dishwasher, Disposal, Exhaust Fan, Icemaker, Kitchen - Eat-In, Kitchen - Gourmet, Kitchen - Island, Kitchen - Table Space, Microwave, Oven - Self Cleaning, Oven/Range - Electric, Range Hood, Recessed Lighting, Refrigerator, Stainless Steel Appliances, Stove, Upgraded Countertops, Water Dispenser, Water Heater, Wet/Dry Bar
- Bedroom Description:Carpet, Entry Level Bedroom, Primary Bedroom, Walk In Closet(s)
- Basement:Yes
- Basement Description:Connecting Stairway, Daylight, Full, Fully Finished, Heated, Improved, Interior Access, Outside Entrance, Partially Finished, Poured Concrete, Rear Entrance, Space For Rooms, Sump Pump, Walkout Stairs, Windows
- Living area:4,168 sq. ft.
Heating and cooling
- Cooling:Ceiling Fan(s), Central A/C
- Heating:Electric, Forced Air
Structure and exterior
- Roof:Asphalt, Flat
- Year built:2003
- Building area:4,168 sq. ft.
- Lot area:0.36 Acres
- Lot Features:Backs to Trees, Front Yard, Landscaping, No Thru Street, Private, Rear Yard, SideYard(s), Trees/Wooded
- Architectural Style:Contemporary
- Construction Materials:Block, Masonry, Vinyl Siding
- Exterior Features:Balcony, Deck(s), Exterior Lighting, Flood Lights, Porch(es)
- Foundation Description:Slab
- Levels:3 Story
Schools
- High school:RANDALLSTOWN
- Middle school:NORTHWEST ACADEMY OF HEALTH SCIENCES
- Elementary school:WINAND
Utilities
- Water:Public
- Sewer:Public Sewer
Finances and disclosures
- Price:$650,000
- Price per sq. ft.:$155.95
- Tax amount:$4,797 (2025)
Features and amenities
- Laundry features:Hookup, Laundry
- Amenities:Carpet, Ceiling Fan(s), Double Pane Windows, Insulated Windows, Main Entrance Lock, Recessed Lighting, Security System, Smoke Detector, Transom Windows, Wet/Dry Bar
Parking
- Parking description:Additional Storage Area, Asphalt Driveway, Attached Garage, Garage - Front Entry, Garage Door Opener, Inside Access, Paved Driveway
- Garage:Yes
- Garage spaces:2
New listings near 4814 Oakland Park Rd
- Coming Soon
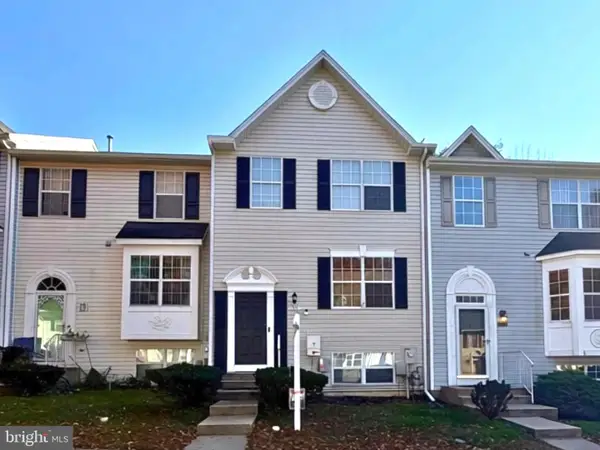 $400,000Coming Soon4 beds 3 baths1,750 sq. ft.
3535 Corn Stream Rd, RANDALLSTOWN, MD 21133
MLS# MDBC2177208Listed by: KELLER WILLIAMS LUCIDO AGENCY - Coming Soon
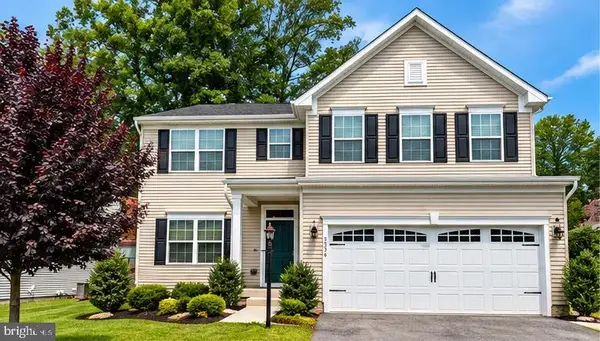 $620,000Coming Soon3 beds 3 baths3,786 sq. ft.
9336 Hoffmaster Way, RANDALLSTOWN, MD 21133
MLS# MDBC2172710Listed by: KELLER WILLIAMS REALTY CENTRE - Coming Soon
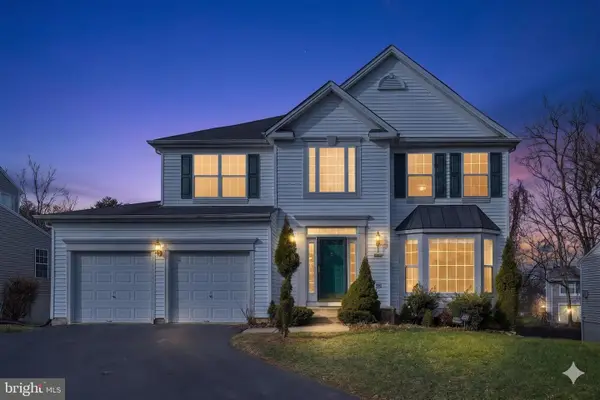 $620,000Coming Soon6 beds 4 baths3,169 sq. ft.
6 Paige View Ct, RANDALLSTOWN, MD 21133
MLS# MDBC2163962Listed by: KELLER WILLIAMS CAPITAL PROPERTIES 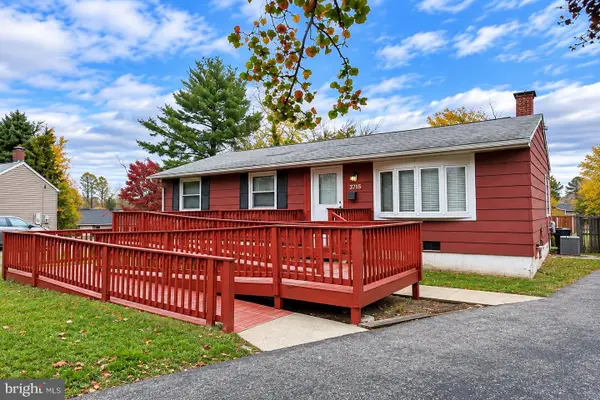 $250,000Pending3 beds 2 baths1,000 sq. ft.
3715 Sonara Rd, RANDALLSTOWN, MD 21133
MLS# MDBC2180736Listed by: EXP REALTY LLC- Open Sun, 10am to 12pmNew
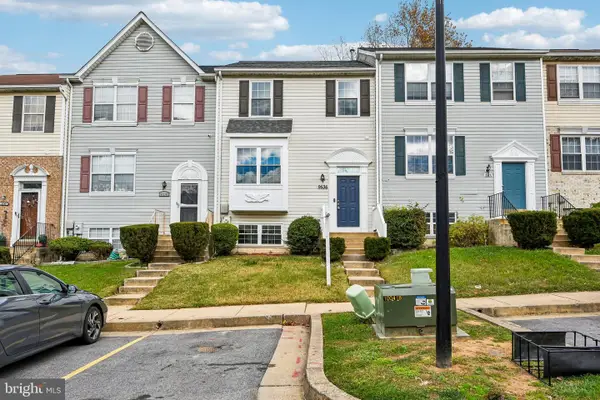 $345,000Active4 beds 3 baths1,622 sq. ft.
9536 Oak Trace Way, RANDALLSTOWN, MD 21133
MLS# MDBC2180608Listed by: EXP REALTY, LLC - New
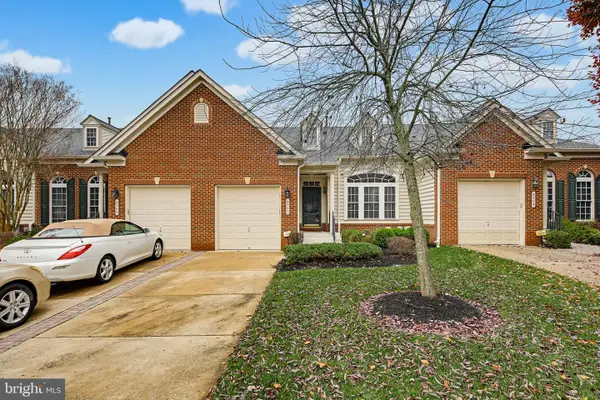 $479,000Active3 beds 4 baths3,790 sq. ft.
8307 Prairie Rose Pl #8307, BALTIMORE, MD 21208
MLS# MDBC2180488Listed by: ASSIST 2 SELL BUYERS AND SELLERS - New
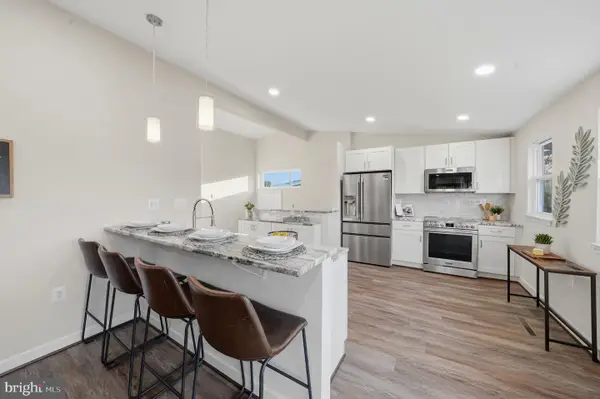 $429,900Active4 beds 3 baths2,310 sq. ft.
4726 3 Oaks Rd, BALTIMORE, MD 21208
MLS# MDBC2180522Listed by: KELLER WILLIAMS LEGACY - New
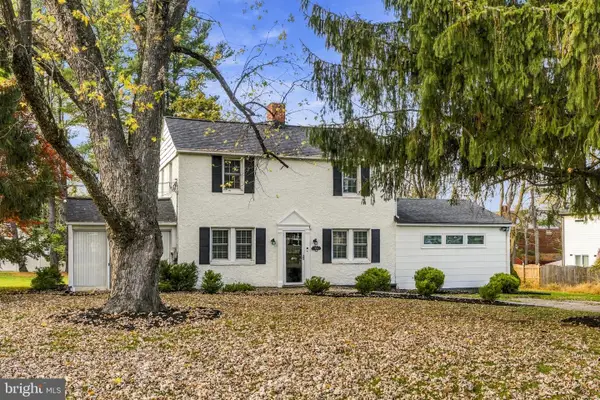 $350,000Active3 beds 2 baths1,608 sq. ft.
3616 Chapman Rd, RANDALLSTOWN, MD 21133
MLS# MDBC2179450Listed by: THE KW COLLECTIVE 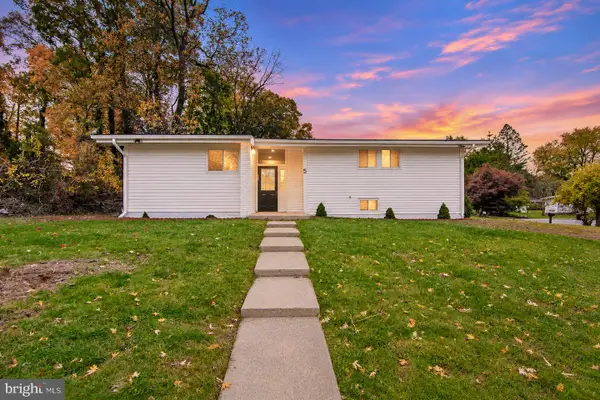 $419,900Active3 beds 3 baths1,753 sq. ft.
5 Arrowhead Ct, PIKESVILLE, MD 21208
MLS# MDBC2180190Listed by: PICKWICK REALTY


Protect your home and budget from life's surprises with an Assurant Home Warranty, backed by a partner that supports you through every step of homeownership. Explore Plans.
© 2023 - 2026 ERA Franchise Systems LLC. All rights reserved. ERA Franchise Systems LLC fully supports the principles of the Fair Housing Act and the Equal Opportunity Act. ERA, ERA Real Estate powered, and their respective logos are registered service marks of ERA Franchise Systems LLC. Each office is independently owned and operated.