
23318 Placid Ln Sw, Rawlings, MD 21557
Local realty services provided by:ERA Liberty Realty
23318 Placid Ln Sw,Rawlings, MD 21557
$109,900
- 2 Beds
- 2 Baths
- 924 sq. ft.
- Single family
- Active
Listed by: martin d o'toole jr.
Office: century 21 potomac west
MLS#:MDAL2015724
Source:BRIGHTMLS
Price summary
- Price:$109,900
- Price per sq. ft.:$118.94
About this home
WHETHER YOU’RE LOOKING FOR AN AFFORDABLE HOME AWAY FROM EVERYTHING OR A LITTLE GET- AWAY SPOT THIS HOME IS FOR YOU. THIS 2 BEDROOM 2 BATH MOBILE HOME OFFERS A LARGE LIVING ROOM WITH BUILT IN BOOKSHELVES, NICELY UPDATED SPACIOUS KITCHEN WITH STOVE AND REFRIGERATOR INCLUDED, REPLACEMENT WINDOWS AND METAL ROOF. ENJOY THE PEACE AND QUIET ON THE FRONT PORCH OR THE ENCLOSED BACK PORCH. THIS PROPERTY ALSO INCLUDES A 2 CAR CARPORT AND AN ESH’S STORAGE SHED.
Contact an agent
Home facts
- Year built:1979
- Subdivision & Development:NONE AVAILABLE
- Listing ID #:MDAL2015724
- Added:51 day(s) ago
- Updated:October 18, 2026 at 01:53 PM
Rooms and interior
- Bedrooms:2
- Total bathrooms:2
- Full bathrooms:2
- Kitchen Description:Kitchen - Table Space, Refrigerator, Stove
- Bedroom Description:Entry Level Bedroom
- Living area:924 sq. ft.
Heating and cooling
- Heating:Baseboard - Electric, Electric
Structure and exterior
- Roof:Metal
- Year built:1979
- Building area:924 sq. ft.
- Lot area:0.64 Acres
- Construction Materials:Vinyl Siding
- Exterior Features:Enclosed, Porch(es)
- Levels:1 Story
Utilities
- Water:Public
- Sewer:On Site Septic
Finances and disclosures
- Price:$109,900
- Price per sq. ft.:$118.94
- Tax amount:$589 (2026)
Features and amenities
- Laundry features:Dryer, Washer
Parking
- Parking description:Detached Carport
New listings near 23318 Placid Ln Sw
- Coming Soon
 $154,999Coming Soon3 beds 1 baths720 sq. ft.
19803 Mcmullen Hwy Sw, RAWLINGS, MD 21557
MLS# MDAL2016208Listed by: BETTER HOMES & GARDENS REAL ESTATE OLD LINE GROUP  $79,000Active2 beds 1 baths760 sq. ft.
23324 Placid Ln Sw, RAWLINGS, MD 21557
MLS# MDAL2016032Listed by: COLDWELL BANKER HOME TOWN REALTY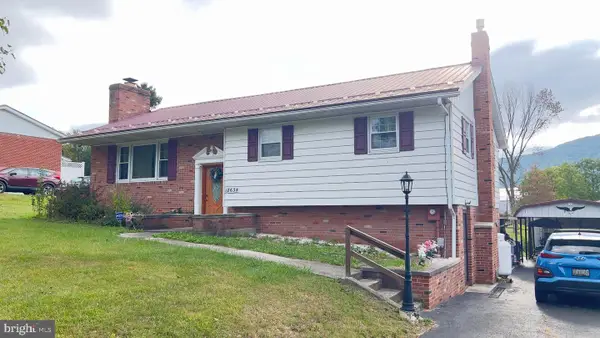 $249,900Active4 beds 3 baths2,522 sq. ft.
18634 Marion Ct, RAWLINGS, MD 21557
MLS# MDAL2015924Listed by: CENTURY 21 POTOMAC WEST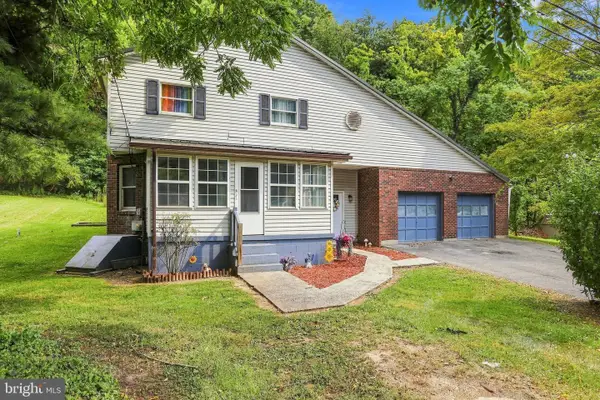 $279,900Active5 beds 3 baths2,078 sq. ft.
22108 Mcmullen Hwy Sw, RAWLINGS, MD 21557
MLS# MDAL2015772Listed by: COLDWELL BANKER HOME TOWN REALTY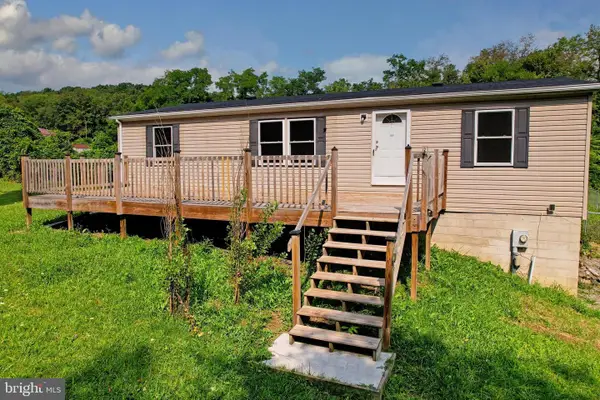 $185,000Pending3 beds 2 baths1,242 sq. ft.
20717 Mcmullen Hwy Sw, RAWLINGS, MD 21557
MLS# MDAL2015570Listed by: EXP REALTY, LLC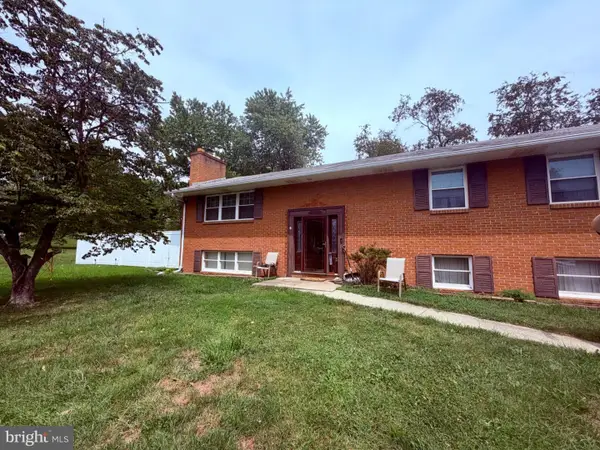 $260,000Active3 beds 2 baths2,528 sq. ft.
15307 Bier Ln Se, RAWLINGS, MD 21557
MLS# MDAL2015544Listed by: CHARIS REALTY GROUP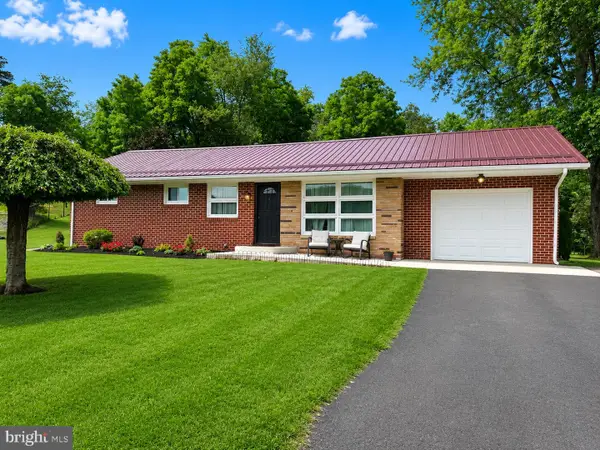 $199,900Pending3 beds 2 baths1,850 sq. ft.
18613 Circle Dr, RAWLINGS, MD 21557
MLS# MDAL2015434Listed by: COLDWELL BANKER PREMIER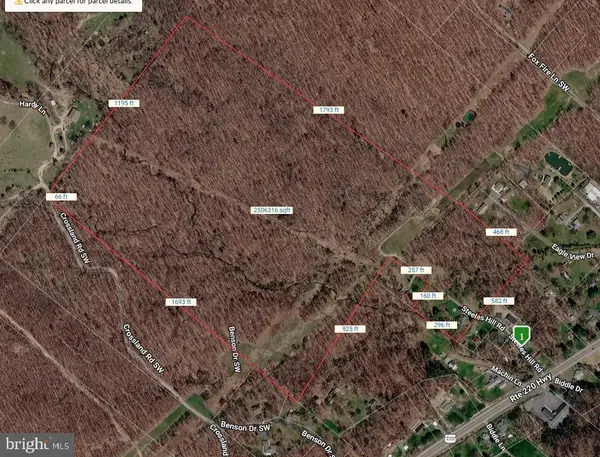 $305,800Active55.64 Acres
Steeles Hill Rd, RAWLINGS, MD 21557
MLS# MDAL2015166Listed by: LONG & FOSTER REAL ESTATE, INC.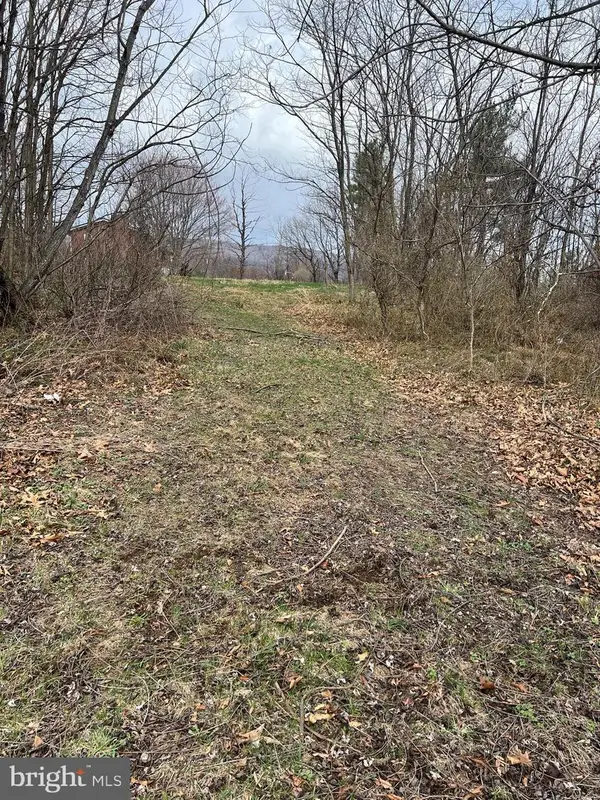 $22,500Active0.55 Acres
Rose Hill Dr, RAWLINGS, MD 21557
MLS# MDAL2014124Listed by: COLDWELL BANKER PREMIER


Protect your home and budget from life's surprises with an Assurant Home Warranty, backed by a partner that supports you through every step of homeownership. Explore Plans.
© 2023 - 2026 ERA Franchise Systems LLC. All rights reserved. ERA Franchise Systems LLC fully supports the principles of the Fair Housing Act and the Equal Opportunity Act. ERA, ERA Real Estate powered, and their respective logos are registered service marks of ERA Franchise Systems LLC. Each office is independently owned and operated.