
104 3rd Ave, Reisterstown, MD 21136
Local realty services provided by:ERA OakCrest Realty, Inc.
104 3rd Ave,Reisterstown, MD 21136
$499,900
- 4 Beds
- 4 Baths
- 2,468 sq. ft.
- Single family
- Coming Soon
Listed by: sandra l serrao
Office: long & foster real estate, inc.
MLS#:MDBC2175088
Source:BRIGHTMLS
Price summary
- Price:$499,900
- Price per sq. ft.:$202.55
About this home
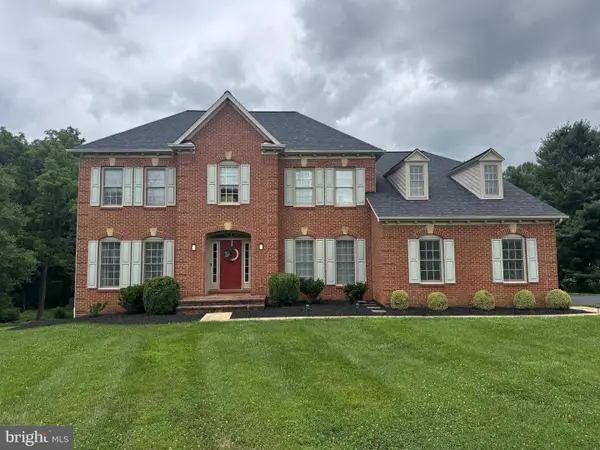
Coming soon-professional photos to follow. If you are looking for the perfect blend of small town appeal combined with modern convenience-this is for you. Nestled on a partially wooded lot on a non through street in highly sought after historic Glyndon. Charming local grocery, restaurants, shops and more are only steps away. Conveniently located nearby the local pool as well as sacred heart school. Easy access to commuter routes. Enjoy morning coffee on the oversized front porch, or relax on the sprawling screened porch after a long day. The main level offers a formal living room with a wood burning FP, a combination FR/DR that opens to the porch and an eat in kitchen with SS appls. The laundry/mud room has a utility tub and laundry chute from the primary BR for convenience. Upstairs you will find a primary suite w/ a walk in closet and a sleek. updated full bath with quiet close cabinets, frameless glass shower and marble inlaid tile. Three additional spacious Br’s as well as an updated hall bath complete the upper level. The LL offers a modern 1/2 bath and walk out stairs to the level rear yard. Recent updates include freshly painted (‘25),roof (‘22),SS appls (‘25),all bathrooms (‘18)....
Contact an agent
Home facts
- Year built:1988
- Subdivision & Development:BUTLER/GLYNDON
- Listing ID #:MDBC2175088
- Updated:September 06, 2026 at 11:49 PM
Rooms and interior
- Bedrooms:4
- Total bathrooms:4
- Full bathrooms:2
- Half bathrooms:2
- Dining Description:Combination Dining/Living, Dining Room
- Bathrooms Description:Primary Bath(s)
- Kitchen Description:Dishwasher, Disposal, Kitchen - Eat-In, Refrigerator, Stainless Steel Appliances, Stove
- Bedroom Description:Walk In Closet(s)
- Basement:Yes
- Basement Description:Connecting Stairway, Full, Partially Finished, Walkout Stairs
- Living area:2,468 sq. ft.
Heating and cooling
- Cooling:Central A/C, Heat Pump(s)
- Heating:Electric, Heat Pump(s)
Structure and exterior
- Roof:Asphalt
- Year built:1988
- Building area:2,468 sq. ft.
- Lot area:0.38 Acres
- Lot Features:Cul-de-sac, No Thru Street, Partly Wooded
- Architectural Style:Colonial
- Construction Materials:Vinyl Siding
- Exterior Features:Deck(s), Porch(es), Screened
- Foundation Description:Block
- Levels:3 Story
Utilities
- Water:Public
- Sewer:Public Sewer
Finances and disclosures
- Price:$499,900
- Price per sq. ft.:$202.55
- Tax amount:$4,832 (2025)
Features and amenities
- Laundry features:Dryer, Washer
- Amenities:Ceiling Fan(s)
Parking
- Parking description:Attached Garage, Garage - Front Entry, Garage Door Opener, Inside Access
- Garage:Yes
- Garage spaces:2
New listings near 104 3rd Ave
- Coming SoonOpen Thu, 5 to 7pm
 $849,900Coming Soon4 beds 5 baths3,798 sq. ft.
715 Wilson Green Ct, REISTERSTOWN, MD 21136
MLS# MDBC2169760Listed by: LONG & FOSTER REAL ESTATE, INC. - Coming Soon
 $338,000Coming Soon3 beds 3 baths1,792 sq. ft.
339 Kendig Dr, OWINGS MILLS, MD 21117
MLS# MDBC2170710Listed by: RE/MAX SOLUTIONS - Coming Soon
 $335,000Coming Soon3 beds 3 baths1,920 sq. ft.
128 Persimmon Cir, REISTERSTOWN, MD 21136
MLS# MDBC2174512Listed by: BRYSIS REALTY INTERNATIONAL - Coming Soon
 $775,000Coming Soon4 beds 5 baths5,909 sq. ft.
1136 Saffell Rd, REISTERSTOWN, MD 21136
MLS# MDBC2174364Listed by: BERKSHIRE HATHAWAY HOMESERVICES PENFED REALTY - Coming Soon
 $699,000Coming Soon4 beds 4 baths3,352 sq. ft.
3 Timber Run Ct, REISTERSTOWN, MD 21136
MLS# MDBC2174164Listed by: HYATT & COMPANY REAL ESTATE, LLC - Coming Soon
 $325,000Coming Soon3 beds 3 baths1,636 sq. ft.
10936 Baskerville Rd, REISTERSTOWN, MD 21136
MLS# MDBC2173002Listed by: CORNER HOUSE REALTY - Coming Soon
 $395,000Coming Soon3 beds 4 baths2,294 sq. ft.
306 E Chatsworth Ave E, REISTERSTOWN, MD 21136
MLS# MDBC2172998Listed by: LONG & FOSTER REAL ESTATE, INC. - Coming Soon
 $1,150,000Coming Soon5 beds 5 baths4,923 sq. ft.
12 Windflower Ct, REISTERSTOWN, MD 21136
MLS# MDBC2169720Listed by: CUMMINGS & CO. REALTORS - New
 $379,900Active5 beds 2 baths
322 Stonecastle Ave, REISTERSTOWN, MD 21136
MLS# MDBC2174910Listed by: BAY VIEW REALTY


Protect your home and budget from life's surprises with an Assurant Home Warranty, backed by a partner that supports you through every step of homeownership. Explore Plans.
© 2023 - 2026 ERA Franchise Systems LLC. All rights reserved. ERA Franchise Systems LLC fully supports the principles of the Fair Housing Act and the Equal Opportunity Act. ERA, ERA Real Estate powered, and their respective logos are registered service marks of ERA Franchise Systems LLC. Each office is independently owned and operated.