
111 Nob Hill Park Dr, Reisterstown, MD 21136
Local realty services provided by:ERA Valley Realty
111 Nob Hill Park Dr,Reisterstown, MD 21136
$575,000
- 4 Beds
- 3 Baths
- 2,156 sq. ft.
- Single family
- Coming Soon
Listed by: robert j skudrna, nicholas skudrna
Office: long & foster real estate, inc.
MLS#:MDBC2177176
Source:BRIGHTMLS
Price summary
- Price:$575,000
- Price per sq. ft.:$266.7
- Monthly HOA dues:$2.08
About this home
Welcome to this well-maintained and inviting Colonial, beautifully positioned on a spacious corner lot with a two-car garage. From the moment you arrive, the home makes an impressive first impression with its classic architecture and attractive setting.
Inside, gleaming hardwood floors extend throughout both the main and upper levels, adding warmth and timeless elegance. The main level offers a comfortable and functional layout featuring a formal dining room, spacious eat-in kitchen, convenient main-level laundry, and inviting living room with a fireplace, creating a welcoming space for everyday living and entertaining.
The upper level features a generous primary bedroom with en-suite bath, along with three additional bedrooms and another full bathroom, providing plenty of space for family, guests, or a home office.
The expansive lower level offers a wide-open, versatile space with endless possibilities. Whether you envision a recreation room, home gym, office, hobby area, or additional finished living space, this level provides an excellent opportunity to customize the home to suit your needs....
Contact an agent
Home facts
- Year built:1976
- Subdivision & Development:NOB HILL ESTATES
- Listing ID #:MDBC2177176
- Updated:October 01, 2026 at 05:23 PM
Rooms and interior
- Bedrooms:4
- Total bathrooms:3
- Full bathrooms:2
- Half bathrooms:1
- Flooring:Carpet, Ceramic Tile, Vinyl, Wood
- Dining Description:Dining Room, Formal/Separate Dining Room
- Bathrooms Description:Bathroom 2, Primary Bath(s)
- Kitchen Description:Carpet, Crown Moldings, Kitchen - Eat-In
- Bedroom Description:Carpet, Primary Bedroom
- Basement:Yes
- Basement Description:Full, Interior Access, Partially Finished, Space For Rooms
- Living area:2,156 sq. ft.
Heating and cooling
- Cooling:Central A/C
- Heating:Electric, Forced Air
Structure and exterior
- Year built:1976
- Building area:2,156 sq. ft.
- Lot area:0.92 Acres
- Lot Features:Corner, Corner Lot/Unit
- Architectural Style:Colonial
- Construction Materials:Aluminum Siding
- Exterior Features:Patio(s)
- Foundation Description:Block
- Levels:3 Story
Utilities
- Water:Well
- Sewer:Septic Exists
Finances and disclosures
- Price:$575,000
- Price per sq. ft.:$266.7
- Tax amount:$4,509 (2026)
Features and amenities
- Laundry features:Laundry
- Amenities:Carpet, Crown Moldings
Parking
- Parking description:Attached Garage, Garage - Side Entry, Inside Access
- Garage:Yes
- Garage spaces:2
New listings near 111 Nob Hill Park Dr
- Coming Soon
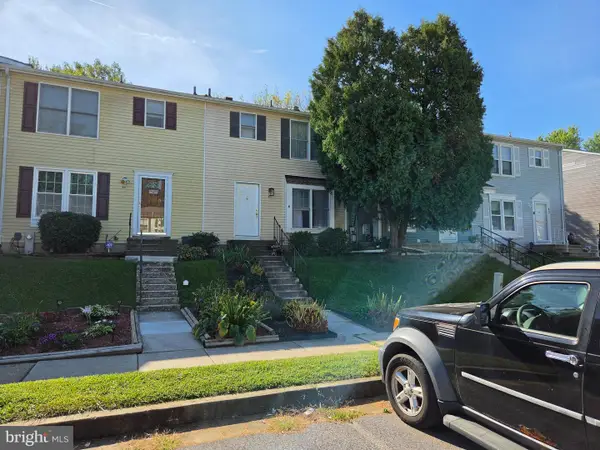 $185,000Coming Soon3 beds 2 baths1,420 sq. ft.
47 Craftsman Ct, REISTERSTOWN, MD 21136
MLS# MDBC2176146Listed by: CUMMINGS & CO. REALTORS - Coming SoonOpen Sat, 12 to 2pm
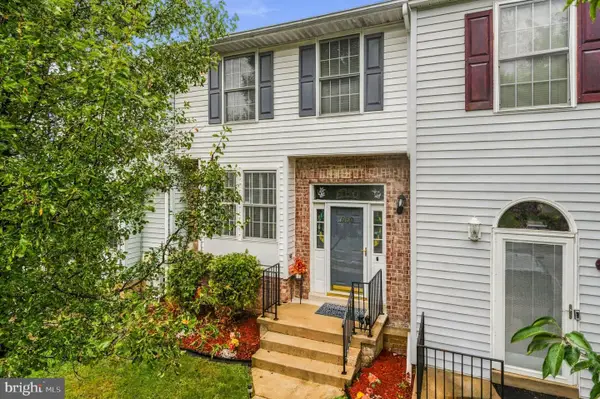 $315,000Coming Soon3 beds 3 baths1,636 sq. ft.
960 Joshua Tree Ct, OWINGS MILLS, MD 21117
MLS# MDBC2176892Listed by: SAMSON PROPERTIES - Coming Soon
 $360,000Coming Soon3 beds 4 baths1,948 sq. ft.
808 Brickston Rd, REISTERSTOWN, MD 21136
MLS# MDBC2176740Listed by: SAMSON PROPERTIES - Coming Soon
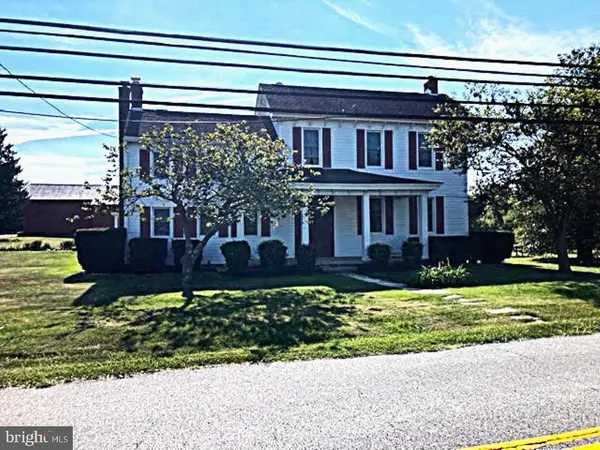 $695,000Coming Soon4 beds 3 baths2,848 sq. ft.
14021 Old Hanover Rd, REISTERSTOWN, MD 21136
MLS# MDBC2175584Listed by: RE/MAX ADVANTAGE REALTY - New
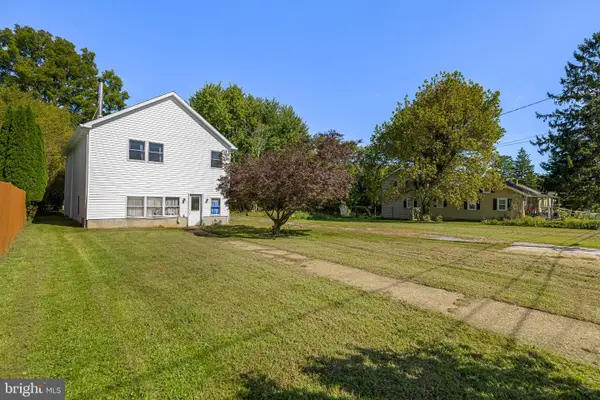 $360,000Active5 beds 3 baths3,068 sq. ft.
404 Dyer Ave, REISTERSTOWN, MD 21136
MLS# MDBC2177430Listed by: BERKSHIRE HATHAWAY HOMESERVICES HOMESALE REALTY - New
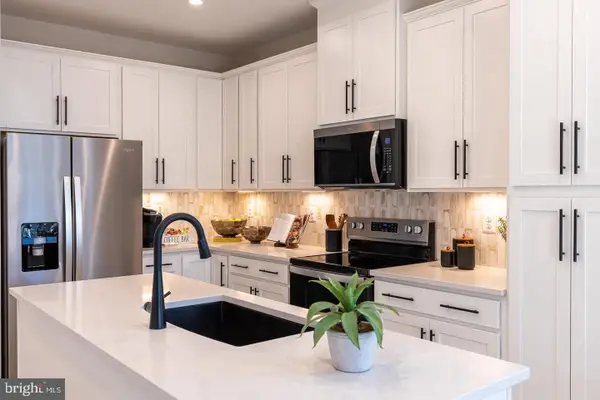 $395,990Active3 beds 3 baths1,569 sq. ft.
553 Quarry Place Ct, REISTERSTOWN, MD 21136
MLS# MDBC2177392Listed by: KELLER WILLIAMS REALTY CENTRE - Open Sat, 1 to 3pmNew
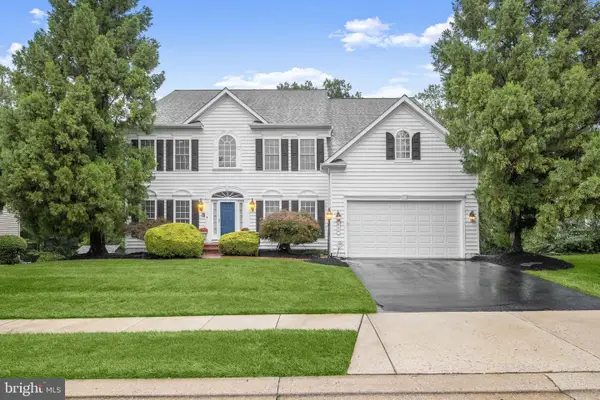 $850,000Active4 beds 5 baths5,232 sq. ft.
822 Queens Park Dr, OWINGS MILLS, MD 21117
MLS# MDBC2151316Listed by: NORTHROP REALTY - New
 $149,900Active2 beds 1 baths982 sq. ft.
101 Fitz Ct #t-3, REISTERSTOWN, MD 21136
MLS# MDBC2177156Listed by: CUMMINGS & CO. REALTORS - New
 $525,000Active4 beds 3 baths2,935 sq. ft.
613 Saint Paul Ave, REISTERSTOWN, MD 21136
MLS# MDBC2167118Listed by: NORTHROP REALTY


Protect your home and budget from life's surprises with an Assurant Home Warranty, backed by a partner that supports you through every step of homeownership. Explore Plans.
© 2023 - 2026 ERA Franchise Systems LLC. All rights reserved. ERA Franchise Systems LLC fully supports the principles of the Fair Housing Act and the Equal Opportunity Act. ERA, ERA Real Estate powered, and their respective logos are registered service marks of ERA Franchise Systems LLC. Each office is independently owned and operated.