
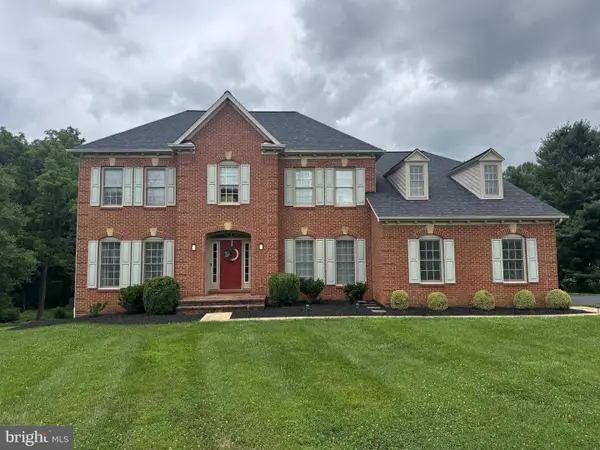
1136 Saffell Rd, Reisterstown, MD 21136
Local realty services provided by:ERA OakCrest Realty, Inc.
Listed by: marc m cormier
Office: berkshire hathaway homeservices penfed realty
MLS#:MDBC2174364
Source:BRIGHTMLS
Price summary
- Price:$775,000
- Price per sq. ft.:$131.16
- Monthly HOA dues:$35
About this home
Welcome to this spacious 4-bedroom Colonial in Reisterstown, MD, offering approximately 4,209 square feet above grade, approximately 5,909 finished square feet, and a private 1.22-acre setting. Built in 2000, this detached home combines generous gathering spaces, flexible lower-level living, outdoor entertaining areas, and a 3-car garage with convenient access throughout Baltimore County.
• Approximately 5,909 finished square feet
• 1.22-acre lot
• Dramatic two-story family room with fireplace
• Separate living and dining rooms
• Gourmet kitchen
• Four upper-level bedrooms, including primary suite
• Three full bathrooms upstairs
• Fully finished lower level with full bathroom
• Flexible lower-level space for recreation, office, guests, or other needs
• Outside entrance from lower level
• Stone patio with built-in grill and fireplace
• 3-car attached side-entry garage
• Brick-front exterior
• Central air and natural gas forced-air heat
Roof was replaced a few years ago.
Inside, the soaring two-story family room creates an impressive gathering space centered around a fireplace. Separate living and dining rooms provide additional flexibility, while the gourmet kitchen offers a central setting for everyday meals and entertaining. Upstairs are four bedrooms, including the primary suite, along with three full bathrooms.
The finished lower level expands the home's possibilities with a recreation area, full bathroom, outside entrance, and flexible space that can accommodate a home office, guest area, or other needs.
Outside, enjoy the 1.22-acre setting from the stone patio, complete with a built-in grill and fireplace for outdoor entertaining.
Does this 4-bedroom Colonial in Reisterstown offer flexible living space? Yes. Multiple gathering areas, a finished lower level, expansive finished square footage, and indoor-outdoor entertaining spaces provide room for a variety of uses.
Located in Baltimore County and served by Baltimore County Public Schools, the property offers convenient access to major commuter routes, transit options, shopping, dining, everyday conveniences, and Baltimore City. Schedule your showing today!...
Contact an agent
Home facts
- Year built:2000
- Subdivision & Development:SAFFELL PROPERTY
- Listing ID #:MDBC2174364
- Updated:September 06, 2026 at 01:49 PM
Rooms and interior
- Bedrooms:4
- Total bathrooms:5
- Full bathrooms:4
- Half bathrooms:1
- Dining Description:Dining Area, Dining Room
- Kitchen Description:Cooktop, Dishwasher, Disposal, Exhaust Fan, Kitchen - Gourmet, Kitchen - Table Space, Microwave, Oven - Double, Refrigerator, Upgraded Countertops
- Bedroom Description:Primary Bedroom
- Basement:Yes
- Basement Description:Full, Fully Finished, Outside Entrance
- Living area:5,909 sq. ft.
Heating and cooling
- Cooling:Central A/C
- Heating:Forced Air, Natural Gas
Structure and exterior
- Year built:2000
- Building area:5,909 sq. ft.
- Lot area:1.22 Acres
- Lot Features:Suburban
- Architectural Style:Colonial
- Construction Materials:Brick Front, Vinyl Siding
- Exterior Features:Flood Lights, Patio(s)
- Levels:3 Story
Schools
- High school:FRANKLIN
- Middle school:FRANKLIN
- Elementary school:CEDARMERE
Utilities
- Water:Well
- Sewer:Community Septic Tank, Private Septic Tank
Finances and disclosures
- Price:$775,000
- Price per sq. ft.:$131.16
- Tax amount:$8,394 (2025)
Features and amenities
- Laundry features:Dryer, Laundry, Washer
- Amenities:Attic, Cable TV Available, Central Vacuum, Electric Available, Natural Gas Available, Phone Available, Security System, Window Treatments
Parking
- Parking description:Attached Garage, Garage - Side Entry
- Garage:Yes
- Garage spaces:3
New listings near 1136 Saffell Rd
- Coming Soon
 $499,900Coming Soon4 beds 4 baths2,468 sq. ft.
104 3rd Ave, REISTERSTOWN, MD 21136
MLS# MDBC2175088Listed by: LONG & FOSTER REAL ESTATE, INC. - Coming SoonOpen Thu, 5 to 7pm
 $849,900Coming Soon4 beds 5 baths3,798 sq. ft.
715 Wilson Green Ct, REISTERSTOWN, MD 21136
MLS# MDBC2169760Listed by: LONG & FOSTER REAL ESTATE, INC. - Coming Soon
 $338,000Coming Soon3 beds 3 baths1,792 sq. ft.
339 Kendig Dr, OWINGS MILLS, MD 21117
MLS# MDBC2170710Listed by: RE/MAX SOLUTIONS - Coming Soon
 $335,000Coming Soon3 beds 3 baths1,920 sq. ft.
128 Persimmon Cir, REISTERSTOWN, MD 21136
MLS# MDBC2174512Listed by: BRYSIS REALTY INTERNATIONAL - Coming Soon
 $699,000Coming Soon4 beds 4 baths3,352 sq. ft.
3 Timber Run Ct, REISTERSTOWN, MD 21136
MLS# MDBC2174164Listed by: HYATT & COMPANY REAL ESTATE, LLC - Coming Soon
 $325,000Coming Soon3 beds 3 baths1,636 sq. ft.
10936 Baskerville Rd, REISTERSTOWN, MD 21136
MLS# MDBC2173002Listed by: CORNER HOUSE REALTY - Coming Soon
 $395,000Coming Soon3 beds 4 baths2,294 sq. ft.
306 E Chatsworth Ave E, REISTERSTOWN, MD 21136
MLS# MDBC2172998Listed by: LONG & FOSTER REAL ESTATE, INC. - Coming Soon
 $1,150,000Coming Soon5 beds 5 baths4,923 sq. ft.
12 Windflower Ct, REISTERSTOWN, MD 21136
MLS# MDBC2169720Listed by: CUMMINGS & CO. REALTORS - New
 $379,900Active5 beds 2 baths
322 Stonecastle Ave, REISTERSTOWN, MD 21136
MLS# MDBC2174910Listed by: BAY VIEW REALTY


Protect your home and budget from life's surprises with an Assurant Home Warranty, backed by a partner that supports you through every step of homeownership. Explore Plans.
© 2023 - 2026 ERA Franchise Systems LLC. All rights reserved. ERA Franchise Systems LLC fully supports the principles of the Fair Housing Act and the Equal Opportunity Act. ERA, ERA Real Estate powered, and their respective logos are registered service marks of ERA Franchise Systems LLC. Each office is independently owned and operated.