
14 Trighton Ct, Reisterstown, MD 21136
Local realty services provided by:ERA Central Realty Group
14 Trighton Ct,Reisterstown, MD 21136
$725,000
- 3 Beds
- 4 Baths
- 3,148 sq. ft.
- Single family
- Active
Listed by: veronica a sniscak
Office: compass
MLS#:MDBC2180520
Source:BRIGHTMLS
Price summary
- Price:$725,000
- Price per sq. ft.:$230.3
About this home
Welcome to 14 Trighton Court, a truly unique custom-built A-frame home nestled on nearly 3 private acres, offering the warmth and charm of a mountain retreat with the comforts of everyday living. Featuring 3 bedrooms, 3 full baths, and 1 half bath, this distinctive home showcases stunning post-and-beam construction, exposed wood beams, beautiful wood ceilings, and architectural details that create an inviting ski lodge atmosphere. Once inside you will discover a spacious living room highlighted by a magnificent river rock wood-burning fireplace with a reclaimed wood mantel, creating the perfect setting for cozy evenings. Beautiful hardwood flooring flows through the living and dining rooms, while the remodeled kitchen (2023) features granite countertops, illuminated glass-front cabinetry, and heated tile flooring. An inviting garden room with heated tile flooring provides additional space to relax and enjoy the peaceful surroundings. A charming half bath with grasscloth wallpaper completes the main level. The upper level offers two generously sized bedrooms and two full bathrooms, including a primary suite with a beautifully remodeled bath featuring a garden tub, separate shower with frameless glass door, and Corian countertops. Wood ceilings and a skylight add to the home's rustic character. An additional loft provides flexible space to suit your needs. The lower level offers a third bedroom and full bathroom, along with a comfortable gathering area featuring custom built-in bookshelves, a bar with sink and mini refrigerator, and a wood/coal stove. A separate laundry room and additional storage complete this level. Enjoy the beauty and privacy of nearly 3 acres from the expansive 24' x 12' composite deck with aluminum railings or unwind on the rear slate patio. The two-car garage features finished, painted drywall and Pebble Tec flooring, with additional parking available. Numerous improvements provide added peace of mind, including a new roof (2014), siding (2015), HVAC (2019), approximately 1,000 feet of replaced public water service line (2020), gutters (2025), and water heater (2026). Additional insulation has also been installed. With its one-of-a-kind architecture, spacious living areas, beautiful natural surroundings, and thoughtful updates, 14 Trighton Court offers a rare opportunity to enjoy a private, retreat-like setting while still feeling right at home. Don't miss your chance to experience this extraordinary property!...
Contact an agent
Home facts
- Year built:1982
- Subdivision & Development:SAGAMORE FOREST
- Listing ID #:MDBC2180520
- Added:1 day(s) ago
- Updated:November 20, 2026 at 03:11 PM
Rooms and interior
- Bedrooms:3
- Total bathrooms:4
- Full bathrooms:3
- Half bathrooms:1
- Flooring:Carpet, Ceramic Tile, Hardwood, Slate
- Dining Description:Dining Area
- Kitchen Description:Breakfast Area, Built-In Microwave, Built-Ins, Carpet, Icemaker, Kitchen - Galley, Kitchenette, Oven/Range - Electric, Refrigerator, Stainless Steel Appliances, Stove, Water Heater
- Bedroom Description:Carpet
- Basement:Yes
- Basement Description:Connecting Stairway, Daylight, Full, Heated, Improved, Interior Access, Partial, Rear Entrance, Walkout Level, Windows
- Living area:3,148 sq. ft.
Heating and cooling
- Cooling:Central A/C
- Heating:Electric, Heat Pump(s)
Structure and exterior
- Year built:1982
- Building area:3,148 sq. ft.
- Lot area:2.94 Acres
- Lot Features:Backs to Trees, Front Yard, Landscaping, Private, Rear Yard, Secluded, SideYard(s), Sloping, Trees/Wooded
- Architectural Style:Contemporary
- Construction Materials:Stone, Vinyl Siding
- Exterior Features:Patio(s)
- Foundation Description:Block
- Levels:3 Story
Schools
- High school:FRANKLIN
- Middle school:FRANKLIN
- Elementary school:FRANKLIN
Utilities
- Water:Public
- Sewer:Septic Exists
Finances and disclosures
- Price:$725,000
- Price per sq. ft.:$230.3
- Tax amount:$6,579 (2026)
Features and amenities
- Laundry features:Dryer, Dryer - Electric, Dryer In Unit, Washer, Washer In Unit
- Amenities:Built-Ins, Carpet, Ceiling Fan(s), Exposed Beams
Parking
- Parking description:Asphalt Driveway, Attached Garage, Garage - Side Entry, Inside Access, Paved Driveway, Paved Parking
- Garage:Yes
- Garage spaces:2
New listings near 14 Trighton Ct
- Coming Soon
 $125,000Coming Soon1 beds 1 baths716 sq. ft.
11913-a Tarragon Rd #a, REISTERSTOWN, MD 21136
MLS# MDBC2181304Listed by: SAMSON PROPERTIES - Coming Soon
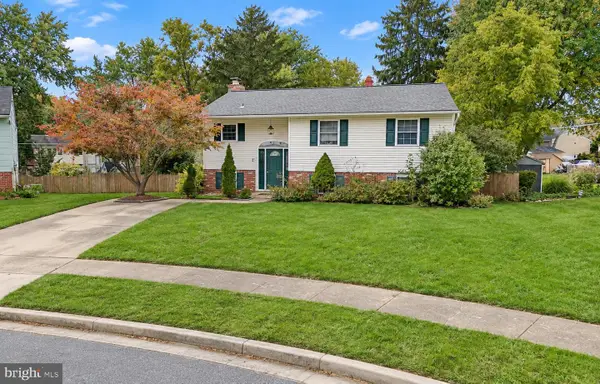 $457,500Coming Soon5 beds 2 baths1,952 sq. ft.
8 Carmelita Ct, REISTERSTOWN, MD 21136
MLS# MDBC2178530Listed by: REAL BROKER, LLC - Coming Soon
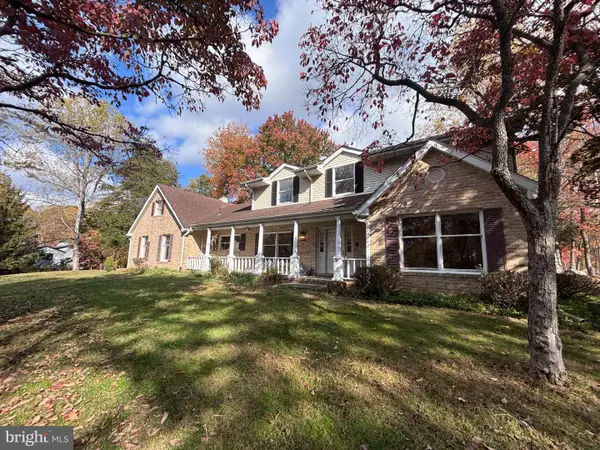 $585,000Coming Soon5 beds 4 baths2,748 sq. ft.
2 Putting Way, REISTERSTOWN, MD 21136
MLS# MDBC2179982Listed by: LONG & FOSTER REAL ESTATE, INC. - New
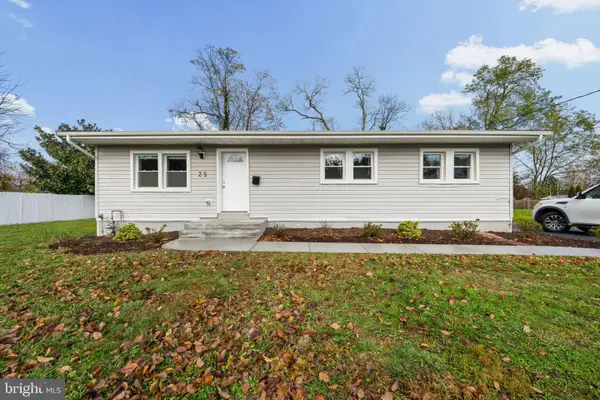 $460,000Active4 beds 3 baths2,440 sq. ft.
25 Bond Ave, REISTERSTOWN, MD 21136
MLS# MDBC2181544Listed by: SAMSON PROPERTIES - New
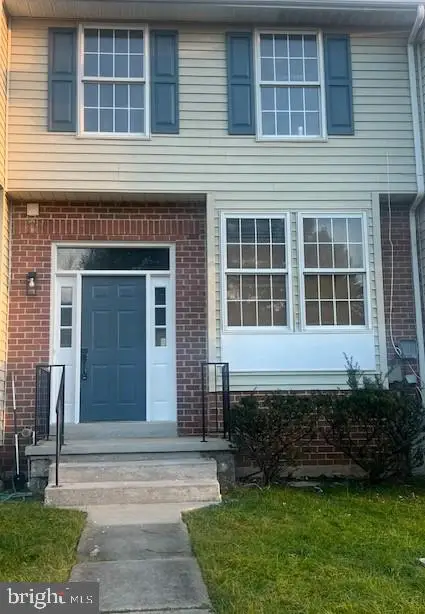 $340,000Active5 beds 4 baths1,814 sq. ft.
9 Samantha Ct, OWINGS MILLS, MD 21117
MLS# MDBC2181340Listed by: BERKSHIRE HATHAWAY HOMESERVICES HOMESALE REALTY - New
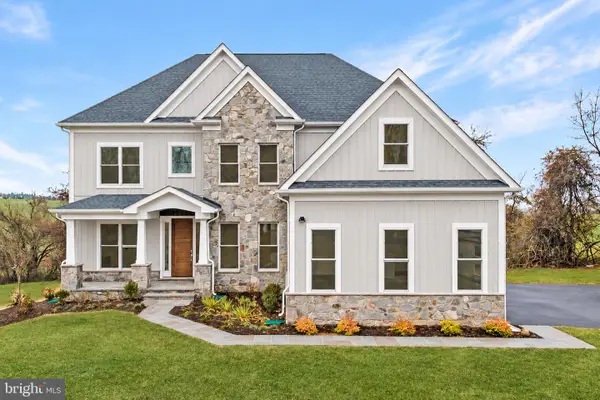 $844,990Active4 beds 4 baths3,195 sq. ft.
14628 Old Hanover Road #benton, REISTERSTOWN, MD 21136
MLS# MDBC2181264Listed by: THE KW COLLECTIVE 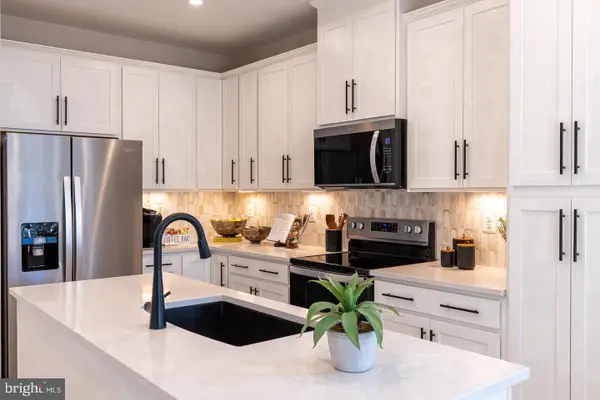 $385,990Pending3 beds 3 baths1,569 sq. ft.
549 Quarry Place Ct, REISTERSTOWN, MD 21136
MLS# MDBC2181198Listed by: KELLER WILLIAMS REALTY CENTRE- New
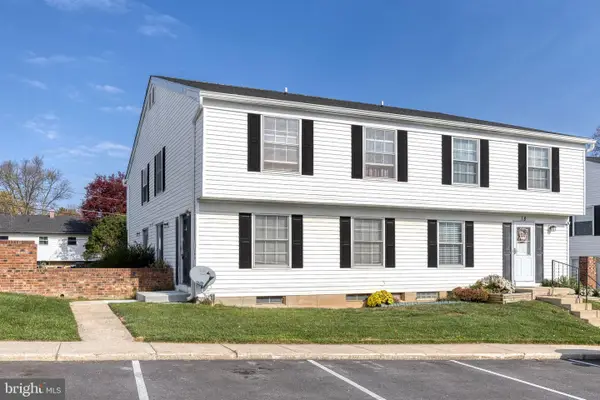 $175,000Active3 beds 1 baths1,012 sq. ft.
20 Brookshire Dr #d, REISTERSTOWN, MD 21136
MLS# MDBC2181096Listed by: EXP REALTY, LLC - New
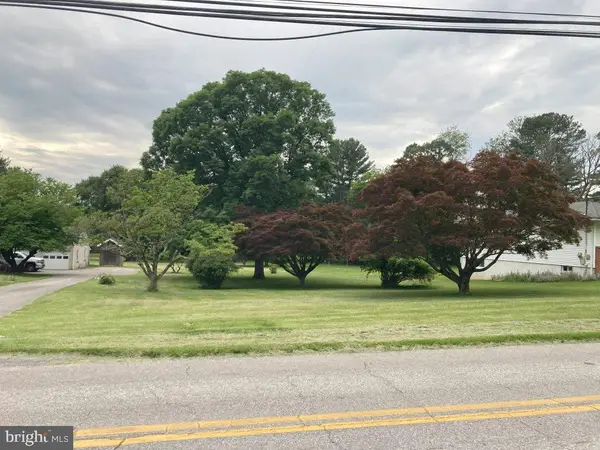 $215,000Active0.69 Acres
805 Academy Ave, OWINGS MILLS, MD 21117
MLS# MDBC2181064Listed by: PEARSON SMITH REALTY, LLC


Protect your home and budget from life's surprises with an Assurant Home Warranty, backed by a partner that supports you through every step of homeownership. Explore Plans.
© 2023 - 2026 ERA Franchise Systems LLC. All rights reserved. ERA Franchise Systems LLC fully supports the principles of the Fair Housing Act and the Equal Opportunity Act. ERA, ERA Real Estate powered, and their respective logos are registered service marks of ERA Franchise Systems LLC. Each office is independently owned and operated.