
23 Bellinger Ct, Reisterstown, MD 21136
Local realty services provided by:O'BRIEN REALTY ERA POWERED
23 Bellinger Ct,Reisterstown, MD 21136
$515,000
- 4 Beds
- 4 Baths
- - sq. ft.
- Single family
- Sold
Listed by: lauren shapiro
Office: long & foster real estate, inc.
MLS#:MDBC2168936
Source:BRIGHTMLS
Sorry, we are unable to map this address
Price summary
- Price:$515,000
- Monthly HOA dues:$48
About this home
Welcome to this beautiful, well maintained colonial located in the sought after community of The Village of Timbergrove. Spanning 3 finished levels of refined living space, this residence has been freshly painted in a crisp, neutral palette and features brand-new, plush carpeting installed in July 2026. The main level spaces flow effortlessly, beginning with an elegant formal living room and an adjacent, formal dining room designed for hosting memorable gatherings. The Gourmet Kitchen at the heart of the home is an expansive eat-in kitchen, a chef’s dream featuring premium 42” cabinetry, a center island, and a sunny breakfast area. Anchoring this room is a wood-burning fireplace, creating an incredibly unique and cozy ambiance. With seamless indoor-outdoor entertaining, the glass doors transition seamlessly from the kitchen onto an expansive outdoor deck, overlooking a beautifully manicured, fully fenced-in backyard. This outdoor oasis is perfect for al fresco dining, summer soirées, or peaceful morning coffee. The upper level offers convenience with four bedrooms and two full bathrooms. The fully finished basement expands your living options, offering a recreation room, a convenient half-bathroom, and a utility storage area. Additionally, a versatile bonus room stands ready to customize into a home office, gym, or creative craft room. One of the most special features of this home is the rarely offered attached 2 car garage! Owners replaced the siding of the home in the Fall of 2025 and a brand new roof in the Spring of 2023. The backyard fence was installed in 2021. The neighborhood HOA offers homeowners the access to a clubhouse and outdoor pool....
Contact an agent
Home facts
- Year built:1991
- Subdivision & Development:THE VILLAGE OF TIMBERGROVE
- Listing ID #:MDBC2168936
- Added:48 day(s) ago
- Updated:August 24, 2026 at 05:38 AM
Rooms and interior
- Bedrooms:4
- Total bathrooms:4
- Full bathrooms:2
- Half bathrooms:2
- Flooring:Carpet, Ceramic Tile, Wood
- Dining Description:Dining Area, Dining Room, Formal/Separate Dining Room
- Bathrooms Description:Bathroom 2, Half Bath, Primary Bathroom
- Kitchen Description:Carpet, Dishwasher, Disposal, Exhaust Fan, Kitchen - Eat-In, Kitchen - Island, Kitchen - Table Space, Microwave, Oven/Range - Electric, Recessed Lighting, Refrigerator, Water Heater
- Bedroom Description:Carpet, Primary Bedroom, Walk In Closet(s)
- Basement:Yes
- Basement Description:Connecting Stairway, Fully Finished, Improved, Interior Access, Space For Rooms, Sump Pump
Heating and cooling
- Cooling:Central A/C
- Heating:Forced Air, Natural Gas
Structure and exterior
- Roof:Asphalt, Shingle
- Year built:1991
- Architectural Style:Colonial
- Construction Materials:Vinyl Siding
- Exterior Features:Deck(s), Porch(es)
- Foundation Description:Slab
- Levels:3 Story
Utilities
- Water:Public
- Sewer:Public Sewer
Finances and disclosures
- Price:$515,000
- Tax amount:$4,767 (2025)
Features and amenities
- Laundry features:Hookup, Laundry
- Amenities:Cable TV Available, Carpet, Ceiling Fan(s), Double Hung Windows, Electric Available, Recessed Lighting
Parking
- Parking description:Attached Garage, Concrete Driveway, Covered Parking, Garage - Front Entry, Garage Door Opener, Inside Access, Private
- Garage:Yes
- Garage spaces:2
New listings near 23 Bellinger Ct
- Coming Soon
 $660,000Coming Soon4 beds 4 baths2,612 sq. ft.
9 Picnic Ct, REISTERSTOWN, MD 21136
MLS# MDBC2173096Listed by: COMPASS - Coming Soon
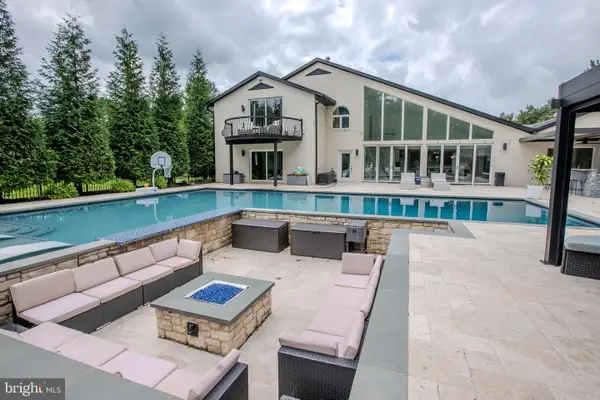 $1,499,900Coming Soon7 beds 7 baths7,558 sq. ft.
13025 Heil Manor Dr, REISTERSTOWN, MD 21136
MLS# MDBC2173444Listed by: REAL ESTATE EXECUTIVES - Coming Soon
 $205,000Coming Soon2 beds 2 baths1,212 sq. ft.
2 Brookshire Dr #a, REISTERSTOWN, MD 21136
MLS# MDBC2173408Listed by: BERKSHIRE HATHAWAY HOMESERVICES HOMESALE REALTY - Coming Soon
 $395,000Coming Soon3 beds 4 baths2,294 sq. ft.
306 E Chatsworth Ave E, REISTERSTOWN, MD 21136
MLS# MDBC2172998Listed by: LONG & FOSTER REAL ESTATE, INC. - Coming SoonOpen Sun, 12 to 2pm
 $375,000Coming Soon4 beds 2 baths1,284 sq. ft.
316 Leyton Rd, REISTERSTOWN, MD 21136
MLS# MDBC2170282Listed by: LONG & FOSTER REAL ESTATE, INC. - Coming Soon
 $575,000Coming Soon4 beds 2 baths1,981 sq. ft.
2332 Emory Rd, REISTERSTOWN, MD 21136
MLS# MDCR2037128Listed by: COMPASS - Coming Soon
 $375,000Coming Soon3 beds 1 baths1,364 sq. ft.
319 Stonecastle Ave, REISTERSTOWN, MD 21136
MLS# MDBC2173102Listed by: BERKSHIRE HATHAWAY HOMESERVICES HOMESALE REALTY - Coming Soon
 $285,000Coming Soon2 beds 2 baths1,200 sq. ft.
605 Glynock Pl, REISTERSTOWN, MD 21136
MLS# MDBC2172620Listed by: NORTHROP REALTY - Coming Soon
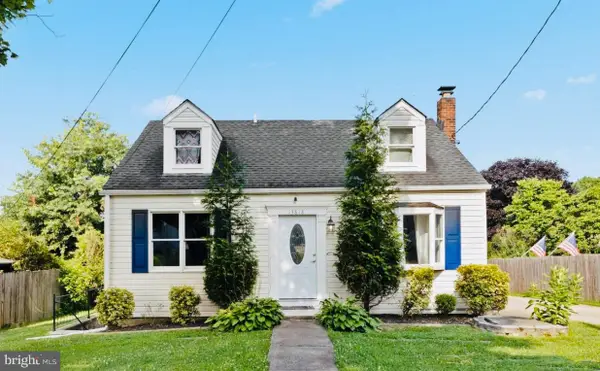 $440,000Coming Soon4 beds 3 baths1,803 sq. ft.
13818 Hanover Pike, REISTERSTOWN, MD 21136
MLS# MDBC2172402Listed by: RLAH @PROPERTIES - Coming Soon
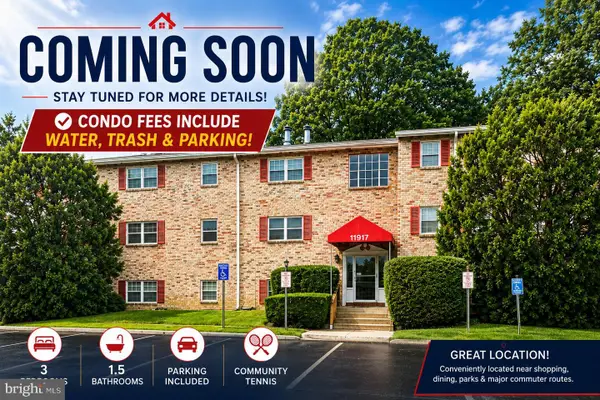 $174,900Coming Soon3 beds 2 baths1,046 sq. ft.
11917-d Tarragon Rd #d, REISTERSTOWN, MD 21136
MLS# MDBC2172078Listed by: KELLER WILLIAMS GATEWAY LLC


Protect your home and budget from life's surprises with an Assurant Home Warranty, backed by a partner that supports you through every step of homeownership. Explore Plans.
© 2023 - 2026 ERA Franchise Systems LLC. All rights reserved. ERA Franchise Systems LLC fully supports the principles of the Fair Housing Act and the Equal Opportunity Act. ERA, ERA Real Estate powered, and their respective logos are registered service marks of ERA Franchise Systems LLC. Each office is independently owned and operated.