
307 Berrymans Ln, Reisterstown, MD 21136
Local realty services provided by:ERA Valley Realty
307 Berrymans Ln,Reisterstown, MD 21136
$379,900
- 4 Beds
- 2 Baths
- 1,272 sq. ft.
- Single family
- Active
Listed by: tim forbes
Office: berkshire hathaway homeservices homesale realty
MLS#:MDBC2169036
Source:BRIGHTMLS
Price summary
- Price:$379,900
- Price per sq. ft.:$298.66
About this home
Welcome to 307 Berrymans Lane, Reisterstown Md and this 4 Bedroom, 2 Bath, 2 Car Detached Garage Cape Cod Home located on .86 Acres. This Home features a large front porch and a rear porch with a
beautiful and peaceful view of the homes landscape. Upon entry you will notice the 11 ft ceilings, spacious foyer, a large family room, a formal dining room and spacious kitchen. The Main floor also features the Primary Bedroom, Primary Bath and a Laundry room with an additional shower. The second floor features
3 nice sized bedrooms, one with a walk-in closet and an additional full bathroom. Outside you will enjoy ample space for the kids to play in the yard and a detached 2 car garage with separate driveway and ample
parking space. Don't miss out on this Cape Cod Home just outside of Rt 795 and conveniently close to shopping in downtown Reisterstown.
Contact an agent
Home facts
- Year built:1929
- Subdivision & Development:NONE AVAILABLE
- Listing ID #:MDBC2169036
- Added:44 day(s) ago
- Updated:August 21, 2026 at 01:53 PM
Rooms and interior
- Bedrooms:4
- Total bathrooms:2
- Full bathrooms:2
- Flooring:Carpet, Vinyl
- Dining Description:Dining Room, Formal/Separate Dining Room
- Bathrooms Description:Bathroom 2, Primary Bathroom
- Kitchen Description:Carpet, Oven/Range - Electric, Refrigerator
- Bedroom Description:Carpet, Entry Level Bedroom, Primary Bedroom, Walk In Closet(s)
- Basement:Yes
- Basement Description:Full, Poured Concrete
- Living area:1,272 sq. ft.
Heating and cooling
- Cooling:Central A/C, Window Unit(s)
- Heating:Heat Pump - Oil BackUp
Structure and exterior
- Roof:Asphalt
- Year built:1929
- Building area:1,272 sq. ft.
- Lot area:0.86 Acres
- Architectural Style:Cape Cod
- Construction Materials:Frame
- Exterior Features:Porch(es)
- Foundation Description:Block
- Levels:2 Stories
Schools
- High school:FRANKLIN
- Middle school:FRANKLIN
Utilities
- Water:Well
- Sewer:Private Septic Tank
Finances and disclosures
- Price:$379,900
- Price per sq. ft.:$298.66
- Tax amount:$1,871 (2025)
Features and amenities
- Laundry features:Dryer, Laundry, Washer
- Amenities:Cable TV, Carpet, Electric Available
Parking
- Parking description:Asphalt Driveway, Detached Garage, Garage - Front Entry, Garage - Rear Entry, Garage Door Opener
- Garage:Yes
- Garage spaces:2
New listings near 307 Berrymans Ln
- Coming Soon
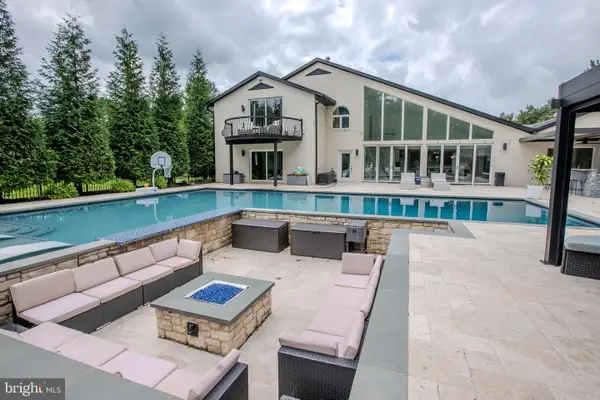 $1,499,900Coming Soon7 beds 7 baths7,558 sq. ft.
13025 Heil Manor Dr, REISTERSTOWN, MD 21136
MLS# MDBC2173444Listed by: REAL ESTATE EXECUTIVES - Coming Soon
 $205,000Coming Soon2 beds 2 baths1,212 sq. ft.
2 Brookshire Dr #a, REISTERSTOWN, MD 21136
MLS# MDBC2173408Listed by: BERKSHIRE HATHAWAY HOMESERVICES HOMESALE REALTY - Coming Soon
 $395,000Coming Soon3 beds 4 baths2,294 sq. ft.
306 E Chatsworth Ave E, REISTERSTOWN, MD 21136
MLS# MDBC2172998Listed by: LONG & FOSTER REAL ESTATE, INC. - Coming Soon
 $375,000Coming Soon4 beds 2 baths1,284 sq. ft.
316 Leyton Rd, REISTERSTOWN, MD 21136
MLS# MDBC2170282Listed by: LONG & FOSTER REAL ESTATE, INC. - Coming Soon
 $575,000Coming Soon4 beds 2 baths1,981 sq. ft.
2332 Emory Rd, REISTERSTOWN, MD 21136
MLS# MDCR2037128Listed by: COMPASS - Coming Soon
 $375,000Coming Soon3 beds 1 baths1,364 sq. ft.
319 Stonecastle Ave, REISTERSTOWN, MD 21136
MLS# MDBC2173102Listed by: BERKSHIRE HATHAWAY HOMESERVICES HOMESALE REALTY - Coming Soon
 $480,000Coming Soon3 beds 4 baths3,204 sq. ft.
114 2nd Ave, REISTERSTOWN, MD 21136
MLS# MDBC2172088Listed by: NATIONAL REALTY - Coming Soon
 $285,000Coming Soon2 beds 2 baths1,200 sq. ft.
605 Glynock Pl, REISTERSTOWN, MD 21136
MLS# MDBC2172620Listed by: NORTHROP REALTY - Coming Soon
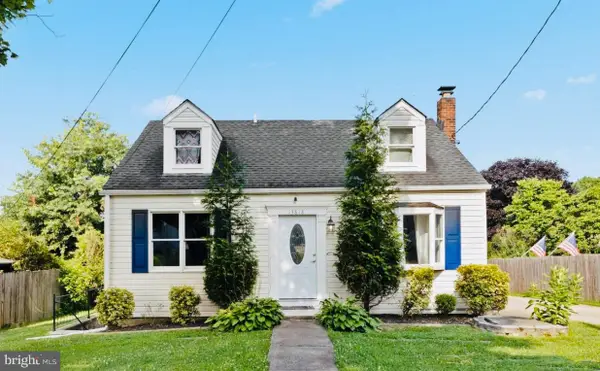 $440,000Coming Soon4 beds 3 baths1,803 sq. ft.
13818 Hanover Pike, REISTERSTOWN, MD 21136
MLS# MDBC2172402Listed by: RLAH @PROPERTIES - Coming Soon
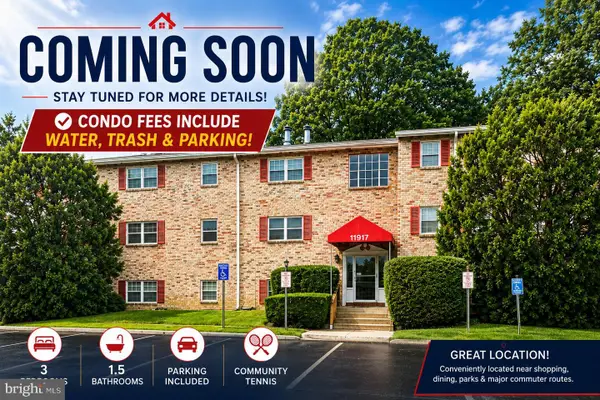 $174,900Coming Soon3 beds 2 baths1,046 sq. ft.
11917-d Tarragon Rd #d, REISTERSTOWN, MD 21136
MLS# MDBC2172078Listed by: KELLER WILLIAMS GATEWAY LLC


Protect your home and budget from life's surprises with an Assurant Home Warranty, backed by a partner that supports you through every step of homeownership. Explore Plans.
© 2023 - 2026 ERA Franchise Systems LLC. All rights reserved. ERA Franchise Systems LLC fully supports the principles of the Fair Housing Act and the Equal Opportunity Act. ERA, ERA Real Estate powered, and their respective logos are registered service marks of ERA Franchise Systems LLC. Each office is independently owned and operated.