
312 Nicodemus Rd, Reisterstown, MD 21136
Local realty services provided by:ERA Liberty Realty
312 Nicodemus Rd,Reisterstown, MD 21136
$674,900
- 5 Beds
- 4 Baths
- 2,984 sq. ft.
- Single family
- Active
Listed by: mario caruso
Office: douglas realty llc.
MLS#:MDBC2166656
Source:BRIGHTMLS
Price summary
- Price:$674,900
- Price per sq. ft.:$226.17
About this home
Custom Built Home on 1.18 Aces Offering 5 Bedrooms and 3
Bathrooms, Three Finished Levels, Extensive Decking and Patios! The Gourmet Kitchen has a
Island, Convection Oven, 5 Burner Stove, Wet Bar, Under Counter Lighting, and Ample Eating
Formal Dining Room with Hardwood Floors, Main Level Bedroom, and a Full Bathroom on the M
Along with a Sun-Filled Family Room with Vaulted Ceilings, New Carpet, Opening to a Fabulous
Spanning the Rear Length of the House. The Finished Lower Level has a Built-In Bar, Entertainment
Recreation Room, Study, and an Additional Exterior Room Entering from
Plus another Storage Area!
Contact an agent
Home facts
- Year built:2000
- Subdivision & Development:REISTERSTOWN
- Listing ID #:MDBC2166656
- Added:30 day(s) ago
- Updated:August 07, 2026 at 10:41 AM
Rooms and interior
- Bedrooms:5
- Total bathrooms:4
- Full bathrooms:3
- Half bathrooms:1
- Dining Description:Dining Room
- Bathrooms Description:Bathroom 2, Bathroom 3
- Bedroom Description:Primary Bedroom
- Basement:Yes
- Basement Description:Daylight, Improved, Partial, Walkout Level
- Living area:2,984 sq. ft.
Heating and cooling
- Cooling:Ceiling Fan(s), Central A/C
- Heating:Forced Air, Propane - Owned
Structure and exterior
- Roof:Architectural Shingle
- Year built:2000
- Building area:2,984 sq. ft.
- Lot area:1.18 Acres
- Architectural Style:Colonial
- Construction Materials:Brick Front, Vinyl Siding
- Exterior Features:Deck(s), Exterior Lighting, Patio(s)
- Levels:3 Story
Schools
- High school:FRANKLIN
Utilities
- Water:Well
- Sewer:On Site Septic
Finances and disclosures
- Price:$674,900
- Price per sq. ft.:$226.17
- Tax amount:$6,336 (2026)
New listings near 312 Nicodemus Rd
- Coming Soon
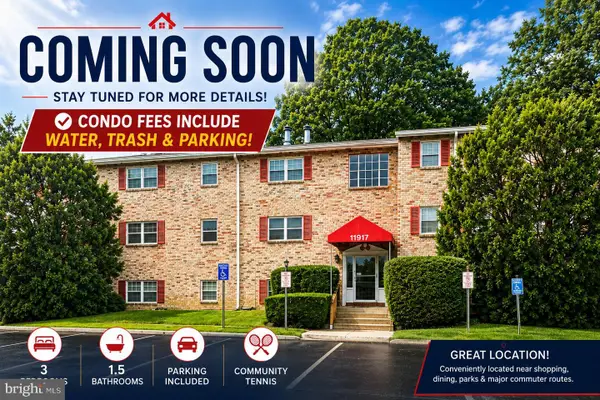 $174,900Coming Soon3 beds 2 baths
11917-d Tarragon Rd #d, REISTERSTOWN, MD 21136
MLS# MDBC2172078Listed by: KELLER WILLIAMS GATEWAY LLC - Coming Soon
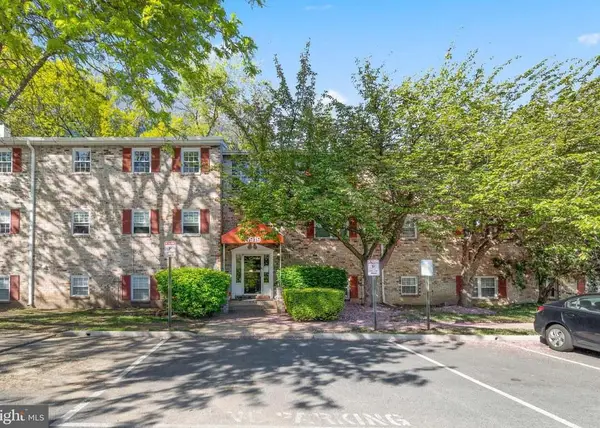 $114,999Coming Soon2 beds 2 baths
11919 Tarragon Rd #h, REISTERSTOWN, MD 21136
MLS# MDBC2171960Listed by: MONUMENT SOTHEBY'S INTERNATIONAL REALTY - New
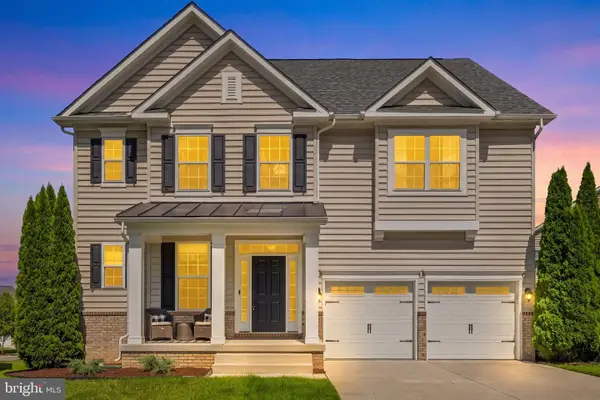 $925,000Active5 beds 5 baths5,127 sq. ft.
502 Whinstone Dr, REISTERSTOWN, MD 21136
MLS# MDBC2171772Listed by: REDFIN CORP - New
 $469,900Active5 beds 3 baths2,129 sq. ft.
5 Bellinger Ct, REISTERSTOWN, MD 21136
MLS# MDBC2171828Listed by: LONG & FOSTER REAL ESTATE, INC. - New
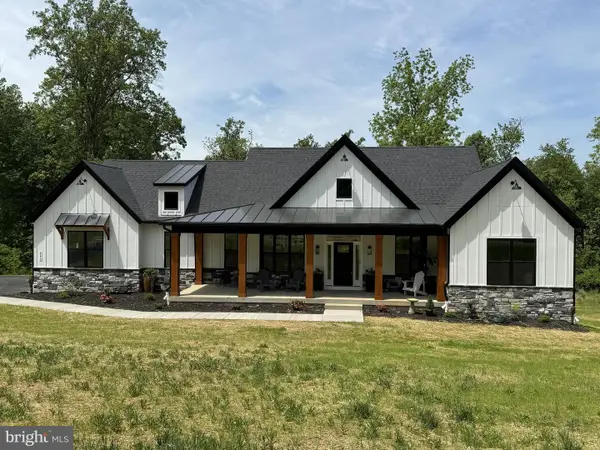 $1,282,619Active4 beds 3 baths2,509 sq. ft.
Lot 2 Nicodemus Rd, REISTERSTOWN, MD 21136
MLS# MDBC2171784Listed by: NORTHROP REALTY - New
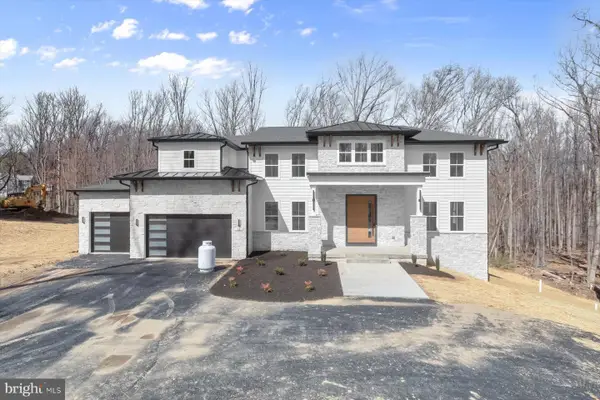 $1,822,770Active5 beds 6 baths4,704 sq. ft.
Lot 3 Nicodemus Rd, REISTERSTOWN, MD 21136
MLS# MDBC2171790Listed by: NORTHROP REALTY - New
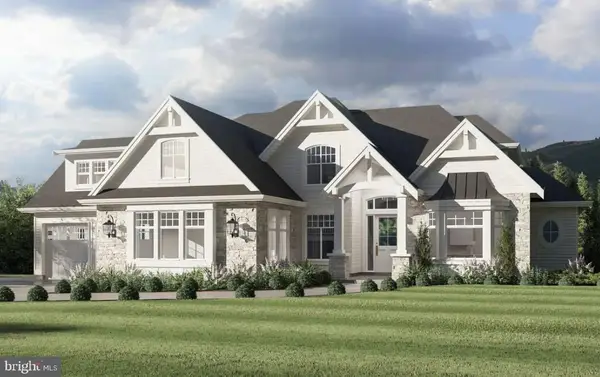 $1,505,704Active4 beds 3 baths3,618 sq. ft.
Lot 1 Nicodemus Rd, REISTERSTOWN, MD 21136
MLS# MDBC2171764Listed by: NORTHROP REALTY - Open Sun, 11am to 1pmNew
 $425,000Active8 beds 2 baths2,640 sq. ft.
18 E Chatsworth Ave E, REISTERSTOWN, MD 21136
MLS# MDBC2171112Listed by: CORNER HOUSE REALTY - New
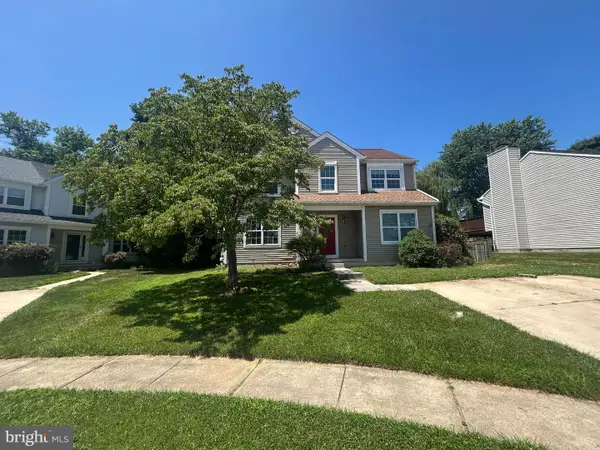 $475,000Active4 beds 4 baths2,728 sq. ft.
6 Grosvenor Ct, REISTERSTOWN, MD 21136
MLS# MDBC2171582Listed by: CENTURY 21 DOWNTOWN - Open Sat, 11am to 12:30pmNew
 $129,900Active2 beds 2 baths842 sq. ft.
12011 Tarragon Rd #d, REISTERSTOWN, MD 21136
MLS# MDBC2169664Listed by: SAMSON PROPERTIES


Protect your home and budget from life's surprises with an Assurant Home Warranty, backed by a partner that supports you through every step of homeownership. Explore Plans.
© 2023 - 2026 ERA Franchise Systems LLC. All rights reserved. ERA Franchise Systems LLC fully supports the principles of the Fair Housing Act and the Equal Opportunity Act. ERA, ERA Real Estate powered, and their respective logos are registered service marks of ERA Franchise Systems LLC. Each office is independently owned and operated.