
322 Cherry Chapel Rd, Reisterstown, MD 21136
Local realty services provided by:O'BRIEN REALTY ERA POWERED
322 Cherry Chapel Rd,Reisterstown, MD 21136
$480,000
- 3 Beds
- 3 Baths
- - sq. ft.
- Single family
- Sold
Listed by: jessica s alperstein
Office: yaffe real estate
MLS#:MDBC2164096
Source:BRIGHTMLS
Sorry, we are unable to map this address
Price summary
- Price:$480,000
About this home
BUYER FINANCING FELL THROUGH! Their loss is your gain, already appraised for more than asking! Nestled at the end of a quiet side road and surrounded by the peaceful beauty of nature, this exceptional split-level home offers the perfect blend of timeless charm, thoughtful updates, and expansive living space. Lovingly cared for and meticulously maintained by the same owner for 30 years, every inch of this home reflects pride of ownership and attention to detail. From the moment you step inside, you are welcomed by gleaming hardwood floors and an airy, light-filled main level designed for both comfortable everyday living and effortless entertaining. The expansive open concept living and dining rooms create an inviting atmosphere, with oversized windows that fill the space with natural light and a seamless flow that leads directly into the beautifully renovated kitchen and out to the oversized deck beyond. The kitchen is both stylish and functional, featuring rich walnut-toned cabinetry, elegant granite countertops, stainless steel appliances, and a charming built-in breakfast table that creates the perfect setting for morning coffee, casual meals, or late night conversations. Just down the hall are two generously sized secondary bedrooms, each offering ample closet space and easy access to the well-appointed hall bath. The true centerpiece of the home, however, is the remarkable primary suite retreat created through a thoughtfully designed two-level addition. This private sanctuary feels like something out of a luxury boutique hotel, offering an incredible amount of space and comfort rarely found in homes of this style. The suite features an enormous custom walk-in closet system designed to accommodate even the most extensive wardrobe collections, a relaxing sitting area ideal for reading or unwinding at the end of the day, and a beautifully expanded bathroom that provides a spa-like experience right at home. The lower level continues to impress with versatile spaces designed for entertaining, relaxing, and working from home. The addition creates a separate family room currently used as a sophisticated bar and gaming lounge, perfect for hosting friends and family. The spacious recreation room offers endless possibilities whether you envision unforgettable Ravens watch parties, cozy movie nights, a play area, or a media room. A full bathroom on this level adds convenience, while the dedicated office provides a quiet and functional work from home setup. Even the finished storage room has been thoughtfully designed and could easily serve as a craft studio, fitness room, playroom, or additional flex space to suit your lifestyle. Step outside and discover a backyard setting that feels like a private nature retreat. The expansive deck overlooks a beautifully tiered two-level backyard, creating multiple areas for entertaining, gardening, or simply enjoying the peaceful surroundings. At the rear of the property, a gentle stream winds its way through the landscape, adding a tranquil backdrop and completing this truly special outdoor oasis. This is more than just a home it is a warm, inviting retreat where memories have been made for decades and where the next owner will instantly feel at home. **Playset is as-is**...
Contact an agent
Home facts
- Year built:1972
- Subdivision & Development:CHARTLEY NORTH
- Listing ID #:MDBC2164096
- Added:71 day(s) ago
- Updated:August 04, 2026 at 02:38 AM
Rooms and interior
- Bedrooms:3
- Total bathrooms:3
- Full bathrooms:3
- Dining Description:Formal/Separate Dining Room
- Kitchen Description:Built-In Microwave, Carpet, Dishwasher, Disposal, Exhaust Fan, Icemaker, Kitchen - Country, Kitchen - Eat-In, Kitchen - Gourmet, Kitchen - Table Space, Microwave, Oven/Range - Gas, Refrigerator, Stainless Steel Appliances, Stove, Upgraded Countertops, Water Heater
- Bedroom Description:Carpet, Walk In Closet(s)
- Basement:Yes
- Basement Description:Daylight, Full, Fully Finished, Heated, Improved, Interior Access, Outside Entrance, Rear Entrance, Space For Rooms, Walkout Level, Windows
Heating and cooling
- Cooling:Ceiling Fan(s), Central A/C
- Heating:Central, Natural Gas
Structure and exterior
- Year built:1972
- Architectural Style:Split Foyer
- Construction Materials:Frame
- Exterior Features:Deck(s), Patio(s)
- Foundation Description:Slab
- Levels:2 Stories
Utilities
- Water:Public
- Sewer:Public Sewer
Finances and disclosures
- Price:$480,000
- Tax amount:$4,117 (2025)
Features and amenities
- Laundry features:Dryer, Washer
- Amenities:Carpet, Ceiling Fan(s)
New listings near 322 Cherry Chapel Rd
- New
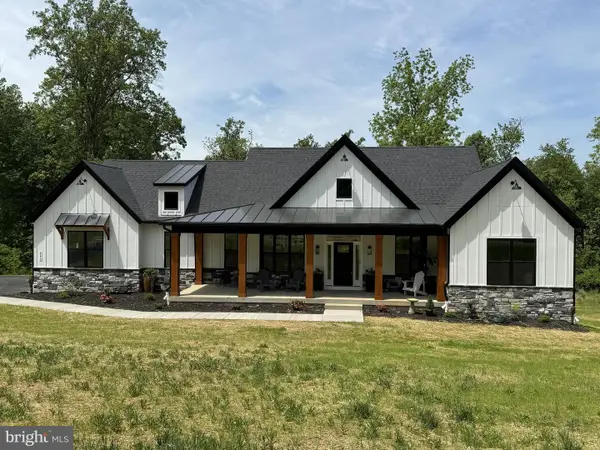 $1,282,619Active4 beds 3 baths2,509 sq. ft.
Lot 2 Nicodemus Rd, REISTERSTOWN, MD 21136
MLS# MDBC2171784Listed by: NORTHROP REALTY - New
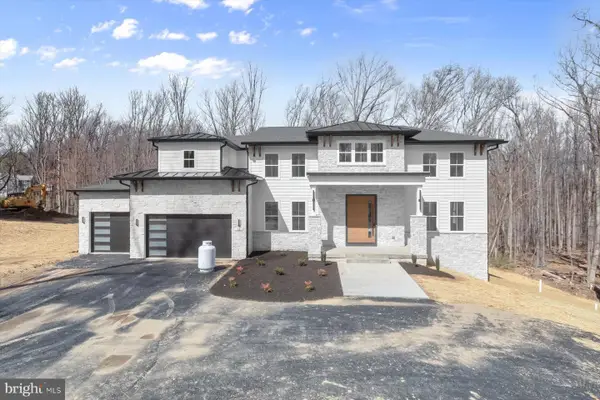 $1,822,770Active5 beds 6 baths4,704 sq. ft.
Lot 3 Nicodemus Rd, REISTERSTOWN, MD 21136
MLS# MDBC2171790Listed by: NORTHROP REALTY - New
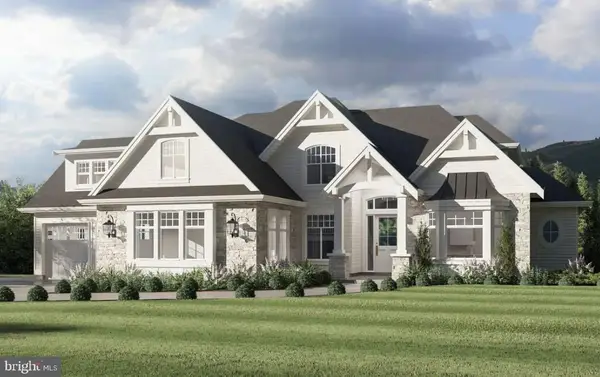 $1,505,704Active4 beds 3 baths3,618 sq. ft.
Lot 1 Nicodemus Rd, REISTERSTOWN, MD 21136
MLS# MDBC2171764Listed by: NORTHROP REALTY - Coming SoonOpen Sun, 11am to 1pm
 $425,000Coming Soon8 beds 2 baths
18 E Chatsworth Ave E, REISTERSTOWN, MD 21136
MLS# MDBC2171112Listed by: CORNER HOUSE REALTY - New
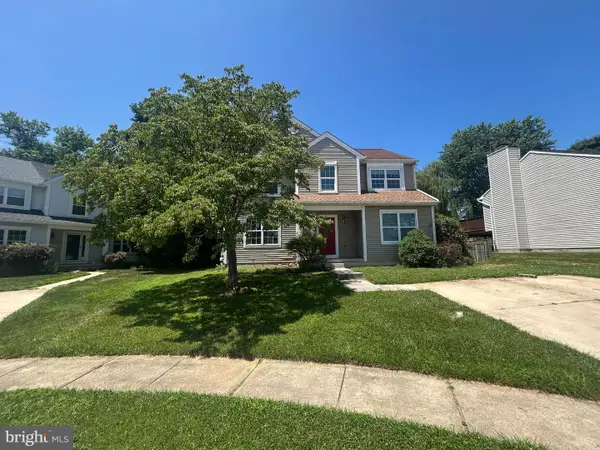 $475,000Active4 beds 4 baths2,728 sq. ft.
6 Grosvenor Ct, REISTERSTOWN, MD 21136
MLS# MDBC2171582Listed by: CENTURY 21 DOWNTOWN - New
 $129,900Active2 beds 2 baths842 sq. ft.
12011 Tarragon Rd #d, REISTERSTOWN, MD 21136
MLS# MDBC2169664Listed by: SAMSON PROPERTIES - Coming Soon
 $990,000Coming Soon7 beds 6 baths
1129 Saffell Rd, REISTERSTOWN, MD 21136
MLS# MDBC2171510Listed by: SAMSON PROPERTIES - Coming SoonOpen Sat, 12 to 2pm
 $525,000Coming Soon4 beds 3 baths
3 Nob Hill Park Dr, REISTERSTOWN, MD 21136
MLS# MDBC2170952Listed by: CORNER HOUSE REALTY - Coming Soon
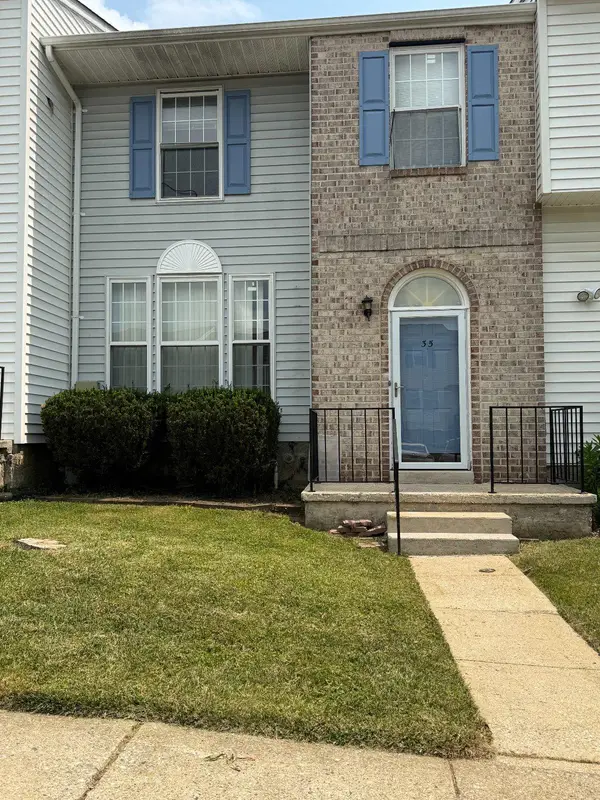 $315,000Coming Soon3 beds 3 baths
35 Blue Sky Dr, OWINGS MILLS, MD 21117
MLS# MDBC2171230Listed by: SAMSON PROPERTIES - New
 $414,900Active3 beds 2 baths1,808 sq. ft.
13304 Old Hanover Rd, REISTERSTOWN, MD 21136
MLS# MDBC2171240Listed by: NETREALTYNOW.COM, LLC


Protect your home and budget from life's surprises with an Assurant Home Warranty, backed by a partner that supports you through every step of homeownership. Explore Plans.
© 2023 - 2026 ERA Franchise Systems LLC. All rights reserved. ERA Franchise Systems LLC fully supports the principles of the Fair Housing Act and the Equal Opportunity Act. ERA, ERA Real Estate powered, and their respective logos are registered service marks of ERA Franchise Systems LLC. Each office is independently owned and operated.