
503 Deacon Brook Cir, Reisterstown, MD 21136
Local realty services provided by:ERA OakCrest Realty, Inc.
Listed by: linda m dear, kati lynn nuzback
Office: re/max advantage realty
MLS#:MDBC2179138
Source:BRIGHTMLS
Price summary
- Price:$410,000
- Price per sq. ft.:$197.69
About this home
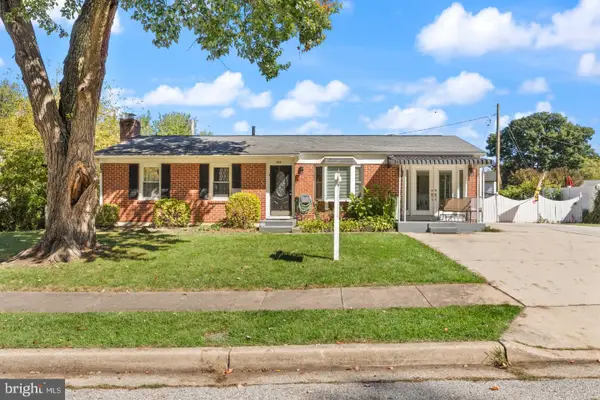
Welcome to 503 Deacon Brook Circle in the Chartley East neighborhood of Reisterstown! This beautifully maintained single-family home sits on nearly a quarter-acre lot and offers plenty of space both inside and out.
Step inside to a spacious foyer providing easy access to the main living areas. The kitchen features quartz countertops, solid oak cabinetry with plenty of storage, and stainless steel appliances, including a new gas range and built-in microwave. Just off the kitchen is a spacious, separate dining room with sliding glass doors leading to the backyard. The bright and inviting living room is centrally located and features beautiful hardwood floors that continue into the dining room and all three bedrooms. The main level also offers three spacious bedrooms, including the primary suite with two closets and a private bathroom featuring a beautifully tiled shower with glass doors. An additional full hall bathroom completes the main level.
Downstairs, the partially finished basement offers a huge family room with laminate flooring, built-in storage and seating, and plenty of space for entertaining. The 9-foot pool table and bar table are both included! The unfinished portion of the basement includes the laundry area (washer and dryer replaced in 2020) and offers plenty of additional storage space or the potential for a workshop.
Outside, the sellers have made several recent improvements, including a brand-new driveway and concrete sidewalk leading to the fully fenced backyard (completed in July/September 2026). Enjoy warm summer days on the concrete patio under the covered metal pergola, with patio furniture included! A storage shed provides additional space for outdoor equipment and tools. The roof was also replaced in 2025.
This home offers convenient access to local shopping, restaurants, parks, and everyday amenities. Enjoy being close to Historic Main Street Reisterstown, nearby Glyndon, and outdoor recreation at Hannah More Park. Commuters will appreciate easy access to MD-140, Franklin Boulevard, I-795, and I-695, providing convenient routes to Owings Mills, Westminster, Baltimore, and surrounding areas....
Contact an agent
Home facts
- Year built:1972
- Subdivision & Development:CHARTLEY EAST
- Listing ID #:MDBC2179138
- Updated:November 13, 2026 at 03:01 PM
Rooms and interior
- Bedrooms:3
- Total bathrooms:2
- Full bathrooms:2
- Flooring:Ceramic Tile, Concrete, Hardwood, Laminated
- Dining Description:Dining Area, Dining Room, Formal/Separate Dining Room
- Bathrooms Description:Full Bath, Primary Bathroom
- Kitchen Description:Built-In Microwave, Built-Ins, Dishwasher, Disposal, Extra Refrigerator/Freezer, Icemaker, Microwave, Refrigerator, Stainless Steel Appliances, Water Heater
- Bedroom Description:Entry Level Bedroom, Primary Bedroom
- Basement:Yes
- Basement Description:Connecting Stairway, Partially Finished, Side Entrance
- Living area:2,074 sq. ft.
Heating and cooling
- Cooling:Ceiling Fan(s), Central A/C
- Heating:Central, Natural Gas
Structure and exterior
- Roof:Architectural Shingle
- Year built:1972
- Building area:2,074 sq. ft.
- Lot area:0.23 Acres
- Architectural Style:Ranch/Rambler
- Construction Materials:Block, Brick Front, Tile
- Exterior Features:Gutter System, Patio(s), Sidewalks
- Foundation Description:Block
- Levels:2 Stories
Schools
- High school:FRANKLIN
- Middle school:FRANKLIN
- Elementary school:GLYNDON
Utilities
- Water:Public
- Sewer:Public Sewer
Finances and disclosures
- Price:$410,000
- Price per sq. ft.:$197.69
- Tax amount:$4,041 (2026)
Features and amenities
- Laundry features:Dryer - Gas, Dryer In Unit, Washer, Washer In Unit
- Amenities:Attic, Built-Ins, Cable TV Available, Ceiling Fan(s), Electric Available, Natural Gas Available, Window Treatments
Parking
- Parking description:Concrete Driveway, On Street, Public
New listings near 503 Deacon Brook Cir
- Coming SoonOpen Sat, 10 to 11:30am
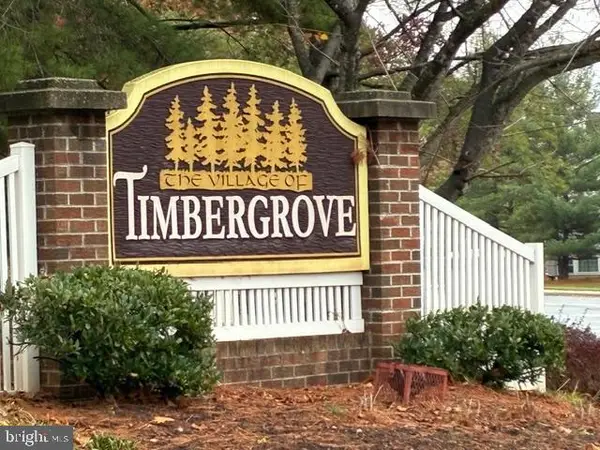 $330,000Coming Soon3 beds 4 baths1,700 sq. ft.
Address Withheld By Seller, REISTERSTOWN, MD 21136
MLS# MDBC2178520Listed by: CUMMINGS & CO. REALTORS - Coming Soon
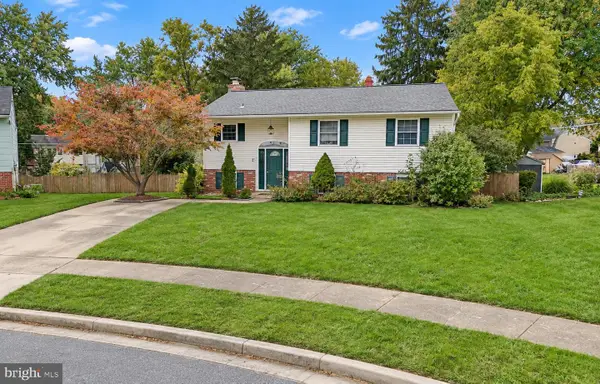 $457,500Coming Soon5 beds 2 baths1,952 sq. ft.
8 Carmelita Ct, REISTERSTOWN, MD 21136
MLS# MDBC2178530Listed by: REAL BROKER, LLC - Coming Soon
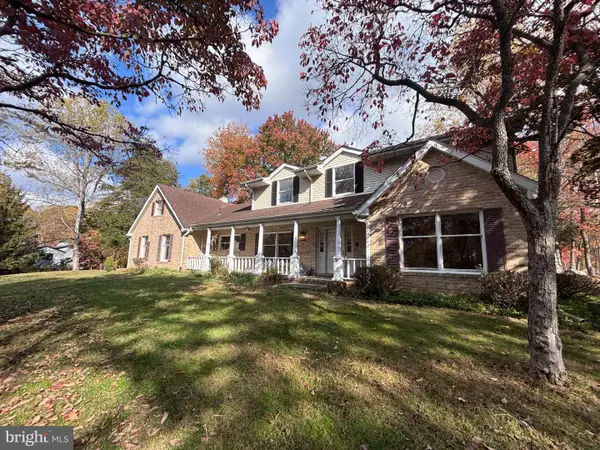 $585,000Coming Soon5 beds 4 baths2,748 sq. ft.
2 Putting Way, REISTERSTOWN, MD 21136
MLS# MDBC2179982Listed by: LONG & FOSTER REAL ESTATE, INC. - New
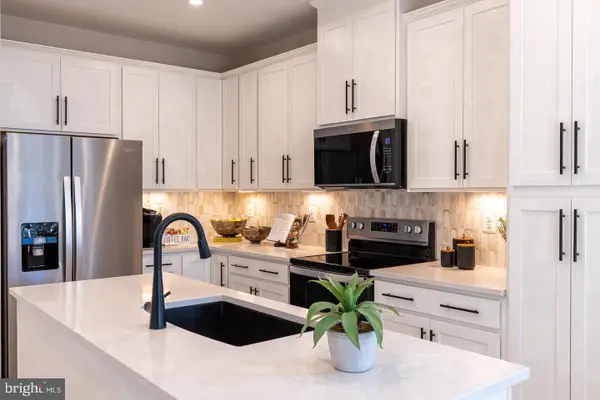 $385,990Active3 beds 3 baths1,569 sq. ft.
549 Quarry Place Ct, REISTERSTOWN, MD 21136
MLS# MDBC2181198Listed by: KELLER WILLIAMS REALTY CENTRE - New
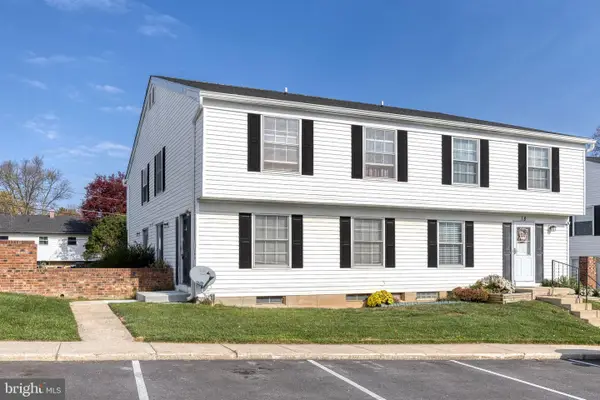 $175,000Active3 beds 1 baths1,012 sq. ft.
20 Brookshire Dr #d, REISTERSTOWN, MD 21136
MLS# MDBC2181096Listed by: EXP REALTY, LLC - New
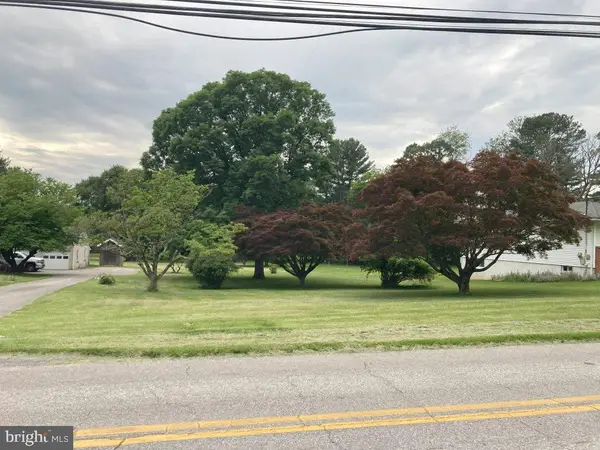 $215,000Active0.69 Acres
805 Academy Ave, OWINGS MILLS, MD 21117
MLS# MDBC2181064Listed by: PEARSON SMITH REALTY, LLC - New
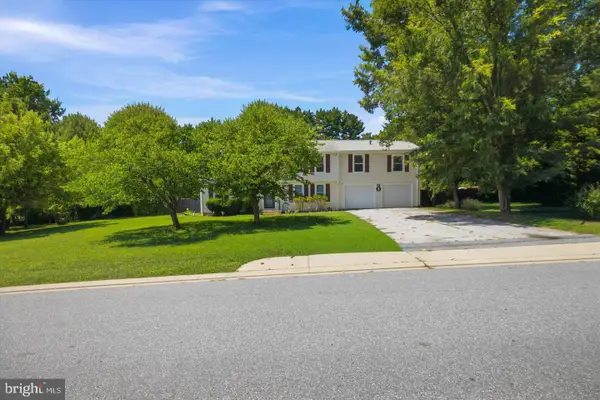 $699,900Active6 beds 3 baths3,658 sq. ft.
8 Sunnyking Dr, REISTERSTOWN, MD 21136
MLS# MDBC2180892Listed by: LONG & FOSTER REAL ESTATE, INC. - New
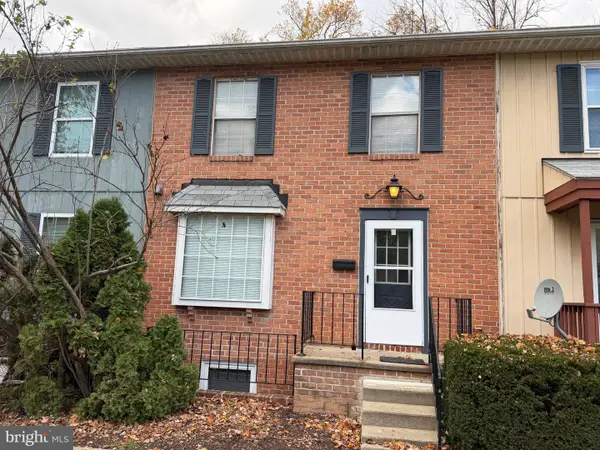 $189,000Active3 beds 2 baths1,360 sq. ft.
14 Shetland Cir #14, REISTERSTOWN, MD 21136
MLS# MDBC2180782Listed by: ALLFIRST REALTY, INC. - New
 $419,900Active3 beds 2 baths2,125 sq. ft.
216 Greenview Ave, REISTERSTOWN, MD 21136
MLS# MDBC2180630Listed by: CUMMINGS & CO. REALTORS


Protect your home and budget from life's surprises with an Assurant Home Warranty, backed by a partner that supports you through every step of homeownership. Explore Plans.
© 2023 - 2026 ERA Franchise Systems LLC. All rights reserved. ERA Franchise Systems LLC fully supports the principles of the Fair Housing Act and the Equal Opportunity Act. ERA, ERA Real Estate powered, and their respective logos are registered service marks of ERA Franchise Systems LLC. Each office is independently owned and operated.