
520 Kennington Rd #520, Reisterstown, MD 21136
Local realty services provided by:ERA OakCrest Realty, Inc.
520 Kennington Rd #520,Reisterstown, MD 21136
$199,000
- 3 Beds
- 2 Baths
- 1,126 sq. ft.
- Condominium
- Active
Upcoming open houses
- Sun, Sep 0612:00 pm - 02:00 pm
Listed by: megan grindle burke, peter a fettig jr.
Office: keller williams flagship
MLS#:MDBC2174524
Source:BRIGHTMLS
Price summary
- Price:$199,000
- Price per sq. ft.:$176.73
- Monthly HOA dues:$48
About this home
Welcome to this spacious 3-bedroom, 2-full-bath second-floor condominium at 520 Kennington Rd. Perfectly positioned for convenience and comfort, this home feels instantly welcoming the moment you step inside. The spacious layout feels super cozy, featuring a dedicated dining space, a big living room, and a kitchen packed with counter space and cabinet storage. Enjoy outdoor relaxation on your own private balcony—an ideal spot for morning coffee or evening unwinding. While the home could benefit from a few cosmetic updates, it is priced right and ready for you to move in and bring your personal touches. Additional highlights include a secure main entry, plenty of parking for residents and guests, and availability for quick occupancy. Features convenient in-unit washer and dryer. Take advantage of great community amenities like the refreshing outdoor pool, along with neighborhood sidewalks perfect for strolls. Commuting is a breeze with rapid access to I-795, I-695, and I-83. Don’t miss out on this fantastic opportunity—schedule your private tour today! Please note that this is an as-is where is estate sale....
Contact an agent
Home facts
- Year built:1994
- Subdivision & Development:TIMBERGROVE
- Listing ID #:MDBC2174524
- Added:5 day(s) ago
- Updated:September 06, 2026 at 01:49 PM
Rooms and interior
- Bedrooms:3
- Total bathrooms:2
- Full bathrooms:2
- Flooring:Partially Carpeted
- Dining Description:Combination Dining/Living
- Bathrooms Description:Primary Bath(s)
- Kitchen Description:Dishwasher, Disposal, Microwave, Oven/Range - Gas
- Living area:1,126 sq. ft.
Heating and cooling
- Cooling:Central A/C
- Heating:Electric, Forced Air
Structure and exterior
- Year built:1994
- Building area:1,126 sq. ft.
- Construction Materials:Combination
- Exterior Features:Exterior Lighting, Sidewalks
- Levels:1 Story
Utilities
- Water:Public
- Sewer:Public Sewer
Finances and disclosures
- Price:$199,000
- Price per sq. ft.:$176.73
- Tax amount:$1,770 (2025)
Features and amenities
- Laundry features:Dryer, Dryer In Unit, Has Laundry, Washer, Washer In Unit
- Amenities:Main Entrance Lock
Parking
- Parking description:Parking Lot
New listings near 520 Kennington Rd #520
- Coming Soon
 $499,900Coming Soon4 beds 4 baths2,468 sq. ft.
104 3rd Ave, REISTERSTOWN, MD 21136
MLS# MDBC2175088Listed by: LONG & FOSTER REAL ESTATE, INC. - Coming SoonOpen Thu, 5 to 7pm
 $849,900Coming Soon4 beds 5 baths3,798 sq. ft.
715 Wilson Green Ct, REISTERSTOWN, MD 21136
MLS# MDBC2169760Listed by: LONG & FOSTER REAL ESTATE, INC. - Coming Soon
 $338,000Coming Soon3 beds 3 baths1,792 sq. ft.
339 Kendig Dr, OWINGS MILLS, MD 21117
MLS# MDBC2170710Listed by: RE/MAX SOLUTIONS - Coming Soon
 $335,000Coming Soon3 beds 3 baths1,920 sq. ft.
128 Persimmon Cir, REISTERSTOWN, MD 21136
MLS# MDBC2174512Listed by: BRYSIS REALTY INTERNATIONAL - Coming Soon
 $775,000Coming Soon4 beds 5 baths5,909 sq. ft.
1136 Saffell Rd, REISTERSTOWN, MD 21136
MLS# MDBC2174364Listed by: BERKSHIRE HATHAWAY HOMESERVICES PENFED REALTY - Coming Soon
 $699,000Coming Soon4 beds 4 baths3,352 sq. ft.
3 Timber Run Ct, REISTERSTOWN, MD 21136
MLS# MDBC2174164Listed by: HYATT & COMPANY REAL ESTATE, LLC - Coming Soon
 $325,000Coming Soon3 beds 3 baths1,636 sq. ft.
10936 Baskerville Rd, REISTERSTOWN, MD 21136
MLS# MDBC2173002Listed by: CORNER HOUSE REALTY - Coming Soon
 $395,000Coming Soon3 beds 4 baths2,294 sq. ft.
306 E Chatsworth Ave E, REISTERSTOWN, MD 21136
MLS# MDBC2172998Listed by: LONG & FOSTER REAL ESTATE, INC. - Coming Soon
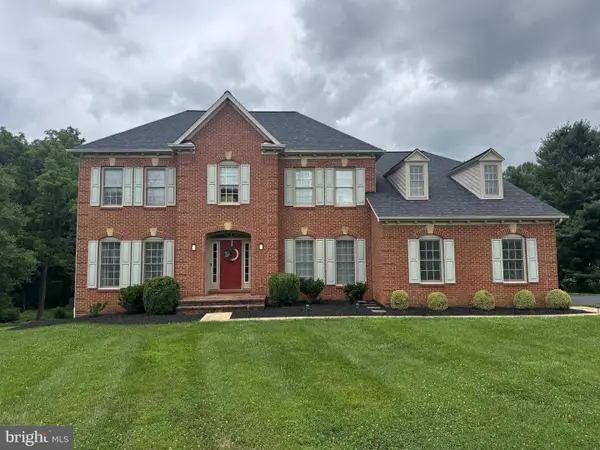 $1,150,000Coming Soon5 beds 5 baths4,923 sq. ft.
12 Windflower Ct, REISTERSTOWN, MD 21136
MLS# MDBC2169720Listed by: CUMMINGS & CO. REALTORS - New
 $379,900Active5 beds 2 baths
322 Stonecastle Ave, REISTERSTOWN, MD 21136
MLS# MDBC2174910Listed by: BAY VIEW REALTY


Protect your home and budget from life's surprises with an Assurant Home Warranty, backed by a partner that supports you through every step of homeownership. Explore Plans.
© 2023 - 2026 ERA Franchise Systems LLC. All rights reserved. ERA Franchise Systems LLC fully supports the principles of the Fair Housing Act and the Equal Opportunity Act. ERA, ERA Real Estate powered, and their respective logos are registered service marks of ERA Franchise Systems LLC. Each office is independently owned and operated.