
8 Forest Glen Ct, Reisterstown, MD 21136
Local realty services provided by:ERA OakCrest Realty, Inc.
8 Forest Glen Ct,Reisterstown, MD 21136
$385,000
- 3 Beds
- 3 Baths
- 1,572 sq. ft.
- Townhouse
- Active
Upcoming open houses
- Sat, Sep 1901:00 pm - 03:00 pm
Listed by: elliot ward
Office: compass
MLS#:MDBC2175772
Source:BRIGHTMLS
Price summary
- Price:$385,000
- Price per sq. ft.:$244.91
- Monthly HOA dues:$32.08
About this home
Stylishly updated and filled with natural light, this exceptional Worthington Meadows townhome offers over 2,000 sq ft across 3 finished living levels, 3 bedrooms, and 2.5 baths in this rarely available neighborhood directly across from Glyndon Elementary School and surrounded by lush wooded open space * A welcoming foyer features an attractive replacement front door, storm door, coat closet, powder room, and handsome, durable laminate flooring flowing throughout the main level * The eat-in kitchen offers granite countertops, white cabinetry, black Whirlpool appliances, tile backsplash, and a charming breakfast nook with cozy under-window built-in bench seating/storage * NEW wall-mounted TV conveys * The spacious dining room features an updated ceiling light, while the bright living room boasts recessed lighting and a slider opening to the deck overlooking the wooded open space beyond the backyard * Upstairs, the spacious primary bedroom offers both a large walk-in closet and secondary closet, while bedrooms two and three provide ample closet space * The renovated hall bathroom completes the bedroom level * The finished lower level is designed for relaxation and entertainment, featuring a renovated full bathroom, large utility/storage room, high-efficiency washer/dryer, and custom recreation/theater room with built-in bench seating/storage * Home theater projector, screen, and built-in surround-sound speaker system convey * Professionally wired for your dream audio/video/home automation system and Verizon Fios ready * A slider from the recreation room leads to the lower-level patio, shed, and private backyard backing to lush wooded open space * Numerous updates include double-pane vinyl windows with custom blinds/treatments throughout, updated lighting, and fresh paint in the foyer, stairwell, upper hallway, and living room * Roof replaced in 2020, LG washer/dryer replaced in 2026, all polybutylene piping replaced in 2016, and blown attic insulation added for improved energy efficiency * Convenient to I-795 and the Beltway with easy access to Baltimore, while just minutes from Reisterstown, Owings Mills, Pikesville, and Hunt Valley shopping, restaurants, and entertainment * Move right in and enjoy comfort, privacy, convenience, and peace of mind in this beautifully updated townhome!...
Contact an agent
Home facts
- Year built:1993
- Subdivision & Development:WORTHINGTON MEADOWS
- Listing ID #:MDBC2175772
- Added:3 day(s) ago
- Updated:September 16, 2026 at 05:45 AM
Rooms and interior
- Bedrooms:3
- Total bathrooms:3
- Full bathrooms:2
- Half bathrooms:1
- Basement:Yes
- Basement Description:Connecting Stairway, Daylight, Full, Fully Finished, Heated, Improved, Interior Access, Outside Entrance, Partial, Rear Entrance, Shelving, Sump Pump, Walkout Level
- Living area:1,572 sq. ft.
Heating and cooling
- Cooling:Central A/C
- Heating:Electric, Heat Pump(s)
Structure and exterior
- Year built:1993
- Building area:1,572 sq. ft.
- Lot area:0.04 Acres
- Architectural Style:Colonial
- Construction Materials:Vinyl Siding
- Foundation Description:Concrete Perimeter
- Levels:3 Story
Utilities
- Water:Public
- Sewer:Public Sewer
Finances and disclosures
- Price:$385,000
- Price per sq. ft.:$244.91
- Tax amount:$2,887 (2026)
Parking
- Parking description:Parking Lot
New listings near 8 Forest Glen Ct
- Coming Soon
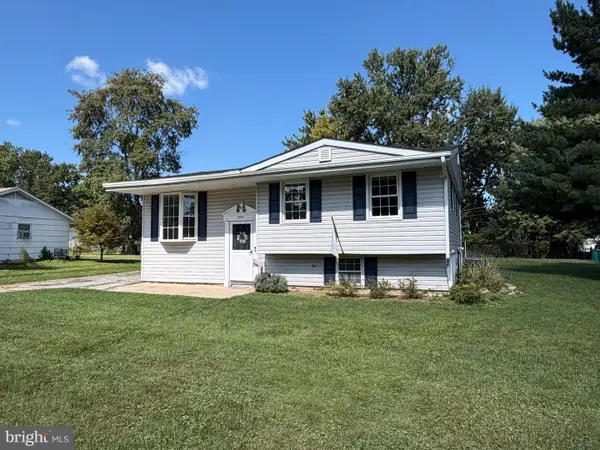 $300,000Coming Soon3 beds 1 baths1,362 sq. ft.
945 Shirley Manor Rd, REISTERSTOWN, MD 21136
MLS# MDBC2176108Listed by: KELLER WILLIAMS REALTY CENTRE - Coming Soon
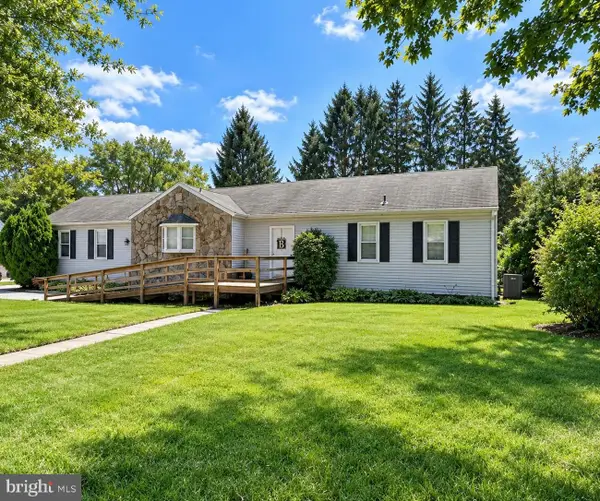 $399,900Coming Soon4 beds 2 baths2,415 sq. ft.
386 Butler Rd, REISTERSTOWN, MD 21136
MLS# MDBC2175970Listed by: EXP REALTY LLC - Coming SoonOpen Sat, 12 to 1:30pm
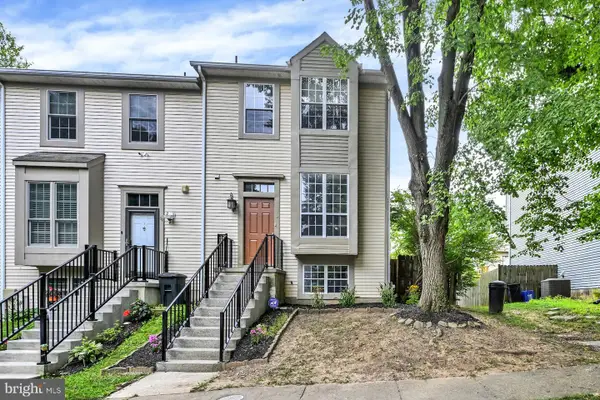 $315,000Coming Soon4 beds 4 baths1,644 sq. ft.
9 Wild Cherry Ct, REISTERSTOWN, MD 21136
MLS# MDBC2175426Listed by: EXP REALTY, LLC - Coming Soon
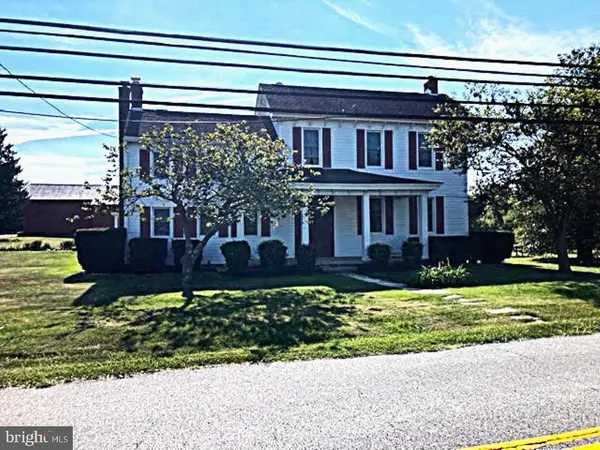 $695,000Coming Soon4 beds 3 baths2,848 sq. ft.
14021 Old Hanover Rd, REISTERSTOWN, MD 21136
MLS# MDBC2175584Listed by: RE/MAX ADVANTAGE REALTY - Coming SoonOpen Sat, 12 to 2pm
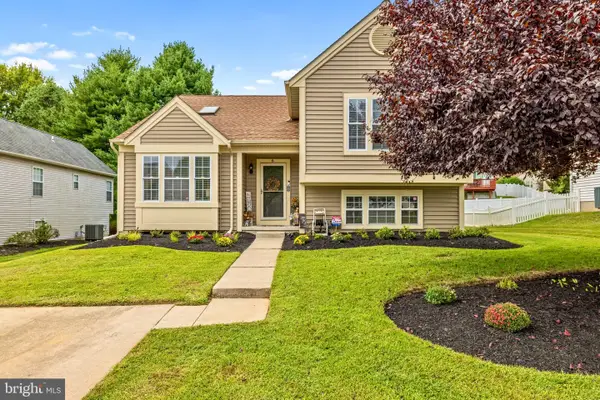 $474,900Coming Soon4 beds 3 baths2,129 sq. ft.
8 Harrod Ct, REISTERSTOWN, MD 21136
MLS# MDBC2175636Listed by: KELLER WILLIAMS LEGACY - Coming Soon
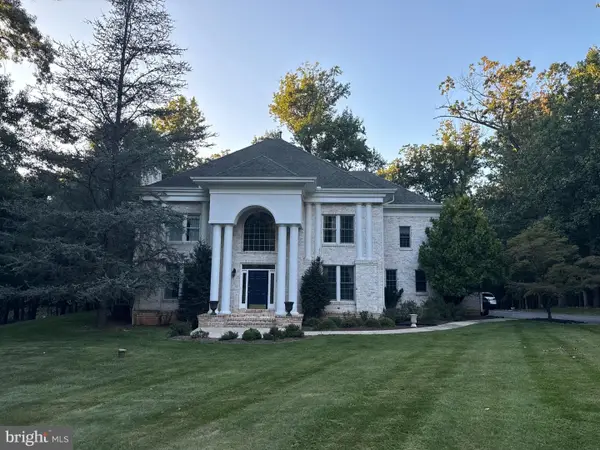 $1,195,000Coming Soon4 beds 5 baths5,923 sq. ft.
2606 Chestnut Woods Ct, REISTERSTOWN, MD 21136
MLS# MDBC2175608Listed by: REALTY ONE GROUP CAPITAL - Coming Soon
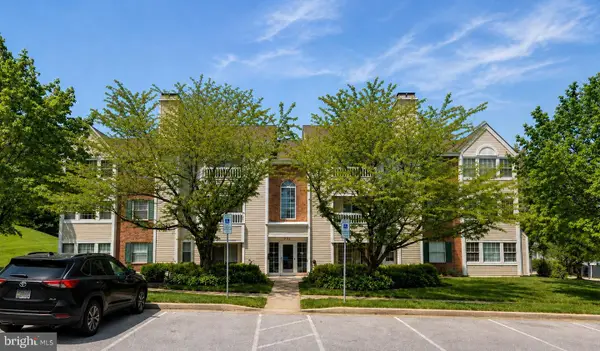 $215,000Coming Soon2 beds 2 baths1,058 sq. ft.
2 Marsham Ct #2, REISTERSTOWN, MD 21136
MLS# MDBC2174902Listed by: NEXT STEP REALTY, LLC. - Coming Soon
 $499,900Coming Soon4 beds 4 baths2,468 sq. ft.
104 3rd Ave, REISTERSTOWN, MD 21136
MLS# MDBC2175088Listed by: LONG & FOSTER REAL ESTATE, INC. - Coming Soon
 $335,000Coming Soon3 beds 3 baths1,920 sq. ft.
128 Persimmon Cir, REISTERSTOWN, MD 21136
MLS# MDBC2174512Listed by: BRYSIS REALTY INTERNATIONAL - Coming Soon
 $325,000Coming Soon3 beds 3 baths1,636 sq. ft.
10936 Baskerville Rd, REISTERSTOWN, MD 21136
MLS# MDBC2173002Listed by: CORNER HOUSE REALTY


Protect your home and budget from life's surprises with an Assurant Home Warranty, backed by a partner that supports you through every step of homeownership. Explore Plans.
© 2023 - 2026 ERA Franchise Systems LLC. All rights reserved. ERA Franchise Systems LLC fully supports the principles of the Fair Housing Act and the Equal Opportunity Act. ERA, ERA Real Estate powered, and their respective logos are registered service marks of ERA Franchise Systems LLC. Each office is independently owned and operated.