
926 Nicodemus Rd, Reisterstown, MD 21136
Local realty services provided by:Mountain Realty ERA Powered
Listed by: krissy doherty
Office: northrop realty
MLS#:MDBC2176134
Source:BRIGHTMLS
Price summary
- Price:$795,000
- Price per sq. ft.:$248.13
About this home
Beautiful Colonial situated on a premium 3.34-acre lot backing to woods offering a spacious floor plan, generous living spaces, and a peaceful setting. A grand two-story foyer welcomes you inside, flanked by formal living and dining rooms enhanced with elegant accent molding. The chef’s kitchen features an island breakfast bar, granite countertops, stainless steel appliances, and a spacious breakfast area with access to the expansive deck overlooking the wooded backdrop. Open to the kitchen, the inviting family room is highlighted by a wood-burning fireplace, creating an ideal space for everyday living and entertaining. A private home office/den/playroom, laundry room, and powder room complete the main level. Upstairs, the spacious primary bedroom suite features a walk-in closet and en suite bathroom with a dual vanity, jetted soaking tub, and separate shower. Three additional bedrooms, each with a walk-in closet, and a hall bathroom complete the upper level. The finished walkout lower level expands the living space with a generous family room, versatile exercise or flex room, full bathroom, ample storage space, and direct access to the backyard. Recent updates include a new dishwasher in 2026, washer and dryer in 2025, well pump in 2024, upper-level HVAC, and septic system cleaning in August. Enjoy the privacy and tranquility of 3.34 acres with a scenic wooded backdrop while remaining conveniently located near major commuter routes, shopping, dining, and entertainment options....
Contact an agent
Home facts
- Year built:2003
- Subdivision & Development:NONE AVAILABLE
- Listing ID #:MDBC2176134
- Added:13 day(s) ago
- Updated:October 01, 2026 at 03:01 PM
Rooms and interior
- Bedrooms:4
- Total bathrooms:4
- Full bathrooms:3
- Half bathrooms:1
- Flooring:Carpet, Ceramic Tile, Concrete, Hardwood
- Dining Description:Dining Area, Dining Room, Formal/Separate Dining Room
- Bathrooms Description:Primary Bath(s)
- Kitchen Description:Breakfast Area, Built-In Microwave, Carpet, Crown Moldings, Dishwasher, Icemaker, Kitchen - Eat-In, Kitchen - Island, Kitchen - Table Space, Oven/Range - Electric, Recessed Lighting, Refrigerator, Stainless Steel Appliances, Water Dispenser
- Bedroom Description:Carpet, Primary Bedroom, Walk In Closet(s)
- Basement:Yes
- Basement Description:Connecting Stairway, Daylight, Fully Finished, Improved, Interior Access, Outside Entrance, Partial, Rear Entrance, Sump Pump, Walkout Level, Windows
- Living area:3,204 sq. ft.
Heating and cooling
- Cooling:Ceiling Fan(s), Central A/C, Multi Units, Programmable Thermostat, Zoned
- Heating:Electric, Heat Pump(s)
Structure and exterior
- Year built:2003
- Building area:3,204 sq. ft.
- Lot area:3.24 Acres
- Lot Features:Backs to Trees, Front Yard, Landscaping, Rear Yard, SideYard(s)
- Architectural Style:Colonial
- Construction Materials:Vinyl Siding
- Exterior Features:Deck(s), Exterior Lighting
- Levels:3 Story
Utilities
- Water:Well
- Sewer:Septic Exists
Finances and disclosures
- Price:$795,000
- Price per sq. ft.:$248.13
- Tax amount:$7,235 (2026)
Features and amenities
- Laundry features:Dryer - Front Loading, Laundry, Washer - Front Loading
- Amenities:Bay/Bow Windows, Carpet, Ceiling Fan(s), Chair Railings, Crown Moldings, Double Pane Windows, Main Entrance Lock, Recessed Lighting
Parking
- Parking description:Asphalt Driveway, Attached Garage, Garage - Side Entry, Garage Door Opener
- Garage:Yes
- Garage spaces:2
New listings near 926 Nicodemus Rd
- Coming Soon
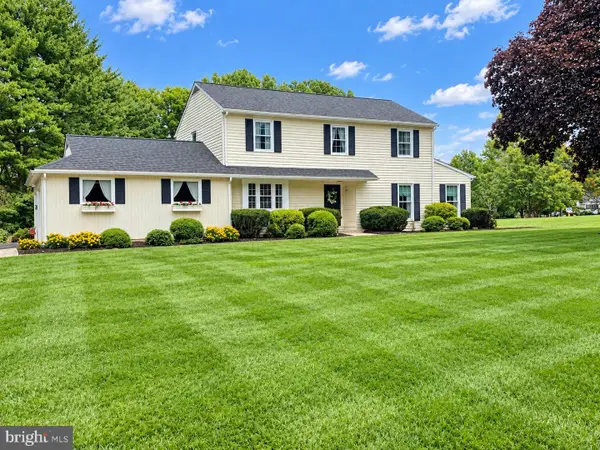 $575,000Coming Soon4 beds 3 baths2,156 sq. ft.
111 Nob Hill Park Dr, REISTERSTOWN, MD 21136
MLS# MDBC2177176Listed by: LONG & FOSTER REAL ESTATE, INC. - Coming Soon
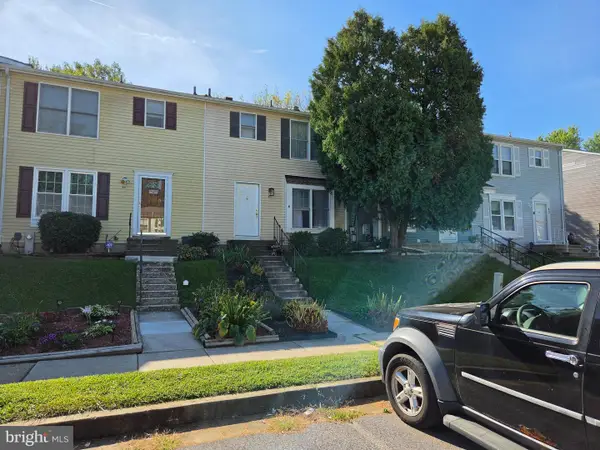 $185,000Coming Soon3 beds 2 baths1,420 sq. ft.
47 Craftsman Ct, REISTERSTOWN, MD 21136
MLS# MDBC2176146Listed by: CUMMINGS & CO. REALTORS - Coming SoonOpen Sat, 12 to 2pm
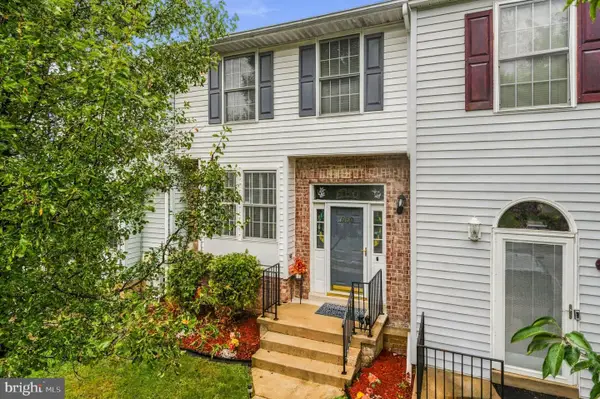 $315,000Coming Soon3 beds 3 baths1,636 sq. ft.
960 Joshua Tree Ct, OWINGS MILLS, MD 21117
MLS# MDBC2176892Listed by: SAMSON PROPERTIES - Coming Soon
 $360,000Coming Soon3 beds 4 baths1,948 sq. ft.
808 Brickston Rd, REISTERSTOWN, MD 21136
MLS# MDBC2176740Listed by: SAMSON PROPERTIES - Coming Soon
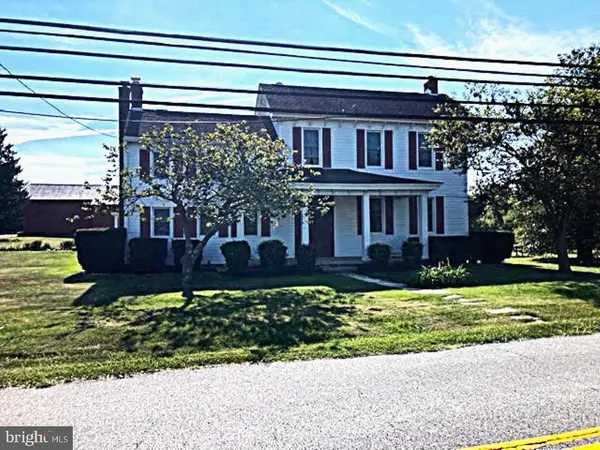 $695,000Coming Soon4 beds 3 baths2,848 sq. ft.
14021 Old Hanover Rd, REISTERSTOWN, MD 21136
MLS# MDBC2175584Listed by: RE/MAX ADVANTAGE REALTY - New
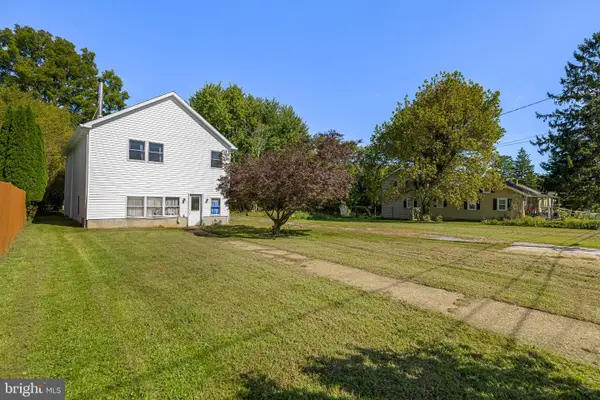 $360,000Active5 beds 3 baths3,068 sq. ft.
404 Dyer Ave, REISTERSTOWN, MD 21136
MLS# MDBC2177430Listed by: BERKSHIRE HATHAWAY HOMESERVICES HOMESALE REALTY - New
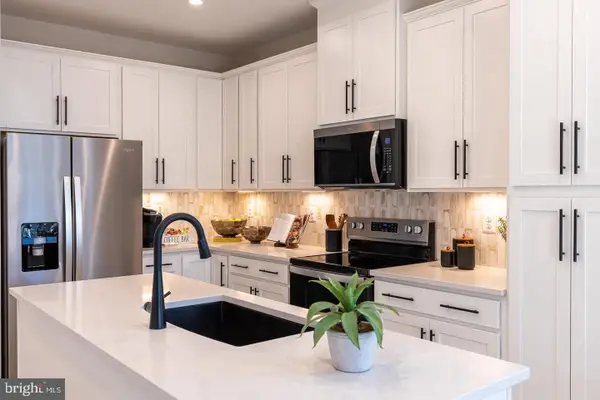 $395,990Active3 beds 3 baths1,569 sq. ft.
553 Quarry Place Ct, REISTERSTOWN, MD 21136
MLS# MDBC2177392Listed by: KELLER WILLIAMS REALTY CENTRE - Open Sat, 1 to 3pmNew
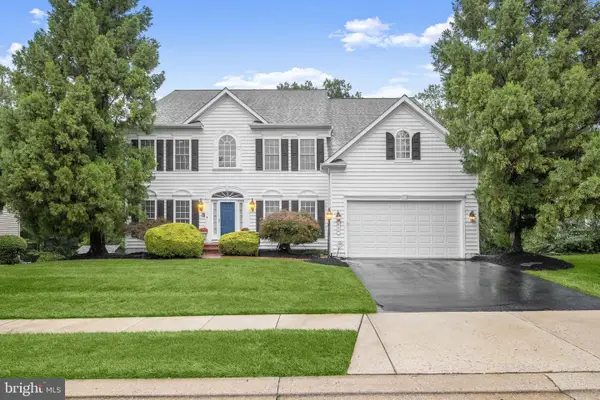 $850,000Active4 beds 5 baths5,232 sq. ft.
822 Queens Park Dr, OWINGS MILLS, MD 21117
MLS# MDBC2151316Listed by: NORTHROP REALTY - New
 $149,900Active2 beds 1 baths982 sq. ft.
101 Fitz Ct #t-3, REISTERSTOWN, MD 21136
MLS# MDBC2177156Listed by: CUMMINGS & CO. REALTORS - New
 $525,000Active4 beds 3 baths2,935 sq. ft.
613 Saint Paul Ave, REISTERSTOWN, MD 21136
MLS# MDBC2167118Listed by: NORTHROP REALTY


Protect your home and budget from life's surprises with an Assurant Home Warranty, backed by a partner that supports you through every step of homeownership. Explore Plans.
© 2023 - 2026 ERA Franchise Systems LLC. All rights reserved. ERA Franchise Systems LLC fully supports the principles of the Fair Housing Act and the Equal Opportunity Act. ERA, ERA Real Estate powered, and their respective logos are registered service marks of ERA Franchise Systems LLC. Each office is independently owned and operated.