
114 Lister Ln, Ridgely, MD 21660
Local realty services provided by:ERA Liberty Realty
Listed by: dustin oldfather, julie k. seymour
Office: compass
MLS#:MDCM2007274
Source:BRIGHTMLS
Price summary
- Price:$419,000
- Price per sq. ft.:$172.85
- Monthly HOA dues:$12.58
About this home
PRICE DROP! Sellers are very motivated. Beautiful colonial nestled in Lister Estates Community! Built in 2006, this detached home features 2,424 square feet above grade, with a new roof installed two years ago, plus a full unfinished basement ideal for storage or future expansion. The main level includes comfortable living spaces, a sunroom, large family room highlighted by a gas/propane fireplace, and a convenient half bath. Upstairs, you’ll find 4 spacious bedrooms and 2 full bathrooms, PLUS a bonus room which could be used as a 5th bedroom providing plenty of room for family or guests. Additional features include a storage shed, security system with exterior cameras/Ring, and a peaceful setting surrounded by lush greenery.
Don't miss this wonderful opportunity to own a spacious home in a well-established neighborhood. Outdoor adventures await at Martin Sutton Memorial Park, where you can enjoy tennis, pickleball, a playground, and a skateboard park. Tuckahoe State Park is nearby, perfect for camping, exploring scenic trails, and fishing in tranquil waters. Additionally, this fantastic location is close to schools, shopping options, and provides easy access to commuter routes US-50 and Route 404, putting the beautiful beaches just a short drive away....
Contact an agent
Home facts
- Year built:2006
- Listing ID #:MDCM2007274
- Added:34 day(s) ago
- Updated:June 16, 2026 at 01:50 PM
Rooms and interior
- Bedrooms:4
- Total bathrooms:3
- Full bathrooms:2
- Half bathrooms:1
- Flooring:Carpet, Vinyl
- Kitchen Description:Carpet, Dishwasher, Disposal, Exhaust Fan, Icemaker, Microwave, Refrigerator, Stove
- Bedroom Description:Carpet
- Basement:Yes
- Basement Description:Full, Poured Concrete, Sump Pump
- Living area:2,424 sq. ft.
Heating and cooling
- Cooling:Heat Pump(s)
- Heating:Forced Air, Heat Pump(s), Natural Gas
Structure and exterior
- Roof:Composite
- Year built:2006
- Building area:2,424 sq. ft.
- Lot area:0.24 Acres
- Architectural Style:Colonial
- Construction Materials:Frame
- Foundation Description:Block
- Levels:2 Stories
Utilities
- Water:Public
- Sewer:Public Sewer
Finances and disclosures
- Price:$419,000
- Price per sq. ft.:$172.85
- Tax amount:$4,369 (2025)
Features and amenities
- Laundry features:Dryer, Washer
- Amenities:Carpet, Ceiling Fan(s), Exterior Cameras, Smoke Detector
Parking
- Parking description:Asphalt Driveway, Attached Garage, Garage - Front Entry, Garage Door Opener, On Street
- Garage:Yes
- Garage spaces:2
New listings near 114 Lister Ln
- Coming SoonOpen Sat, 11am to 1pm
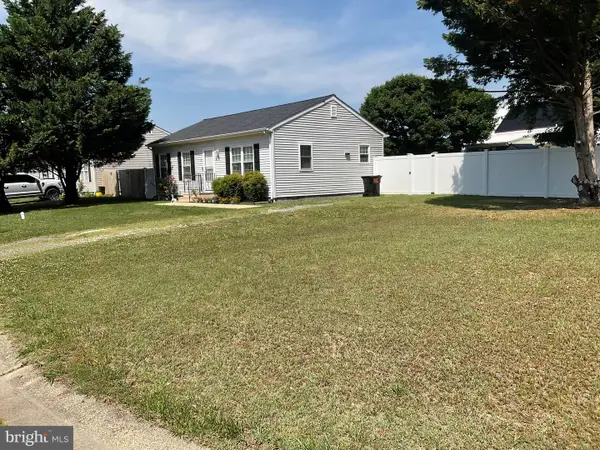 $265,000Coming Soon2 beds 1 baths
11 9th St, RIDGELY, MD 21660
MLS# MDCM2007456Listed by: ROSENDALE REALTY - Coming Soon
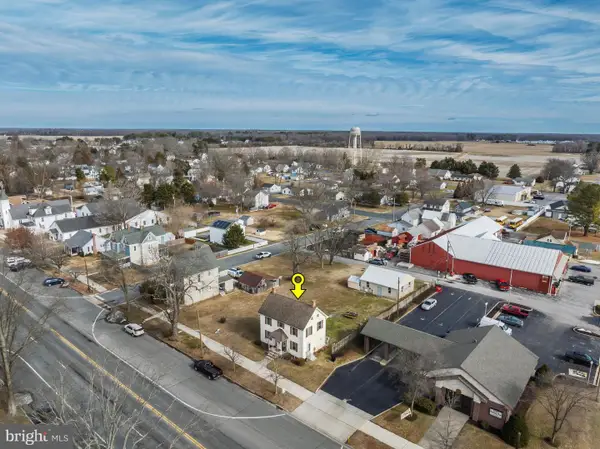 $450,000Coming Soon3 beds 1 baths
506 Central Ave, RIDGELY, MD 21660
MLS# MDCM2007440Listed by: TAYLOR PROPERTIES 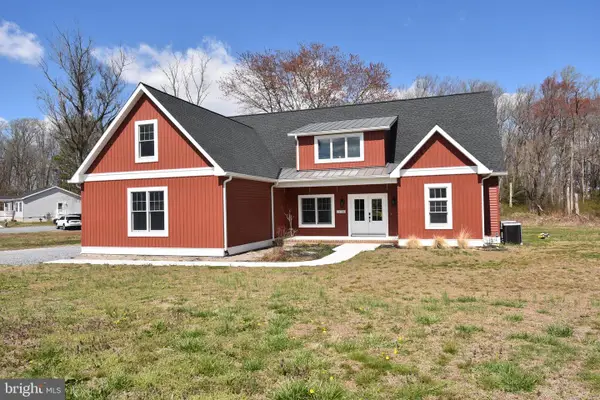 $595,000Active3 beds 4 baths3,276 sq. ft.
23730 Henry Rd, RIDGELY, MD 21660
MLS# MDCM2007394Listed by: BENSON & MANGOLD, LLC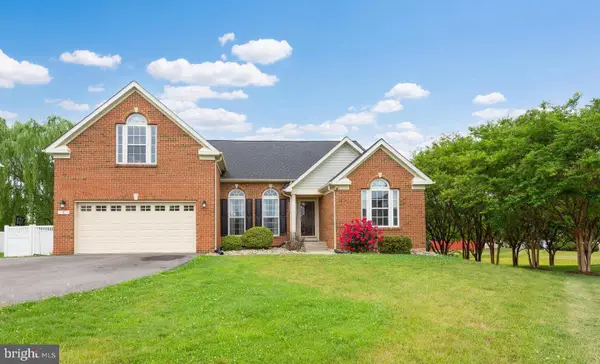 $464,000Pending5 beds 4 baths3,040 sq. ft.
7 Lister Ln, RIDGELY, MD 21660
MLS# MDCM2007396Listed by: BRENTON REALTY GROUP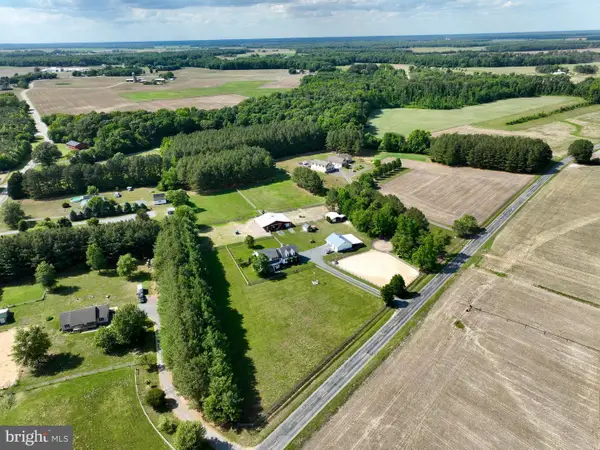 $750,000Pending4 beds 3 baths2,432 sq. ft.
12136 Holly Rd, RIDGELY, MD 21660
MLS# MDCM2007386Listed by: COLDWELL BANKER REALTY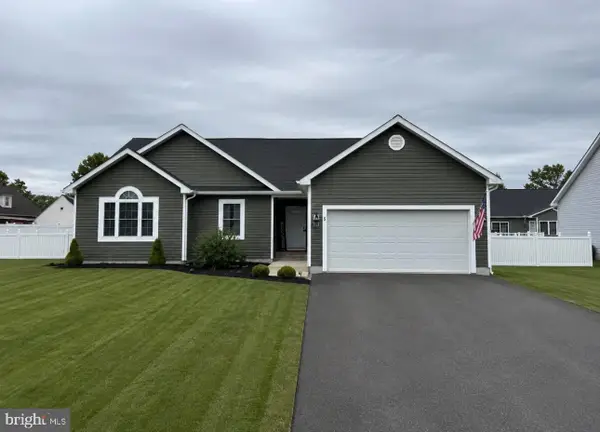 $359,900Active3 beds 2 baths1,538 sq. ft.
5 Seward Rd, RIDGELY, MD 21660
MLS# MDCM2007374Listed by: KELLER WILLIAMS SELECT REALTORS OF ANNAPOLIS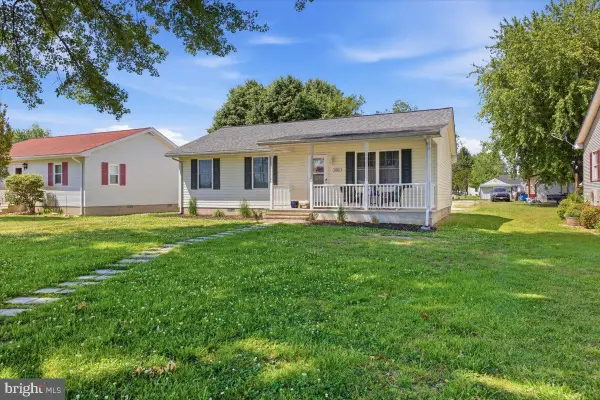 $295,000Active3 beds 2 baths1,120 sq. ft.
505 Maryland Ave, RIDGELY, MD 21660
MLS# MDCM2007324Listed by: KELLER WILLIAMS REALTY $339,000Pending3 beds 3 baths2,030 sq. ft.
13023 Mason Branch Rd, RIDGELY, MD 21660
MLS# MDCM2007294Listed by: BENSON & MANGOLD, LLC $465,000Pending3 beds 3 baths1,840 sq. ft.
11421 Maplewood Dr, RIDGELY, MD 21660
MLS# MDCM2007264Listed by: WILSON REALTY & STAGING LLC


Protect your home and budget from life's surprises with an Assurant Home Warranty, backed by a partner that supports you through every step of homeownership. Explore Plans.
© 2023 - 2026 ERA Franchise Systems LLC. All rights reserved. ERA Franchise Systems LLC fully supports the principles of the Fair Housing Act and the Equal Opportunity Act. ERA, ERA Real Estate powered, and their respective logos are registered service marks of ERA Franchise Systems LLC. Each office is independently owned and operated.