
28 Wilson Rd, Rising Sun, MD 21911
Local realty services provided by:ERA Liberty Realty
28 Wilson Rd,Rising Sun, MD 21911
$295,000
- 2 Beds
- 1 Baths
- 1,080 sq. ft.
- Single family
- Coming Soon
Listed by: theresa m jackson
Office: compass realty, inc.
MLS#:MDCC2023434
Source:BRIGHTMLS
Price summary
- Price:$295,000
- Price per sq. ft.:$273.15
About this home
Charming rancher with new roof, siding and gutters in 2023, new deck 2026 and new carpet October 2026. This home features two bedrooms, one full bathroom, a 23 x 23 attached garage and an attached shed/walk-in refrigerator. This home is situated on a level .46 acre lot in Rising Sun across the street from the Cecil Community Center and Park. Only minutes from downtown Rising Sun featuring shopping, parks and restaurants. Easy commute to Rt. 1 or I-95!
Contact an agent
Home facts
- Year built:1955
- Subdivision & Development:RISING SUN
- Listing ID #:MDCC2023434
- Updated:October 08, 2026 at 01:02 AM
Rooms and interior
- Bedrooms:2
- Total bathrooms:1
- Full bathrooms:1
- Dining Description:Dining Room
- Bathrooms Description:Bathroom 1
- Basement:Yes
- Basement Description:Connecting Stairway, Unfinished
- Living area:1,080 sq. ft.
Heating and cooling
- Cooling:Ceiling Fan(s), Central A/C
- Heating:Baseboard - Hot Water, Oil
Structure and exterior
- Roof:Architectural Shingle
- Year built:1955
- Building area:1,080 sq. ft.
- Lot area:0.46 Acres
- Architectural Style:Ranch/Rambler
- Construction Materials:Vinyl Siding
- Foundation Description:Block
- Levels:2 Stories
Utilities
- Water:Well
Finances and disclosures
- Price:$295,000
- Price per sq. ft.:$273.15
- Tax amount:$2,071 (2026)
Parking
- Parking description:Attached Garage, Garage - Front Entry, Garage Door Opener
- Garage:Yes
- Garage spaces:2
New listings near 28 Wilson Rd
- Coming Soon
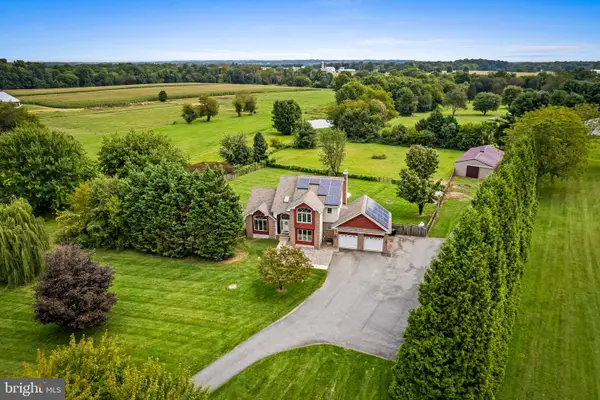
 $525,000Coming Soon4 beds 4 baths3,210 sq. ft.
304 Stone Run Dr, RISING SUN, MD 21911
MLS# MDCC2023332Listed by: RE/MAX COMPONENTS - Coming Soon
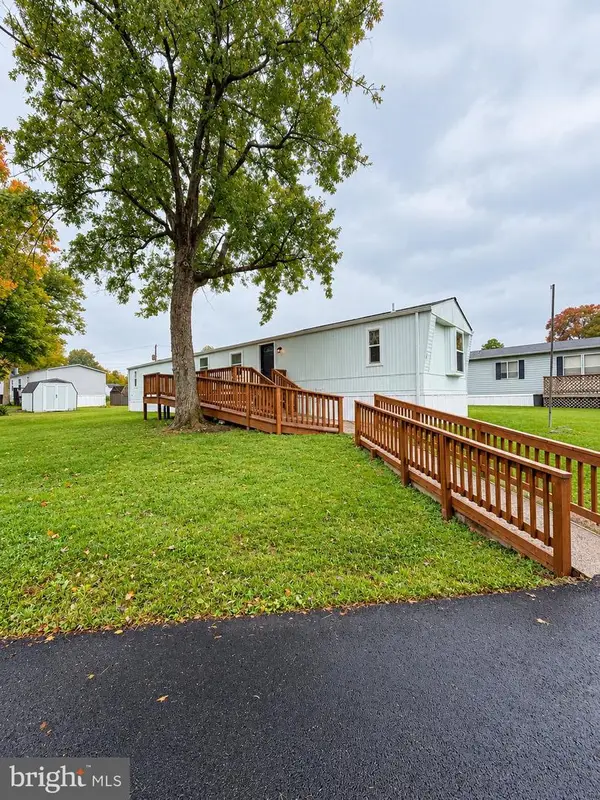
 $799,999Coming Soon5 beds 4 baths3,691 sq. ft.
54 Mount Olivet Rd, RISING SUN, MD 21911
MLS# MDCC2023072Listed by: CUMMINGS & CO. REALTORS - New
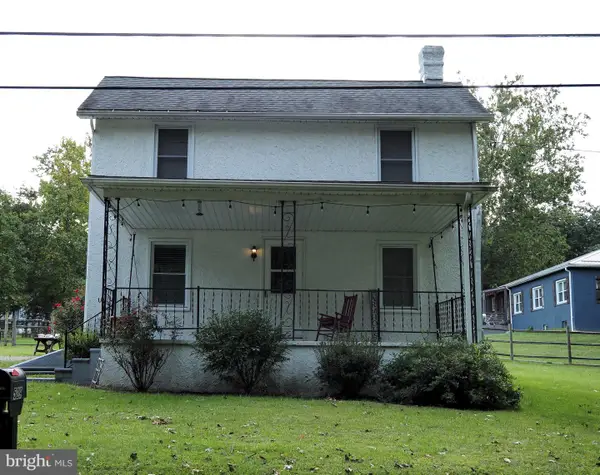
 $74,000Active3 beds 2 baths930 sq. ft.
24 Curtis Dr, RISING SUN, MD 21911
MLS# MDCC2023378Listed by: COLDWELL BANKER CHESAPEAKE REAL ESTATE COMPANY - New
 $305,000Active3 beds 2 baths2,048 sq. ft.
529 Goosemar Rd, RISING SUN, MD 21911
MLS# MDCC2023286Listed by: PATTERSON-SCHWARTZ-NEWARK  $60,000Active0.87 Acres
Lots 126-127 Codjus Dr, RISING SUN, MD 21911
MLS# MDCC2023000Listed by: LONG & FOSTER REAL ESTATE, INC. $239,900Pending3 beds 2 baths1,360 sq. ft.
58 Louise Ct, RISING SUN, MD 21911
MLS# MDCC2023180Listed by: BEILER-CAMPBELL REALTORS-OXFORD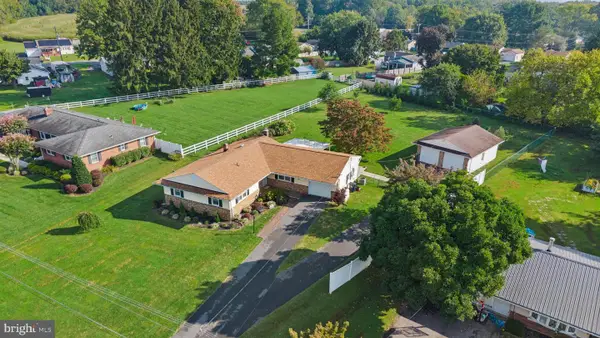 $415,000Active3 beds 2 baths1,656 sq. ft.
116 Sunrise Dr, RISING SUN, MD 21911
MLS# MDCC2023166Listed by: LPT REALTY, LLC $469,000Active3 beds 2 baths1,988 sq. ft.
2311 Principio Rd, RISING SUN, MD 21911
MLS# MDCC2023162Listed by: COLDWELL BANKER CHESAPEAKE REAL ESTATE COMPANY $235,000Active3 beds 2 baths1,284 sq. ft.
91 Mountain Rd, RISING SUN, MD 21911
MLS# MDCC2023108Listed by: BERKSHIRE HATHAWAY HOMESERVICES HOMESALE REALTY


Protect your home and budget from life's surprises with an Assurant Home Warranty, backed by a partner that supports you through every step of homeownership. Explore Plans.
© 2023 - 2026 ERA Franchise Systems LLC. All rights reserved. ERA Franchise Systems LLC fully supports the principles of the Fair Housing Act and the Equal Opportunity Act. ERA, ERA Real Estate powered, and their respective logos are registered service marks of ERA Franchise Systems LLC. Each office is independently owned and operated.