
6300 Longfellow St, Riverdale, MD 20737
Local realty services provided by:O'BRIEN REALTY ERA POWERED
6300 Longfellow St,Riverdale, MD 20737
$399,990
- 4 Beds
- 3 Baths
- 1,152 sq. ft.
- Single family
- Active
Listed by: ana maria carretero
Office: re/max excellence realty
MLS#:MDPG2211508
Source:BRIGHTMLS
Price summary
- Price:$399,990
- Price per sq. ft.:$347.21
About this home
A TRUE SHOWPIECE This beautifully maintained, move-in-ready semi-detached corner Town Home with a large timeless circular front yard, creating an inviting first impression. This home offers 4 bedrooms and 2½ bathrooms. The main level is designed for friendly living and features a welcoming foyer, beautiful hardwood floors, and a spacious kitchen with granite counter tops and stainless-steel appliances. An over sized family room, creating an ideal space for everyday living and entertaining. The second level features three spacious bedrooms and a full bathroom. The third level offers a versatile bonus room that can be used as an additional bedroom, home office, or flex space, along with plenty of storage. <br> <br>The beautifully finished basement provides additional flexible living space, including a private guest suite, with a full bathroom, and a laundry area. <br> <br> Outside, enjoy a large, fully fenced circular backyard and a private driveway with parking ideally or 2 or 3 vehicles. This home offers convenient access to the forthcoming Metro Station Purple Line; few mins. to I-495, Baltimore/Wash. Parkway, East-West Highway, buses transportation. Enjoy easy access to shopping, grocery stores including famous ALDI, International Restaurants, parks, and other amenities. Washington, DC, museums, etc 30 minutes away. Sellers are affiliated with Community Title Work and prefer to use their services for settlement, offering low fees to the buyer....
Contact an agent
Home facts
- Year built:1951
- Subdivision & Development:TEMPLETON KNOLLS
- Listing ID #:MDPG2211508
- Added:47 day(s) ago
- Updated:September 06, 2026 at 01:49 PM
Rooms and interior
- Bedrooms:4
- Total bathrooms:3
- Full bathrooms:2
- Half bathrooms:1
- Rooms Total:5
- Kitchen Description:Dishwasher, Kitchen - Gourmet, Refrigerator, Stove
- Basement:Yes
- Basement Description:Connecting Stairway, Fully Finished
- Living area:1,152 sq. ft.
Heating and cooling
- Cooling:Central A/C
- Heating:Central
Structure and exterior
- Year built:1951
- Building area:1,152 sq. ft.
- Lot area:0.1 Acres
- Construction Materials:Brick, Concrete
- Exterior Features:Exterior Lighting
- Foundation Description:Block, Concrete Perimeter
- Levels:3 Story
Utilities
- Water:Public
- Sewer:Public Sewer
Finances and disclosures
- Price:$399,990
- Price per sq. ft.:$347.21
- Tax amount:$4,226 (2026)
Features and amenities
- Laundry features:Washer/Dryer Stacked
- Amenities:Electric Available, Natural Gas Available
Parking
- Parking description:Fenced, Lighted Parking
New listings near 6300 Longfellow St
- Coming Soon
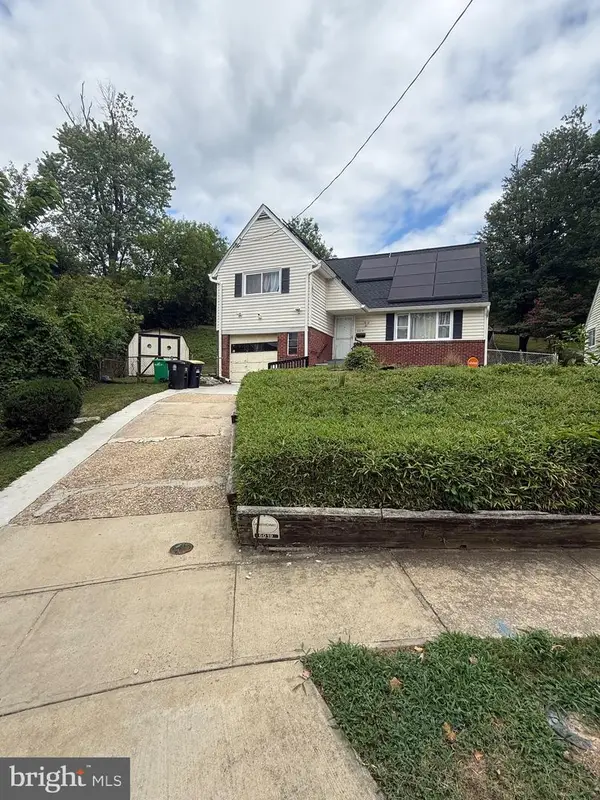 $349,000Coming Soon3 beds 1 baths1,408 sq. ft.
6019 Mustang Ct, RIVERDALE, MD 20737
MLS# MDPG2213586Listed by: KELLER WILLIAMS CAPITAL PROPERTIES - Coming Soon
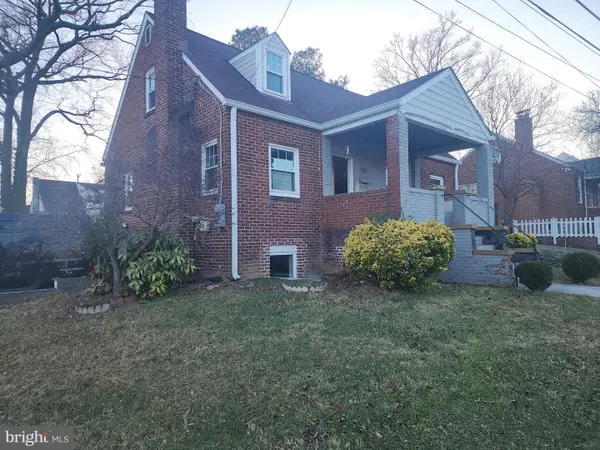 $579,999Coming Soon4 beds 3 baths
4813 Rittenhouse St, RIVERDALE, MD 20737
MLS# MDPG2192888Listed by: RE/MAX LEADING EDGE - Open Sun, 1 to 3pmNew
 $535,000Active3 beds 4 baths1,824 sq. ft.
6402 47th St, RIVERDALE, MD 20737
MLS# MDPG2217776Listed by: LONG & FOSTER REAL ESTATE, INC. - New
 $315,000Active5 beds 2 baths980 sq. ft.
6305 Kenilworth Ave, RIVERDALE, MD 20737
MLS# MDPG2217232Listed by: ADAMS REALTY, LLC - New
 $549,999Active5 beds 4 baths2,280 sq. ft.
4901 Randy Ct, RIVERDALE, MD 20737
MLS# MDPG2217176Listed by: SOLD 100 REAL ESTATE, INC.  $200,000Pending2 beds 2 baths1,348 sq. ft.
6209 61st Pl, RIVERDALE, MD 20737
MLS# MDPG2215178Listed by: KELLER WILLIAMS FLAGSHIP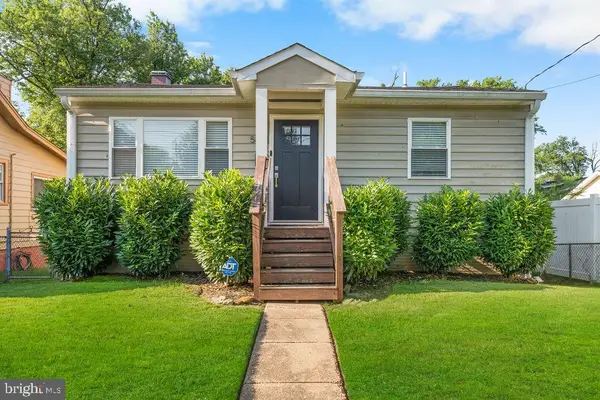 $460,000Pending4 beds 3 baths2,040 sq. ft.
5803 Ravenswood Rd, RIVERDALE, MD 20737
MLS# MDPG2212600Listed by: SERHANT $375,000Pending3 beds 3 baths3,176 sq. ft.
4801 Longfellow St, RIVERDALE, MD 20737
MLS# MDPG2216152Listed by: THURSTON WYATT REAL ESTATE, LLC $525,000Pending4 beds 2 baths1,807 sq. ft.
4506 Tuckerman St, RIVERDALE, MD 20737
MLS# MDPG2215874Listed by: REAL BROKER, LLC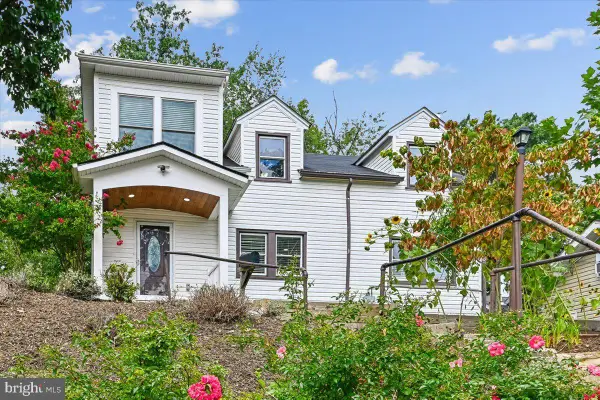 $524,900Pending7 beds 3 baths2,307 sq. ft.
6206 61st Pl, RIVERDALE, MD 20737
MLS# MDPG2215912Listed by: KELLER WILLIAMS PREFERRED PROPERTIES


Protect your home and budget from life's surprises with an Assurant Home Warranty, backed by a partner that supports you through every step of homeownership. Explore Plans.
© 2023 - 2026 ERA Franchise Systems LLC. All rights reserved. ERA Franchise Systems LLC fully supports the principles of the Fair Housing Act and the Equal Opportunity Act. ERA, ERA Real Estate powered, and their respective logos are registered service marks of ERA Franchise Systems LLC. Each office is independently owned and operated.