
21728 Sunnyside Ave, Rock Hall, MD 21661
Local realty services provided by:ERA Byrne Realty
Listed by: courtney chipouras
Office: ttr sotheby's international realty
MLS#:MDKE2007094
Source:BRIGHTMLS
Price summary
- Price:$625,000
- Price per sq. ft.:$472.05
About this home
Waterfront living on Grays Inn Creek, just five minutes from Rock Hall. Situated on a private half-acre lot with protected western-facing views, this home offers beautiful sunsets, 3–4 feet MLW, and easy boating access to the Chester River, Chestertown, Kent Narrows, and Rock Hall. The home has seen numerous updates over the past six years, including new siding, roof, HVAC, LVP flooring, carpet, an updated kitchen and main-level bathroom, appliances, and improvements to the pier. Water views take center stage from the dining area, living room, and main bedrooms, while the manageable size and low-maintenance updates make this an easy waterfront property to enjoy. The property offers plenty of privacy and parking, along with a detached garage and carport. The protected setting on Grays Inn Creek combines peaceful waterfront living with convenient access to town and some of the best boating destinations on the Upper Eastern Shore. An affordable opportunity to own waterfront near Rock Hall without taking on a large property or extensive upkeep....
Contact an agent
Home facts
- Year built:1957
- Subdivision & Development:SKINNERS NECK
- Listing ID #:MDKE2007094
- Added:1 day(s) ago
- Updated:September 17, 2026 at 02:11 PM
Rooms and interior
- Bedrooms:3
- Total bathrooms:2
- Full bathrooms:2
- Dining Description:Combination Dining/Living, Dining Area, Dining Room
- Bathrooms Description:Bathroom 1, Bathroom 2
- Kitchen Description:Breakfast Area, Carpet, Kitchen - Eat-In, Upgraded Countertops
- Bedroom Description:Carpet, Walk In Closet(s)
- Living area:1,324 sq. ft.
Heating and cooling
- Cooling:Central A/C, Heat Pump(s)
- Heating:Electric, Heat Pump(s)
Structure and exterior
- Roof:Architectural Shingle
- Year built:1957
- Building area:1,324 sq. ft.
- Lot area:0.5 Acres
- Lot Features:Stream/Creek, Trees/Wooded
- Architectural Style:Cottage
- Construction Materials:Vinyl Siding
- Exterior Features:Outbuilding(s), Patio(s)
- Foundation Description:Crawl Space
- Levels:2 Stories
Schools
- High school:KENT COUNTY
- Middle school:KENT COUNTY
- Elementary school:ROCK HALL
Utilities
- Water:Well
- Sewer:Public Sewer
Finances and disclosures
- Price:$625,000
- Price per sq. ft.:$472.05
- Tax amount:$4,942 (2026)
Features and amenities
- Amenities:Carpet, Exposed Beams, Water Treat System
Parking
- Parking description:Additional Storage Area, Detached Garage, Garage - Side Entry, Stone Driveway
- Garage:Yes
- Garage spaces:1
New listings near 21728 Sunnyside Ave
- New
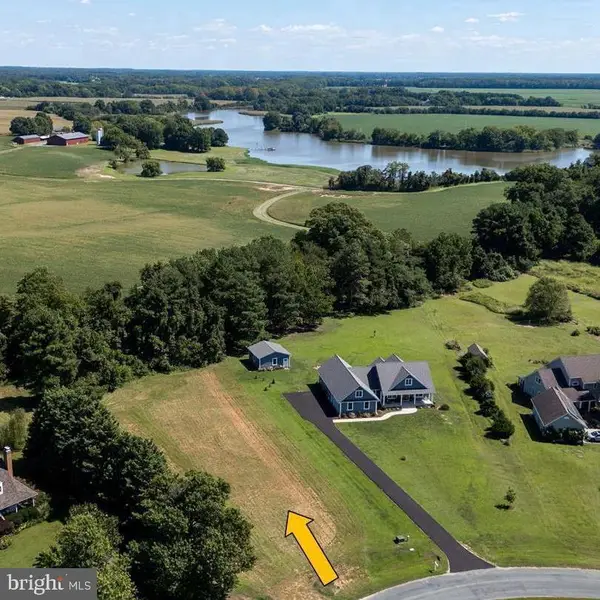 $160,000Active1.24 Acres
Hagy Rd, ROCK HALL, MD 21661
MLS# MDKE2007072Listed by: LONG & FOSTER REAL ESTATE, INC.  $340,000Active3 beds 3 baths1,720 sq. ft.
5815 Clam Cv, ROCK HALL, MD 21661
MLS# MDKE2007026Listed by: ROCK HALL PROPERTIES REAL ESTATE $325,000Active4 beds 1 baths926 sq. ft.
20705 Wilkins Ave, ROCK HALL, MD 21661
MLS# MDKE2007034Listed by: TTR SOTHEBY'S INTERNATIONAL REALTY $55,000Active0.29 Acres
Judefind Ave #lot 2, ROCK HALL, MD 21661
MLS# MDKE2007038Listed by: ROCK HALL PROPERTIES REAL ESTATE $250,000Active0.55 Acres
Hynson Rd., ROCK HALL, MD 21661
MLS# MDKE2007010Listed by: GUNTHER-MCCLARY REAL ESTATE $359,000Pending3 beds 2 baths1,120 sq. ft.
5780 Kent Ave, ROCK HALL, MD 21661
MLS# MDKE2006998Listed by: ROCK HALL PROPERTIES REAL ESTATE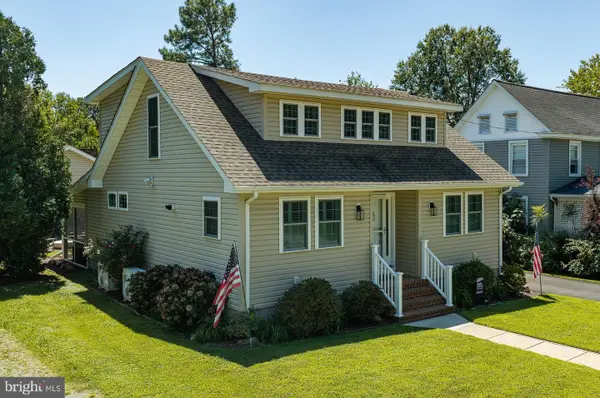 $634,999Active3 beds 3 baths1,700 sq. ft.
21191 W Sharp St, ROCK HALL, MD 21661
MLS# MDKE2006982Listed by: COLDWELL BANKER CHESAPEAKE REAL ESTATE COMPANY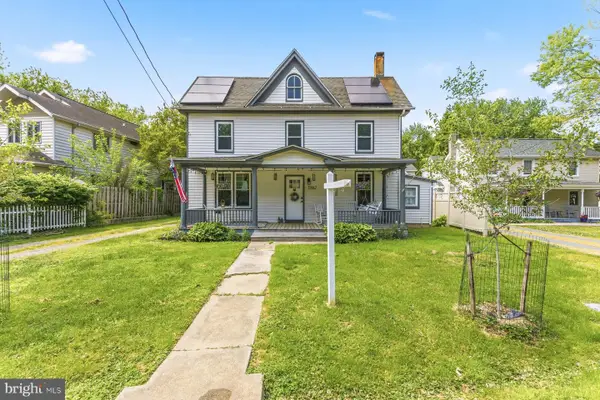 $345,000Active3 beds 2 baths1,381 sq. ft.
5862 N Main St, ROCK HALL, MD 21661
MLS# MDKE2006906Listed by: LPT REALTY, LLC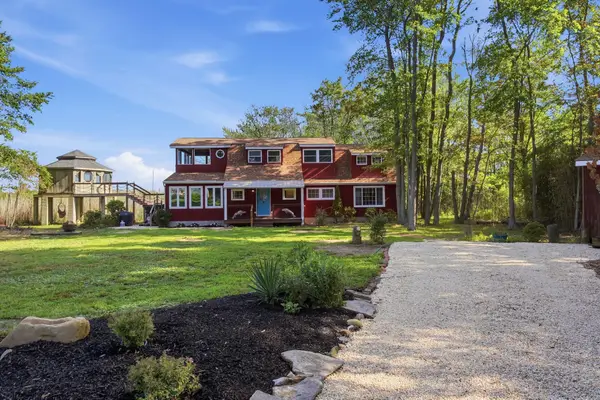 $575,000Active3 beds 3 baths1,920 sq. ft.
20714 Wilkins Ave, ROCK HALL, MD 21661
MLS# MDKE2006892Listed by: ROCK HALL PROPERTIES REAL ESTATE


Protect your home and budget from life's surprises with an Assurant Home Warranty, backed by a partner that supports you through every step of homeownership. Explore Plans.
© 2023 - 2026 ERA Franchise Systems LLC. All rights reserved. ERA Franchise Systems LLC fully supports the principles of the Fair Housing Act and the Equal Opportunity Act. ERA, ERA Real Estate powered, and their respective logos are registered service marks of ERA Franchise Systems LLC. Each office is independently owned and operated.